Leave a Message

By providing your contact information to Craig Reeves, your personal information will be processed in accordance with Craig Reeves's Privacy Policy. By checking the box(es) below, you consent to receive communications regarding your real estate inquiries and related marketing and promotional updates in the manner selected by you. For SMS text messages, message frequency varies. Message and data rates may apply. You may opt out of receiving further communications from Craig Reeves at any time. To opt out of receiving SMS text messages, reply STOP to unsubscribe.

Thank you for your message. We will be in touch with you shortly.

Explore Our Properties
9801 SW Legacy Drive
VIEW PHOTOS
$950,000

9801 SW Legacy Drive

4 Beds 4 Baths 2,951 Sq.Ft. 10,018.8 Sq.Ft.

Open House

7/19/2026 11:00AM - 2:00PM EDT

Description

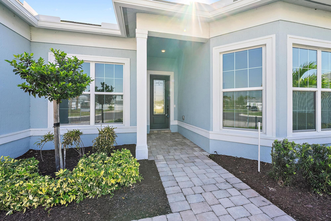
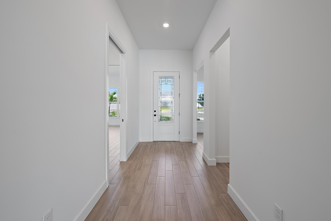
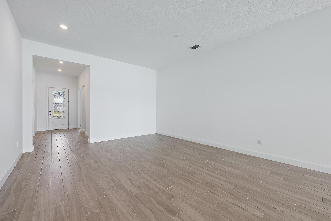
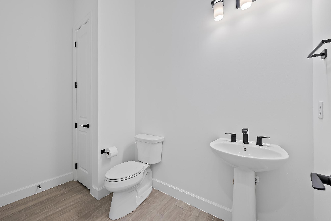
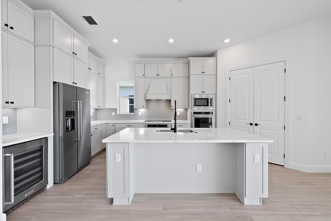
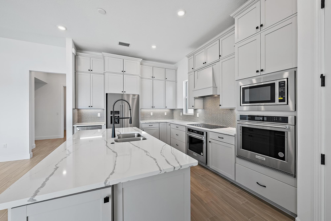
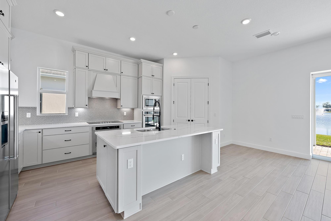
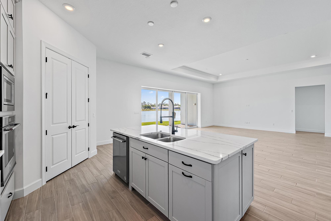
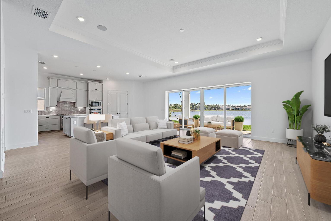
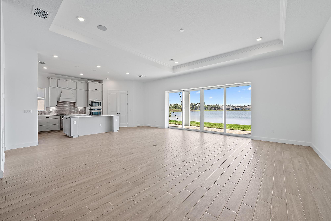
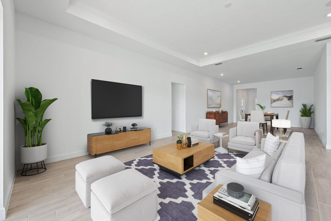
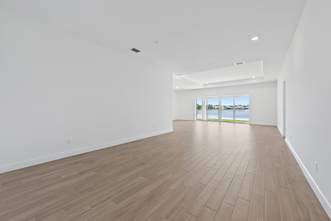
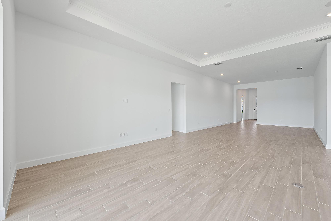
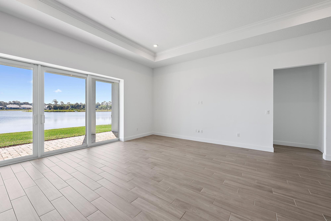
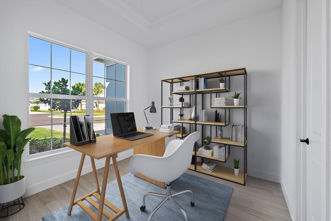
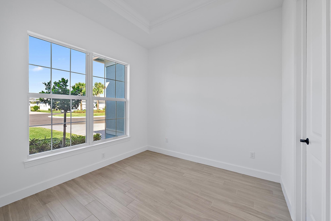
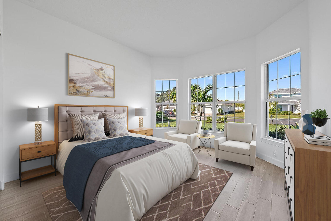
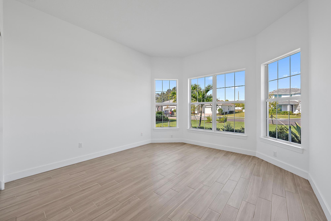
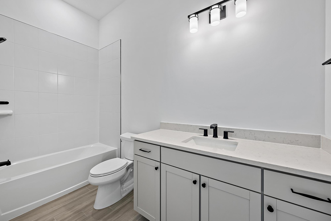
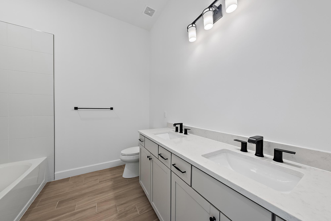
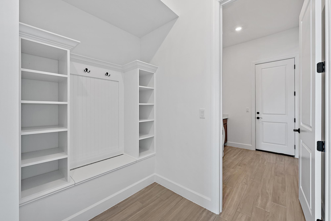
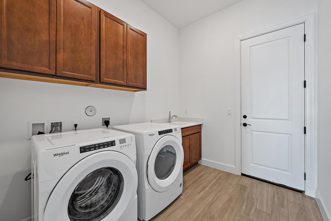
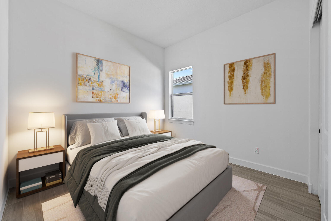
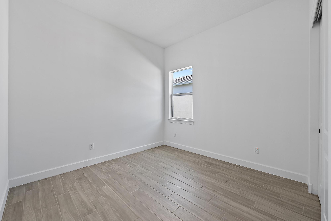
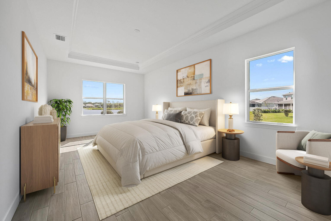
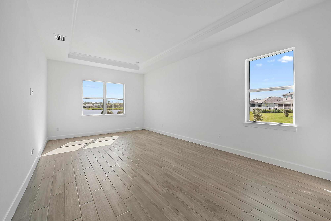
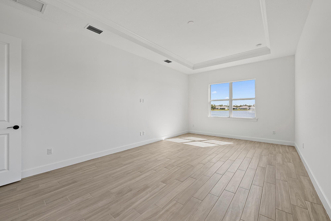
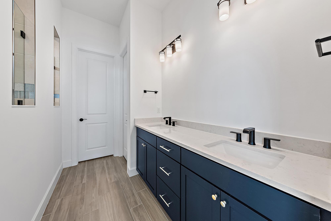
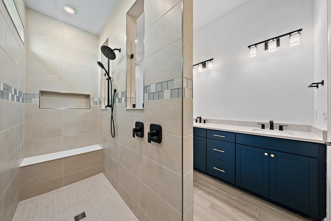
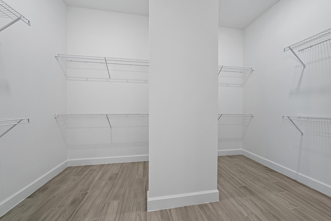
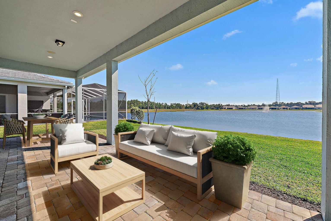
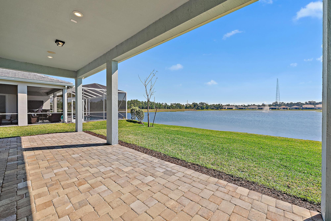
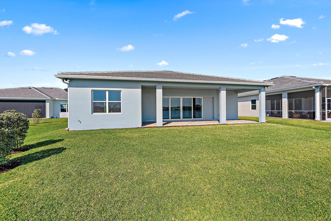
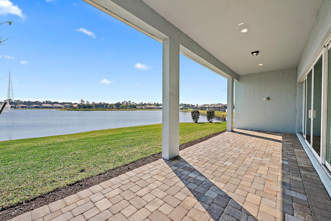
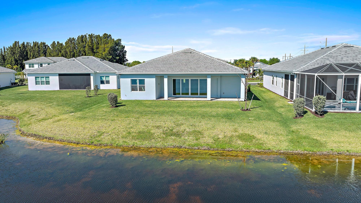
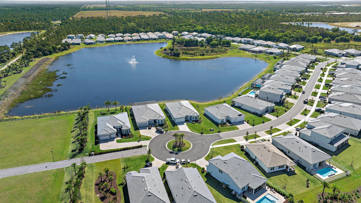
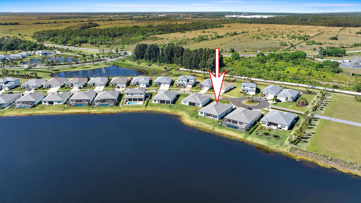
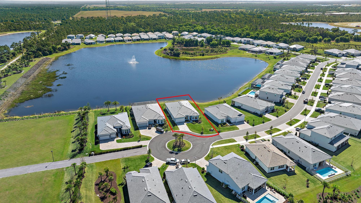
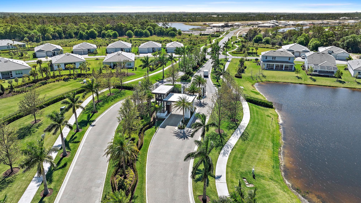
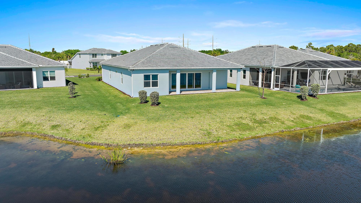
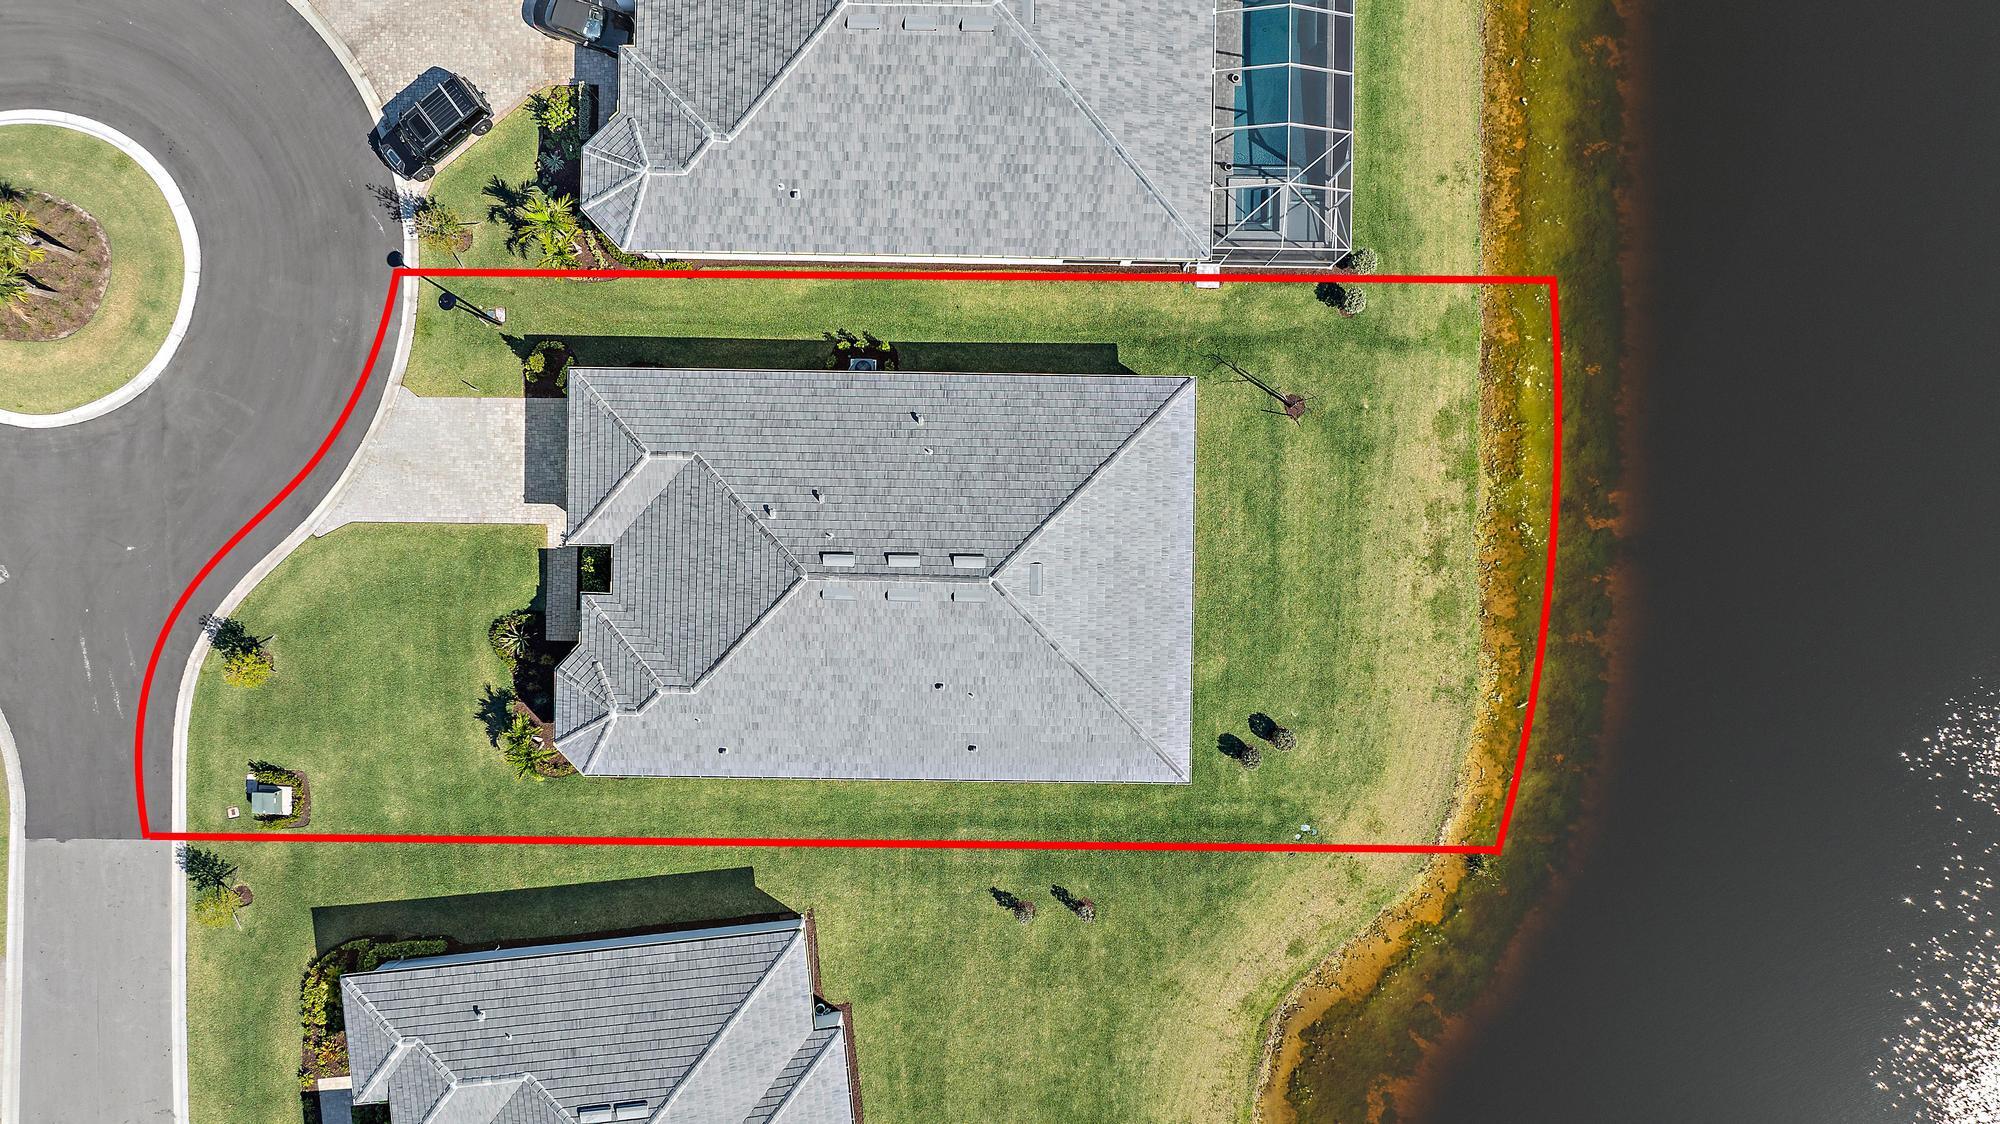
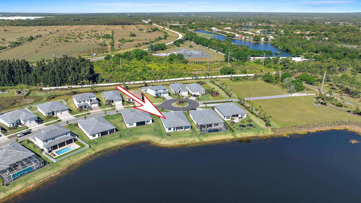
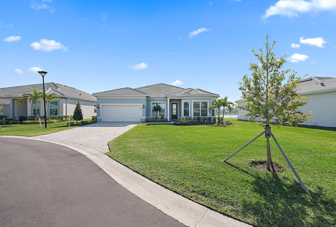
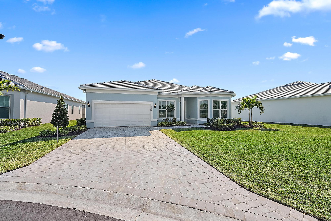
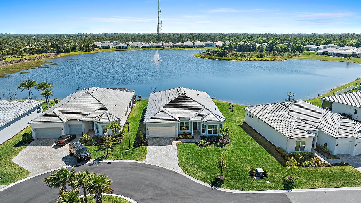
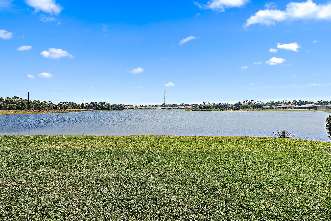
PRICE ALERT! NOW PRICED BELOW THE SELLER'S PURCHASE PRICE! IMMEDIATE MOVE IN AVAILABLE IN HIGHPOINTE! THIS IS THE BEST PRICED NEW CONSTRUCTION HOME IN THE COMMUNITY, $200K SPENT IN UPGRADES, PERFECTLY POSITIONED ON ONE OF THE MOST DESIRABLE CUL-DE-SACS WITH WIDE, UNOBSTRUCTED LAKE VIEWS. A RARE OPPORTUNITY TO OWN A NEVER-LIVED-IN HOME IN A PREMIUM LOCATION AT AN INCREDIBLE VALUE! Welcome to one of the best locations in Highpointe! Perfectly positioned on an exclusive cul-de-sac with wide, expansive lake views, this beautifully appointed new construction home has never been lived in and offers a bright, functional split-bedroom floor plan designed for modern living. Featuring 4 bedrooms plus a den, which could serve as a 5th bedroom, 3.1 bathrooms, and a 2.5-car garage, this residence offers both elegance and everyday comfort. Enter through the wide, light-filled foyer and immediately enjoy stunning lake views that set the tone for the home. To the left, the private den is ideal for a home office, flex space, or optional guest room, with a powder bath conveniently nearby. Bedrooms 2 and 3 are located on the opposite side of the home and share a spacious bathroom with dual sinks, upgraded cabinetry and a shower/tub combination with shower wall tile & comfort height toilets throughout. Bedroom 4 offers a spacious ensuite bathroom with upgraded cabinetry & shower wall tile. Beyond the large dining area, the home opens to a spacious gathering room and upgraded kitchen, creating the perfect setting for entertaining and everyday living. The kitchen showcases extended upper cabinetry, an elegant backsplash, stainless steel appliances, including a wine fridge, upgraded wood hood, quartz countertops, spacious pantry, and a large center island with ample prep and seating space, plus pocket sliding impact glass doors to the beautiful lanai. The house is also wired with multi room sound system, perfect to play your favorite sounds. The primary suite is privately tucked away and offers beautiful natural light, a large walk-in closet, and a well-appointed ensuite bath with upgraded cabinetry, quartz countertop, dual sinks and an upgraded walk-in shower. A dedicated laundry room provides additional convenience with ample space & cabinetry for storage and organization, a utility sink, upgraded washer & dryer duet front loading machines PLUS a mudroom. The backyard offers exceptional lake views and an ideal setting for outdoor entertainment, with plenty of room to design and build a future pool. Highpointe is one of Stuart's newest gated communities, offering state-of-the-art amenities including a resort-style pool and hot tub, tennis courts, fitness center, on-site manager, and more. The HOA fee includes front and back lawn care, AT&T Fiber 1G internet, and gated entry. This never-lived-in lakefront home offers the perfect combination of location, lifestyle, and new construction convenience.
Share Property

Location

9801 SW Legacy Drive, Stuart, FL 34997

Status

For Sale

Property Amenities

Interior
Laundry room Inside, Laundry Tub
Appliances Dryer, Dishwasher, Electric Range, Microwave, Oven, Refrigerator, Washer
Total Bedrooms: 4
Half Bathrooms: 1
Full Bathrooms: 3
Other Interior Features Breakfast Area, Dual Sinks, Entrance Foyer, Kitchen Island, Living/Dining Room, Main Level Primary, Pantry, Split Bedrooms, Separate Shower, Walk-In Closet(s)
Area & Lot
Open house

7/19/2026 11:00AM - 2:00PM EDT

Total area 3,886 Sq.Ft.
Lot Area 10,018.8 Sq.Ft.
Living area 2,951 Sq.Ft.
MLS® ID R11074779
Year Built 2023
High School South Fork
Middle School Dr. David L. Anderson
Elementary School Crystal Lake (Martin)
Water Frontage Lake Front
View Description Lake
Architecture Styles Ranch
Type Residential
Status For Sale
Exterior
Stories 1
Pool Association
Air conditioning Central Air, Electric
Heat type Central, Electric
Water Source Public
Garage Space 2.5
Security Features Gated Community
Sewer Public Sewer
Other Exterior Features Outdoor Living Area
Parking Attached, Garage, Garage Door Opener
Lot Features 1/4 Acre
Roof Concrete, Tile
Utilities Cable Available, Sewer Available, Water Available
Finance
Sales Price $950,000
HOA Fees $409 monthly
Real Estate Tax $13,034 yearly

360 Virtual Tour

Take a tour of this property
image

Schedule a Showing

We would love to show you our beautiful property. Please select your preferred date and time below. An agent will be in touch shortly to confirm your appointment.

Schedule a Showing

We would love to show you our beautiful property. Please select your preferred date and time below. An agent will be in touch shortly to confirm your appointment.

Thank you for your interest in 9801 SW Legacy Drive, Stuart, FL 34997. We are reviewing your request and will be in touch shortly!

Mortgage Calculator

Estimate your monthly mortgage payment, including the principal and interest, property taxes, and HOA. Adjust the values to generate a more accurate rate.
All estimates are provided for informational purposes only. Actual amounts may vary.
$0,000 Your Payment 20 15 65
$0,000 Your Payment

Work With Us

Get assistance in determining current property value, crafting a competitive offer, writing and negotiating a contract, and much more. Contact us today.