Leave a Message

By providing your contact information to Craig Reeves, your personal information will be processed in accordance with Craig Reeves's Privacy Policy. By checking the box(es) below, you consent to receive communications regarding your real estate inquiries and related marketing and promotional updates in the manner selected by you. For SMS text messages, message frequency varies. Message and data rates may apply. You may opt out of receiving further communications from Craig Reeves at any time. To opt out of receiving SMS text messages, reply STOP to unsubscribe.

Thank you for your message. We will be in touch with you shortly.

Explore Our Properties
8984 SE Hawksnest Court
VIEW PHOTOS
$1,850/mo

8984 SE Hawksnest Court

3 Beds 3 Baths 1,988 Sq.Ft.

Description

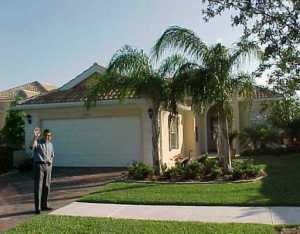
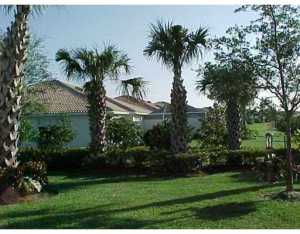
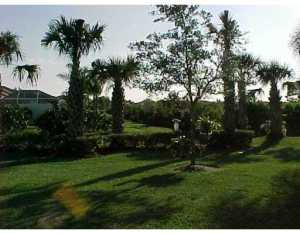
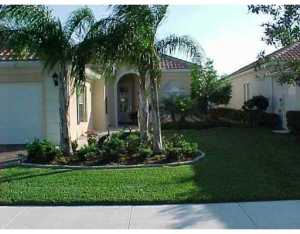
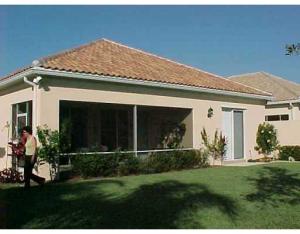
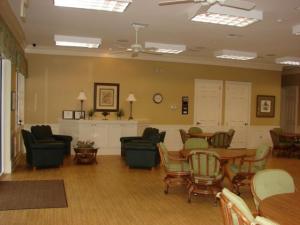
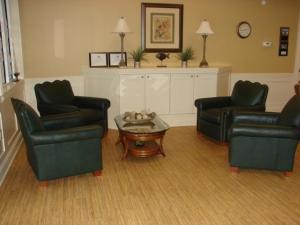
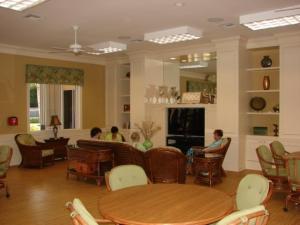
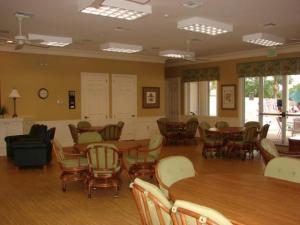
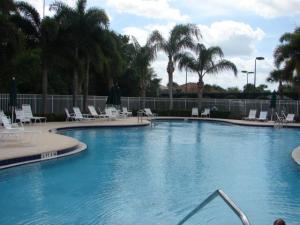
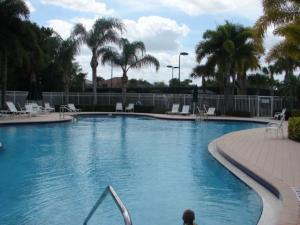
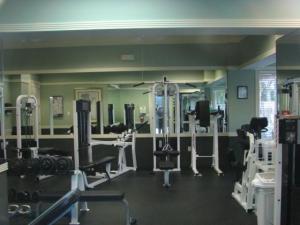
An airy, delicate design with 3 spacious bedrooms, an office (or additional bonus room), kitchen dining and open Great Room plan...for this Devosta Built Oakmont Model. You will enjoy a kitchen with stainless steel appliances and plenty of room for all of your needs. The home is located on a preserve for peach and tranquality (with a covered/screened patio) and enjoys the benefit of cable television and lawn care included in the rent...along with full usages of pool area, club house, exercise room and

Share Property

Location

8984 SE Hawksnest Court, Hobe Sound, FL 33455

Status

Leased

Property Amenities

Interior
Laundry room Washer Hookup, Dryer Hookup, Laundry Tub
Appliances Dryer, Dishwasher, Electric Water Heater, Disposal, Refrigerator, Washer
Flooring Carpet, Ceramic Tile
Total Bedrooms: 3
Half Bathrooms: 1
Full Bathrooms: 2
Other Interior Features Attic, Built-in Features, Closet Cabinetry, Dual Sinks, Entrance Foyer, Garden Tub/Roman Tub, High Ceilings, Pantry, Pull Down Attic Stairs, Split Bedrooms, Separate Shower, Walk-In Closet(s), Central Vacuum
Area & Lot
Total area 2,678 Sq.Ft.
Living area 1,988 Sq.Ft.
MLS® ID R10146307
Year Built 2002
View Description Garden,Other,Water
Type Residential
Status Leased
Exterior
Pool None, Association, Community
Air conditioning Central Air, Ceiling Fan(s), Reverse Cycle
Heat type Central, Heat Pump
Garage Space 2.0
Security Features Security System, Motion Detectors, Security Lights
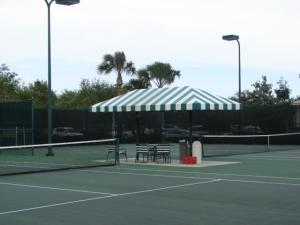
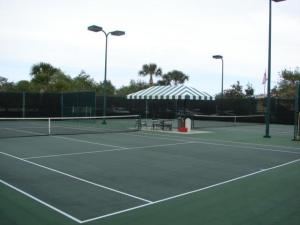
Other Exterior Features Patio, TV Antenna, Tennis Court(s)
Parking Attached, Driveway, Garage, Two or More Spaces, Garage Door Opener
Lot Features Sprinklers Automatic, Sprinkler System
Finance
Lease Price $1,850/mo

Work With Us

Get assistance in determining current property value, crafting a competitive offer, writing and negotiating a contract, and much more. Contact us today.