Leave a Message

By providing your contact information to Craig Reeves, your personal information will be processed in accordance with Craig Reeves's Privacy Policy. By checking the box(es) below, you consent to receive communications regarding your real estate inquiries and related marketing and promotional updates in the manner selected by you. For SMS text messages, message frequency varies. Message and data rates may apply. You may opt out of receiving further communications from Craig Reeves at any time. To opt out of receiving SMS text messages, reply STOP to unsubscribe.

Thank you for your message. We will be in touch with you shortly.

Explore Our Properties
8984 SE Hawks Nest Court
VIEW PHOTOS
$2,825/mo

8984 SE Hawks Nest Court

3 Beds 3 Baths 1,988 Sq.Ft.

Description

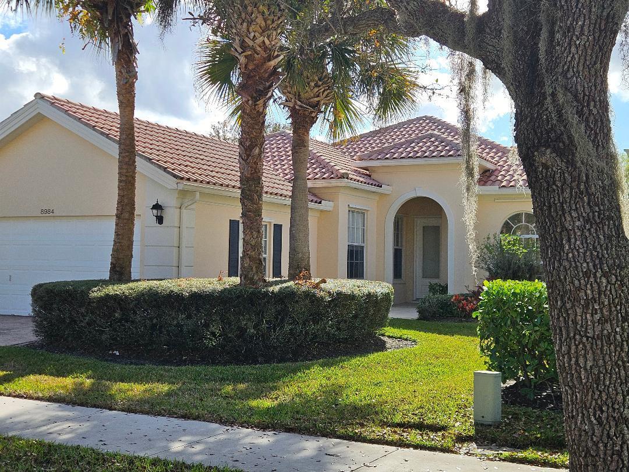
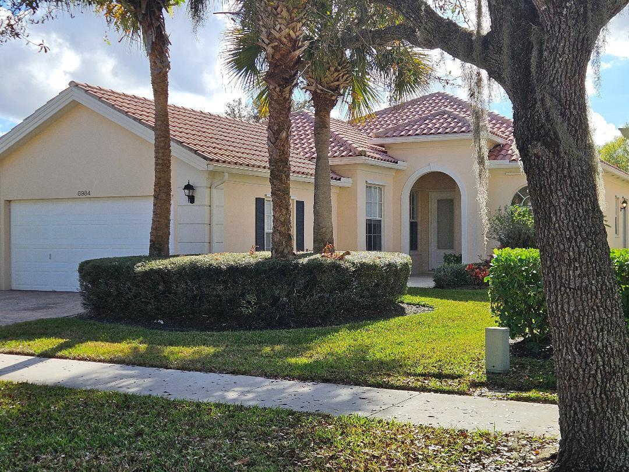
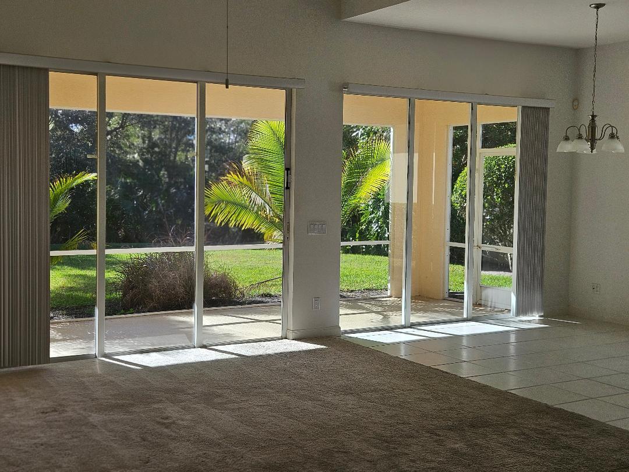
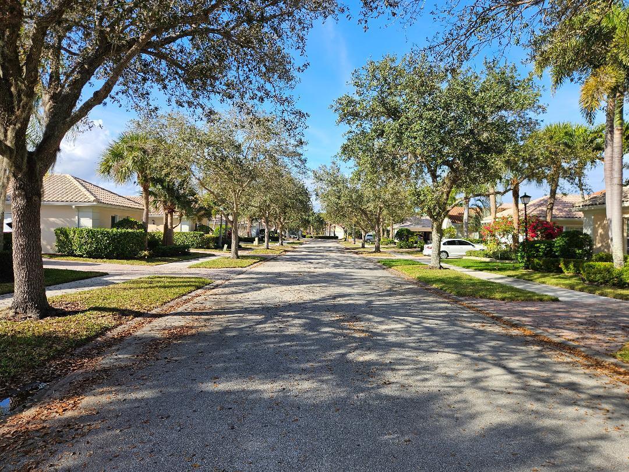
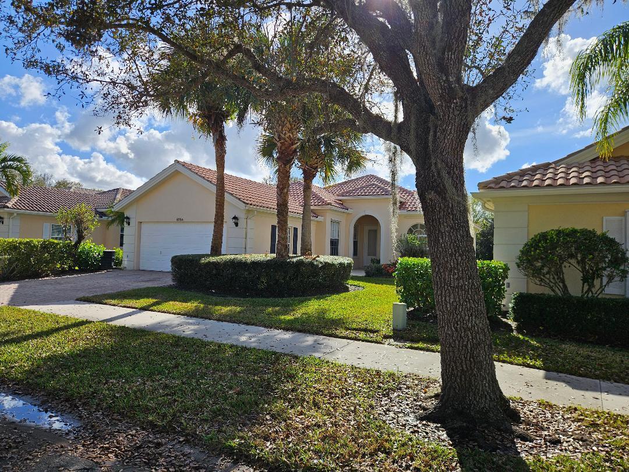
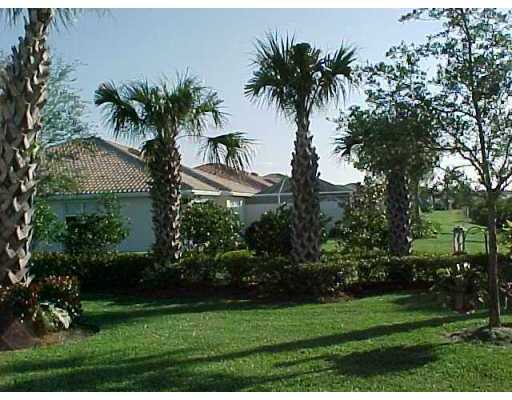
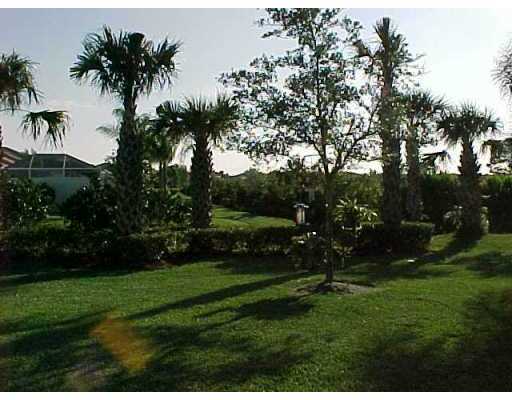
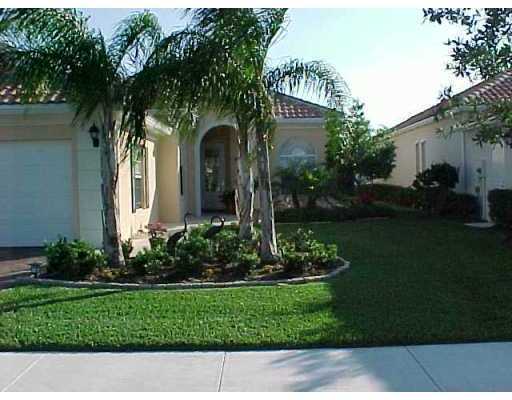
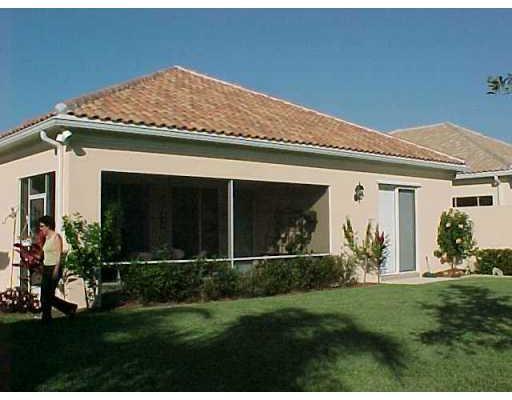
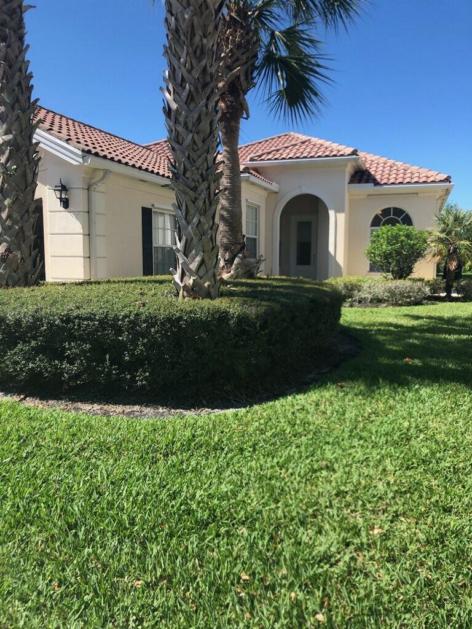
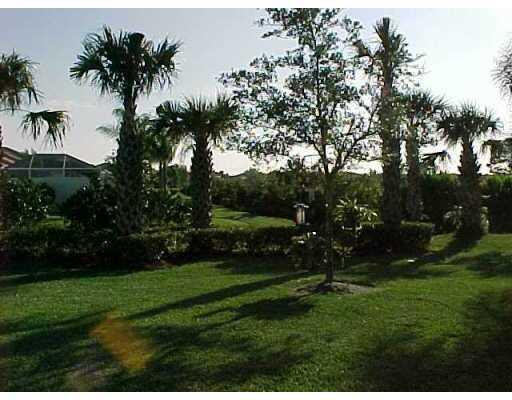
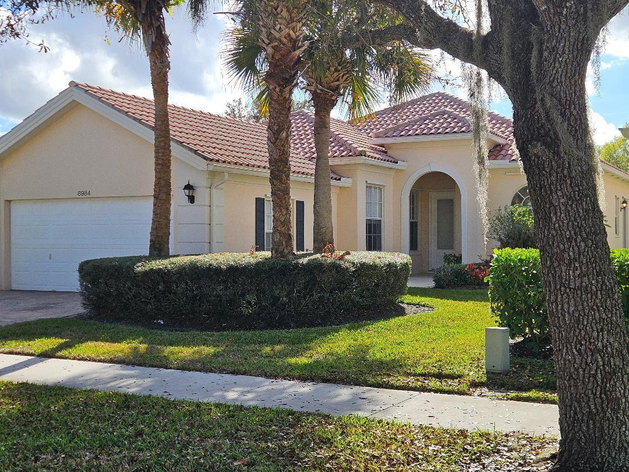
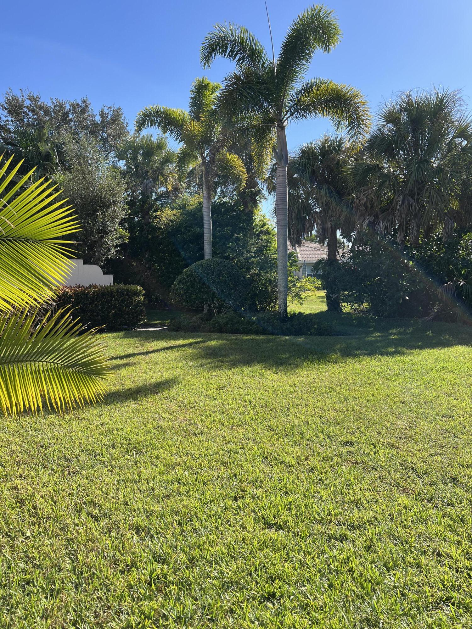
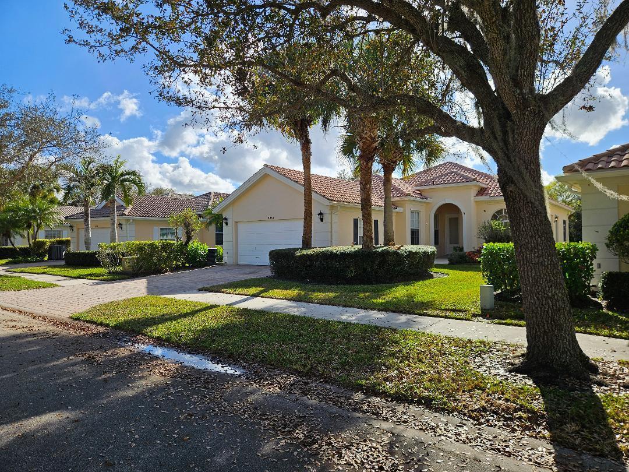
Escape to your serene oasis in The Retreat of Hobe Sound, a great 3-bedroom Oakmont home nestled on a picturesque preserve lot, offering unparalleled backyard privacy and tranquility. Located in an incredible community, this beautiful home is the perfect retreat for those seeking a relaxing and luxurious lifestyle.
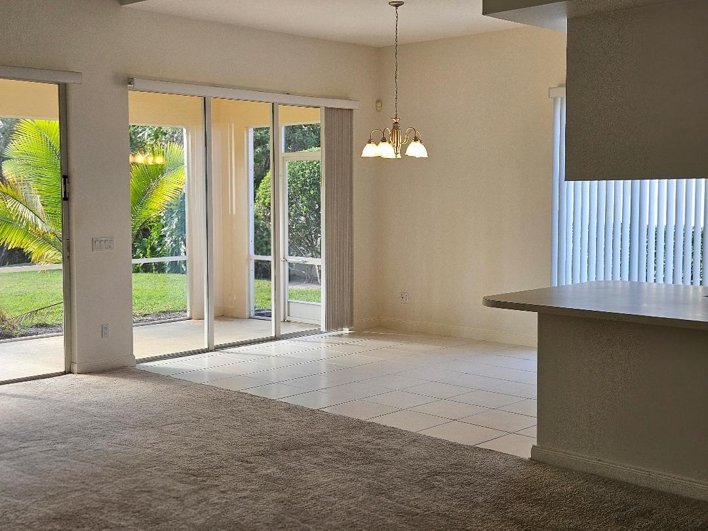
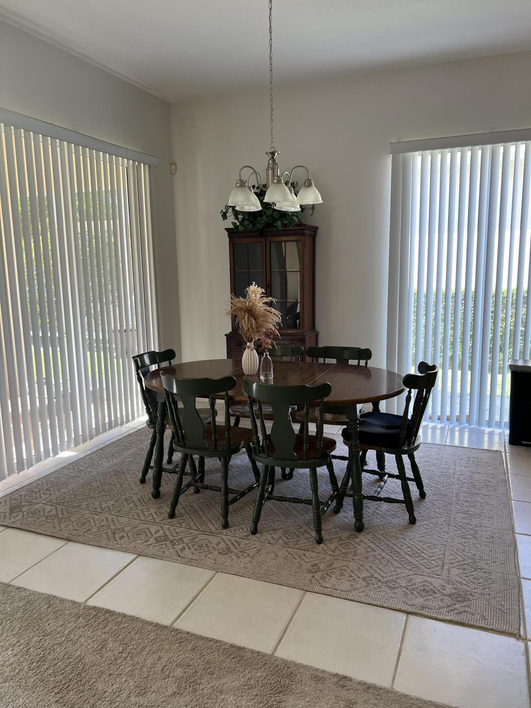
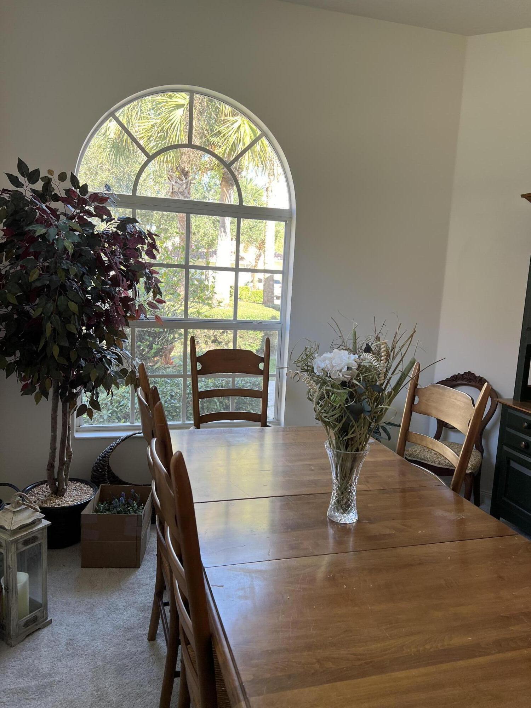
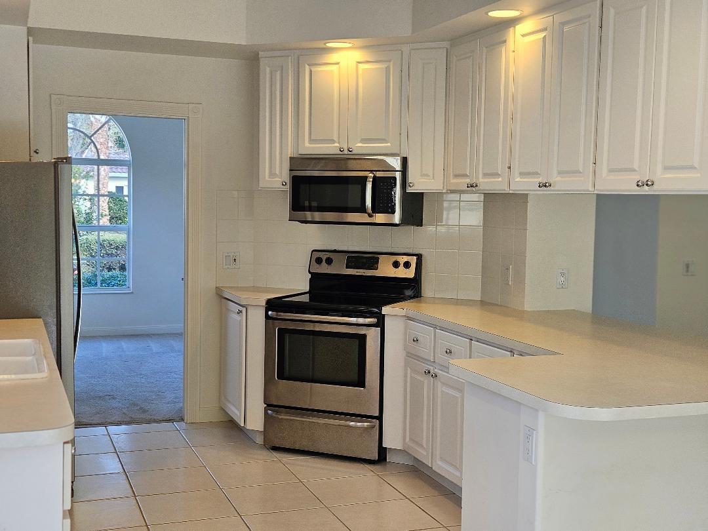
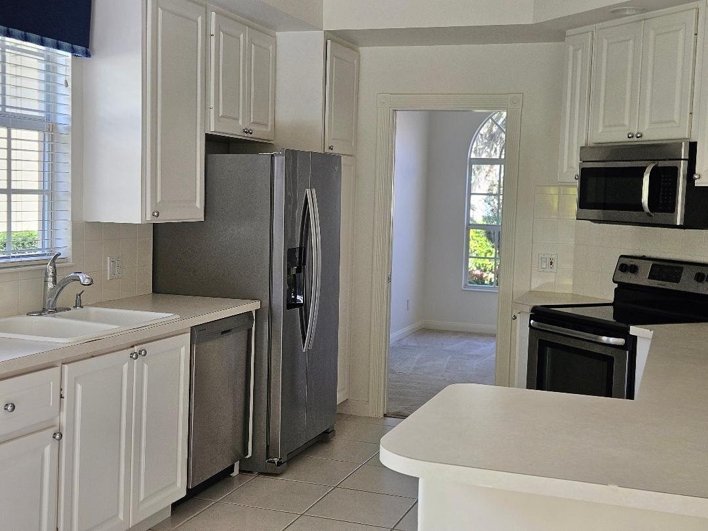
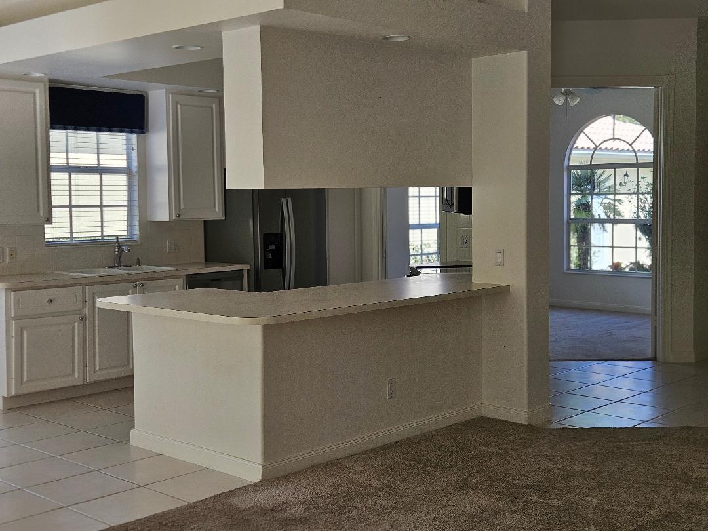
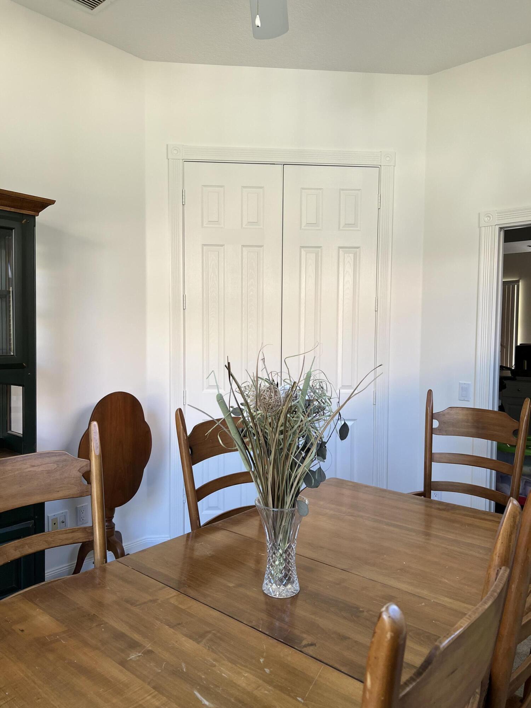
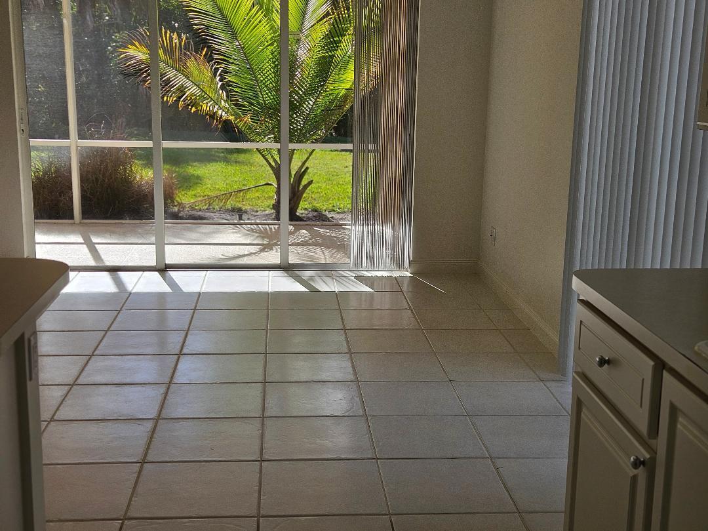
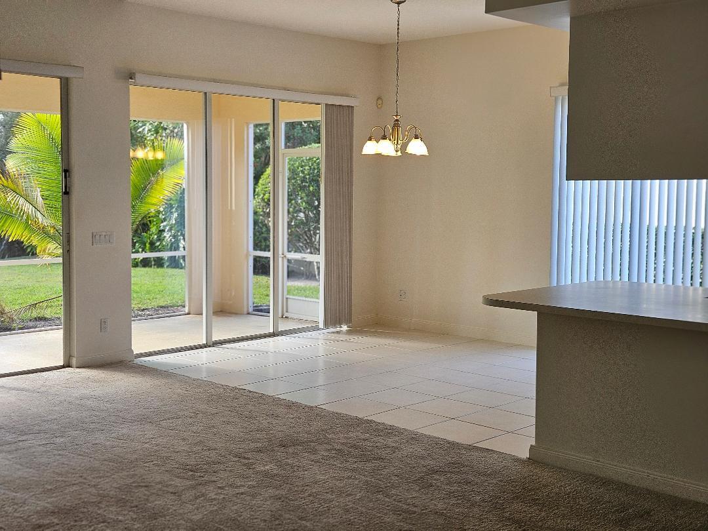
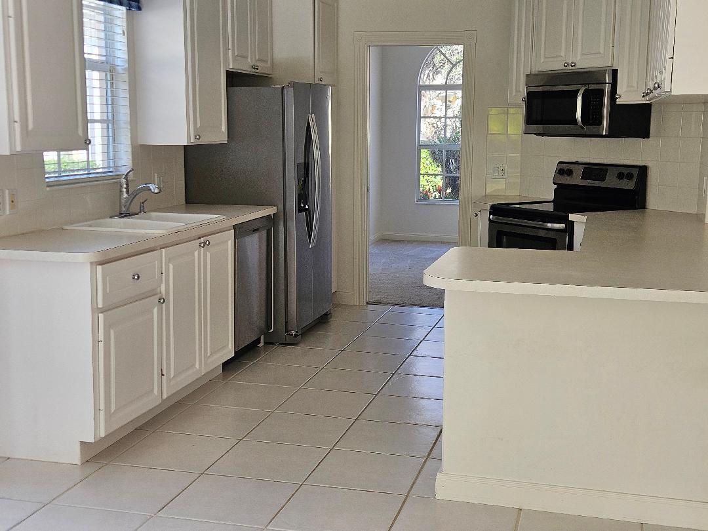
With its spacious 3 bedrooms AND additional office or DR, this home has an ideal floor plan! The master's split bath floor plan offers that additional plus! An additional room off the kitchen is perfect office or formal dining room! The heart of the home is the expansive great room, complete with volume ceilings and an open kitchen featuring stainless steel appliances, perfect for (MORE) ...cooking up a storm or entertaining friends. The seamless transition between the great room and kitchen creates a warm and inviting atmosphere, perfect for making memories.
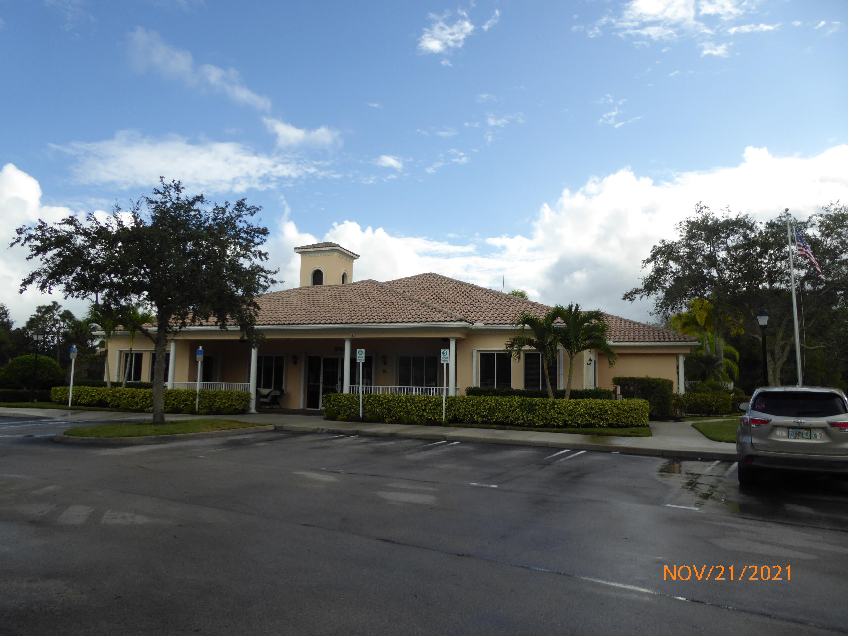
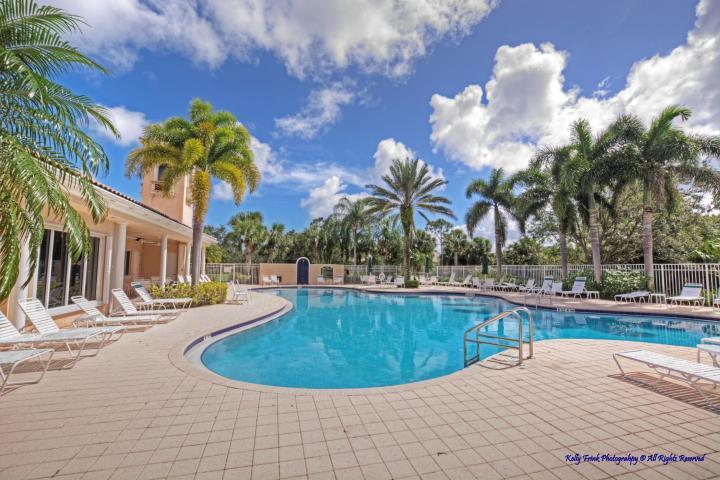
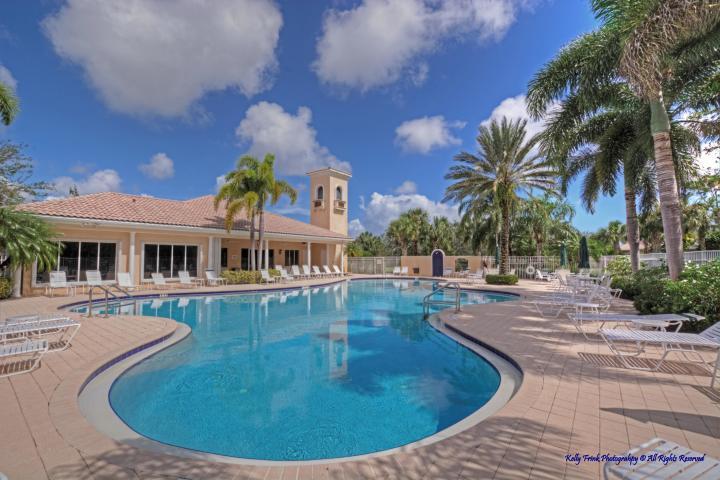
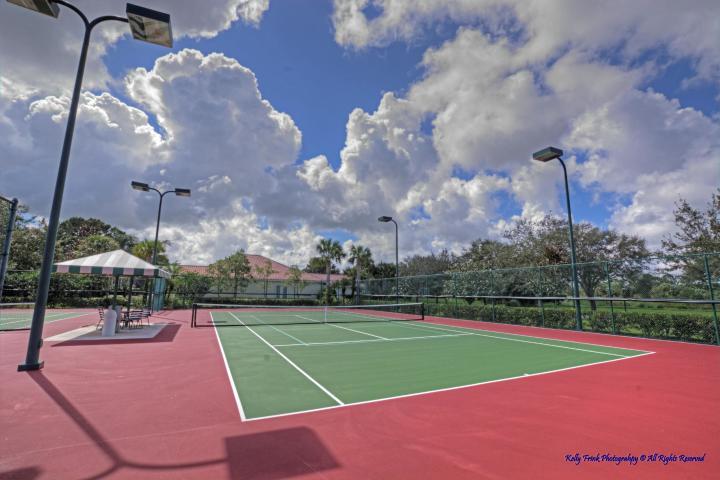
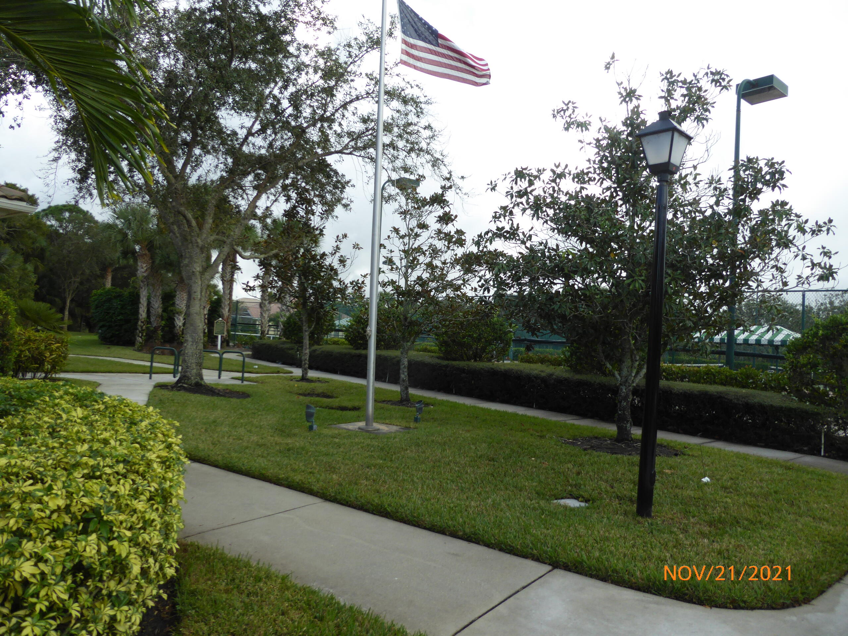
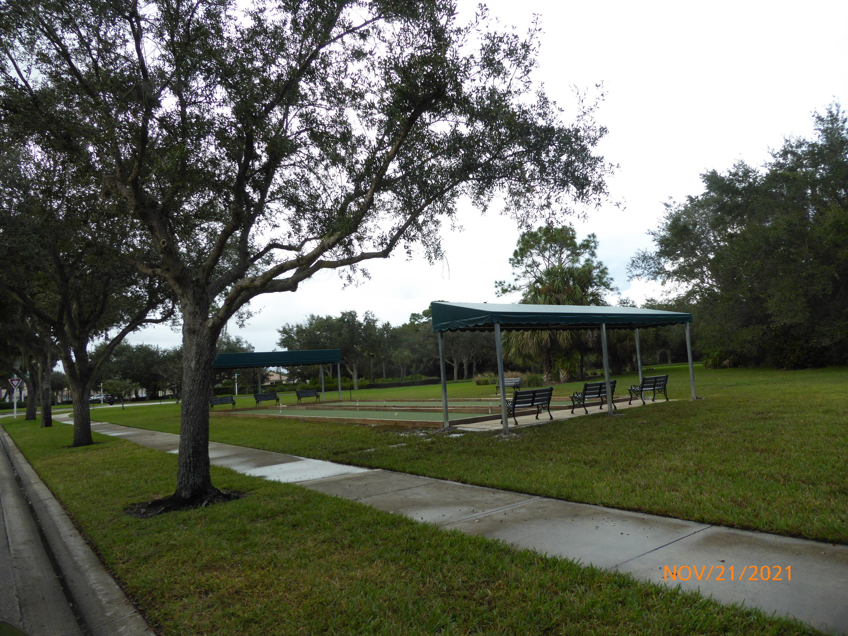
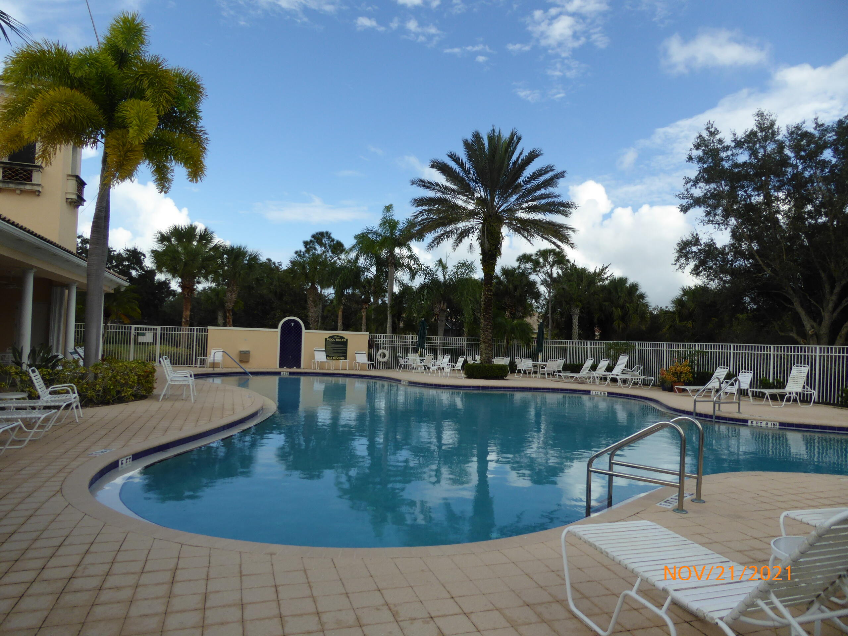
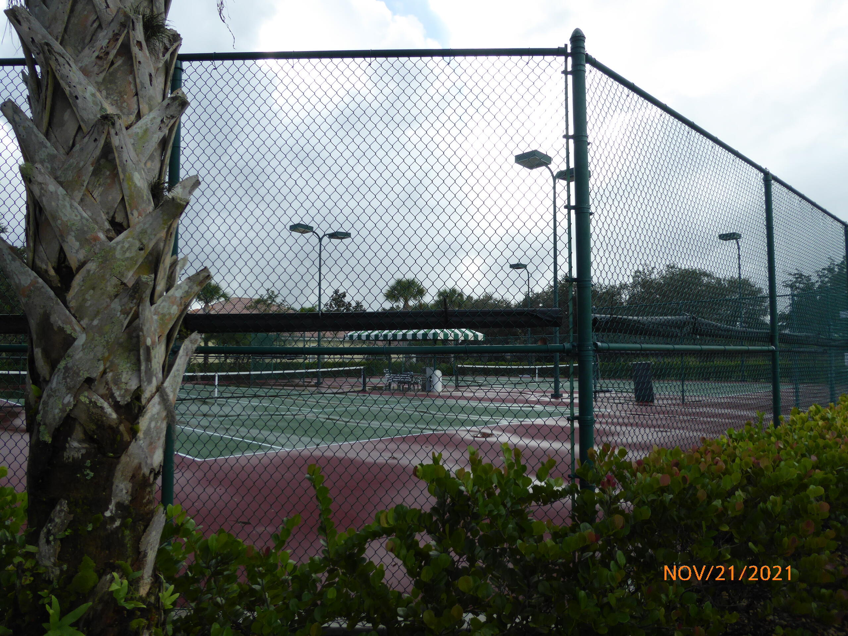
But that's not all - this incredible community offers a wealth of amenities, including a beautiful club-house, an exercise room, resort-style pool and spa, tennis courts, pickle-ball, Bocce Ball & so much more! All of these amenities are included, making it easy to live a luxurious lifestyle without worry!

Conveniently located near Stuart and Jupiter, you'll have access to a variety of beaches, restaurants, shopping, and more. With landscaping, internet, and cable television services included, you can simply move in and start enjoying your new home.

Another impressive features of this home is its preparedness for any situation. The home has been professionally pre-wired for a portable generator, making it easy to stay powered up during any power outage. Simply hook up your generator, and you'll be good to go as it is a pre-wired system!

Share Property

Location

8984 SE Hawks Nest Court, Hobe Sound, FL 33455

Status

Leased

Date Leased

February 13, 2026

Property Amenities

Interior
Laundry room Inside, Laundry Tub
Appliances Dryer, Dishwasher, Electric Water Heater, Disposal, Ice Maker, Microwave, Range, Refrigerator, Water Heater, Washer
Flooring Carpet, Ceramic Tile
Total Bedrooms: 3
Half Bathrooms: 1
Full Bathrooms: 2
Other Interior Features Attic, Bathtub, Central Vacuum, Dual Sinks, Entrance Foyer, Garden Tub/Roman Tub, High Ceilings, Custom Mirrors, Main Level Primary, Pantry, Pull Down Attic Stairs, Split Bedrooms, Soaking Tub, Separate Shower, Walk-In Closet(s)
Area & Lot
Total area 2,678 Sq.Ft.
Living area 1,988 Sq.Ft.
MLS® ID R11141894
Year Built 2002
Water Frontage None
View Description Garden,Other
Type Residential
Status Leased
Exterior
Stories 1
Pool Association
Air conditioning Central Air, Ceiling Fan(s), Reverse Cycle
Heat type Central, Electric, Heat Pump
Garage Space 2.0
Security Features Security System Owned, Security System, Smoke Detector(s), Security Lights
Other Exterior Features Outdoor Living Area
Parking Attached, Garage, Garage Door Opener, See Remarks
Lot Features Sprinklers Automatic, Sprinkler System, Item 14 Acre
Finance
Lease Price $2,825/mo

360 Virtual Tour

Take a tour of this property

Work With Us

Get assistance in determining current property value, crafting a competitive offer, writing and negotiating a contract, and much more. Contact us today.