Leave a Message

By providing your contact information to Craig Reeves, your personal information will be processed in accordance with Craig Reeves's Privacy Policy. By checking the box(es) below, you consent to receive communications regarding your real estate inquiries and related marketing and promotional updates in the manner selected by you. For SMS text messages, message frequency varies. Message and data rates may apply. You may opt out of receiving further communications from Craig Reeves at any time. To opt out of receiving SMS text messages, reply STOP to unsubscribe.

Thank you for your message. We will be in touch with you shortly.

Explore Our Properties
736 Charlestown Circle
VIEW PHOTOS
$1,637,500

736 Charlestown Circle

5 Beds 5 Baths 4,103 Sq.Ft.

Description

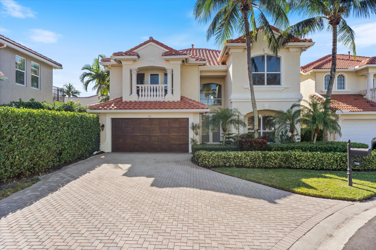
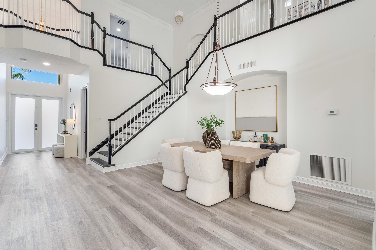
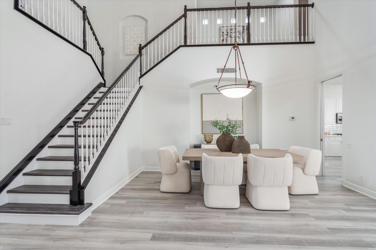
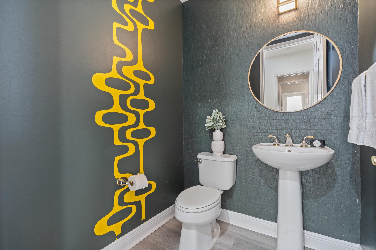
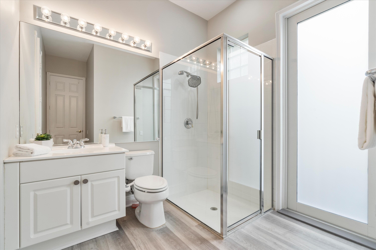
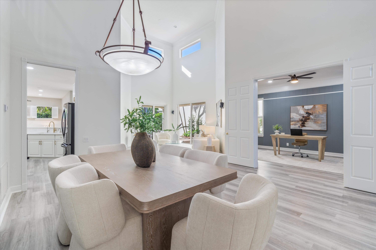
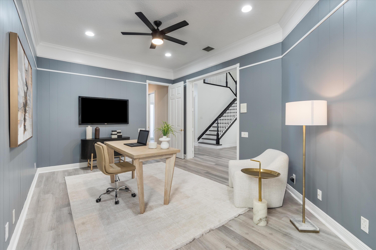
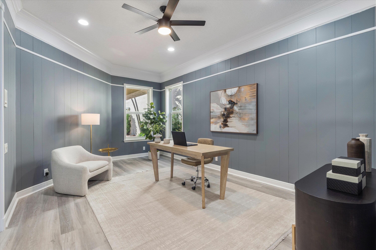
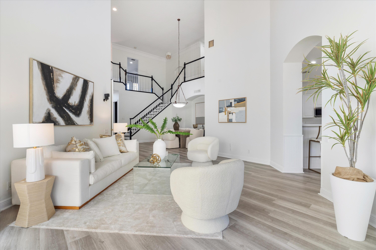
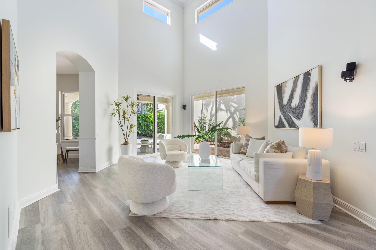
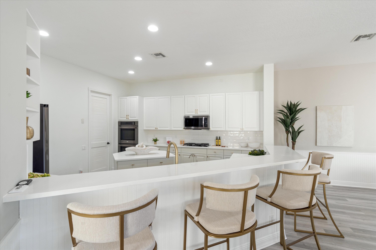
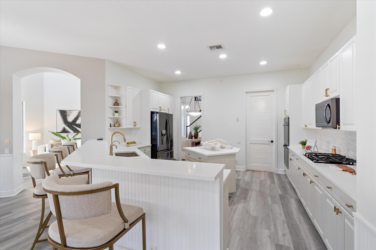
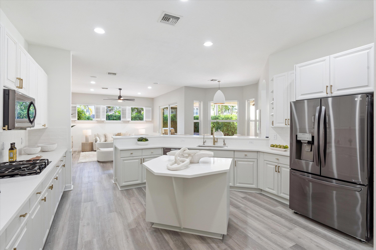
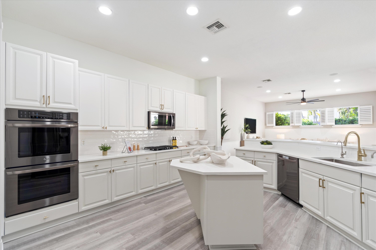
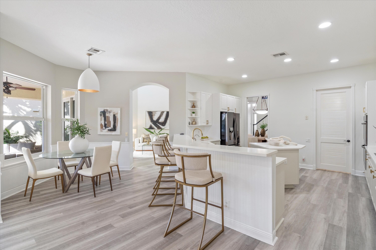
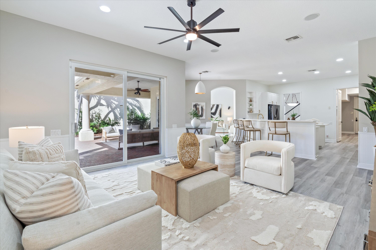
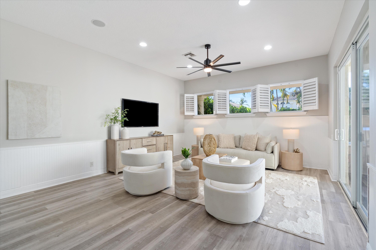
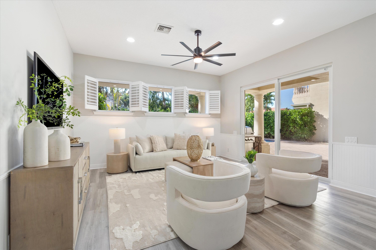
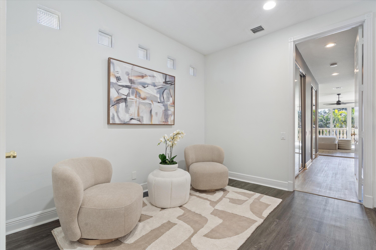
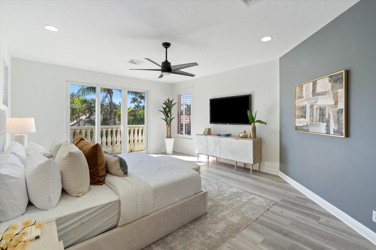
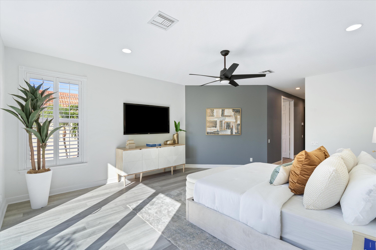
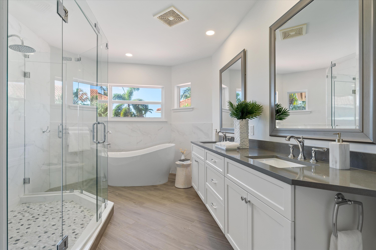
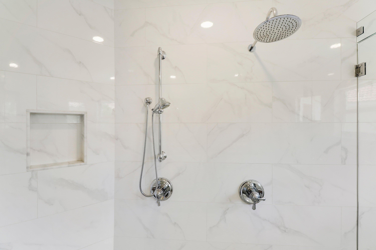
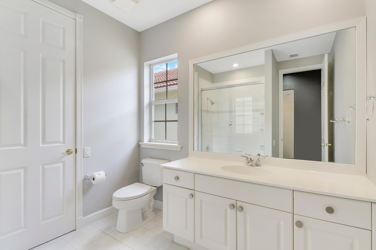
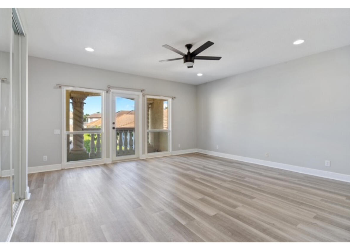
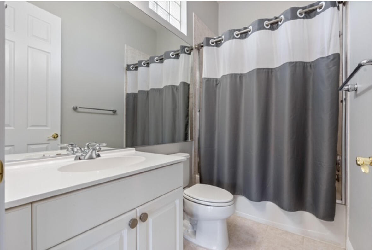
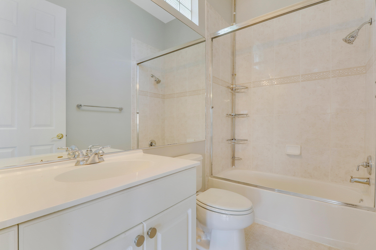
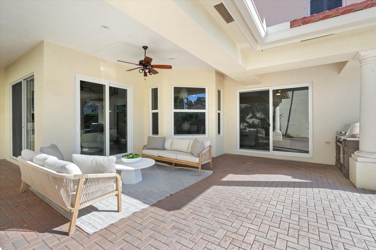
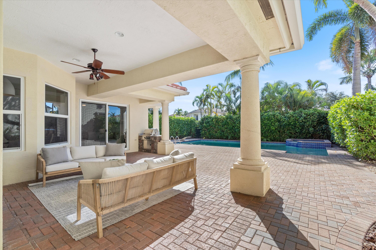
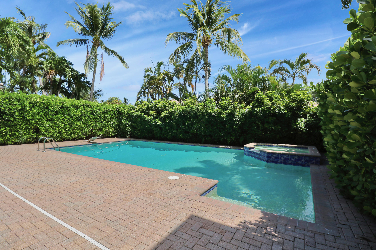
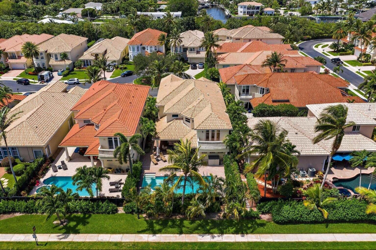
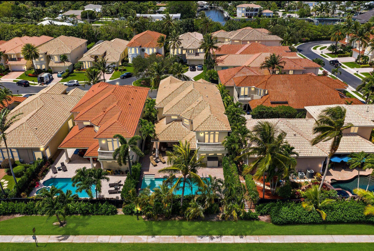
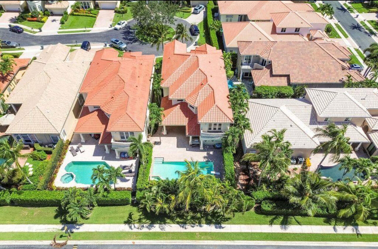
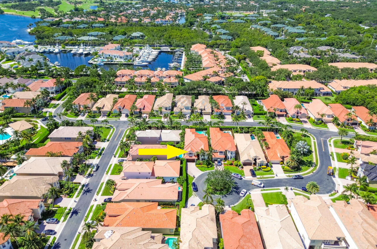
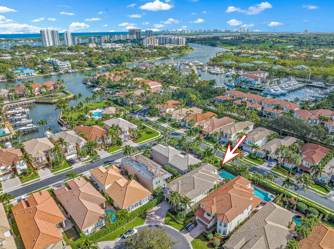
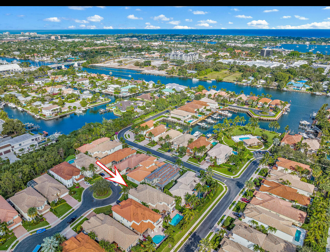
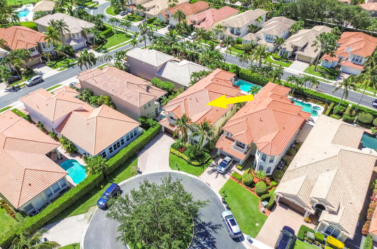
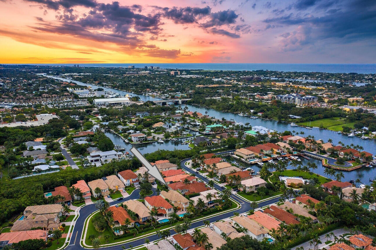
Welcome to this exquisite CBS, 5 bedroom 4.1 bath home located in a luxurious gated community on the intracoastal waterway '' Prosperity Harbor'' This beautifully designed home sits on a cul de sac with a spectacular lap size pool, spa and outdoor kitchen a great space for entertaining. When you step inside you're greeted by a wide entry foyer with 21 foot ceilings, high end laminate floors throughout. Built in 2001 with recent renovations to include, new roof, new impact glass front double door, all new impact windows & sliders, 2 new A/C units, new gas water heater, new swat mosquito system, new pool system, new pool heater, convenient generator hookup & more! The main level offers a spacious guest bedroom with walk in closet & full bathroom, plus a convenient half bath for guests, a large office/den with an amazing view, a dining area and living area that are perfect to entertain family & friends! The kitchen has ample cabinetry with new fabulous quartz countertops & an island! The newer SS steel appliances compliment the beautiful kitchen that includes a nice breakfast area and oversees the family room. The spacious laundry room also includes quartz countertops and offers ample storage with a great pantry. The newly finished staircase brings you to the upstairs split bedroom floor plan where everyone has their own private space. The large master bedroom has a perfectly sized organized walk in closet - a completely redesigned en-suite master bathroom plus a walk out balcony. The other 3 bedrooms have their own quarter and 2 bedrooms enjoy an ensuite bathroom. Plantation shutters are found in the social area and master suite. There is natural gas throughout and to the pool area. Step outside to the backyard resembling a paradise with a large heated pool and spa (new pool system & heater) and outdoor kitchen with a built in grill and deeply covered gorgeous patio. The driveway has been extended to comfortably accommodate more cars.
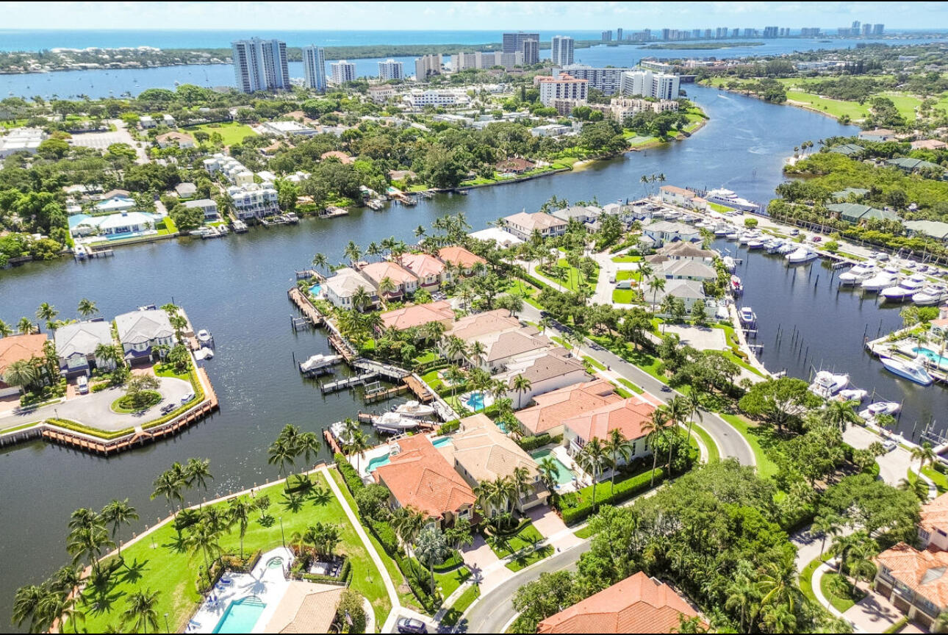
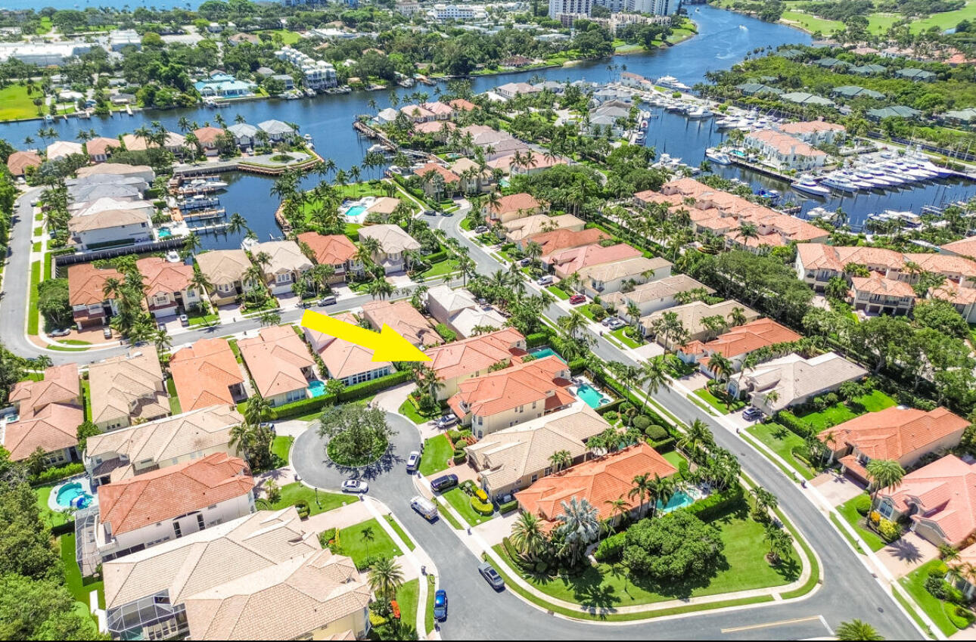
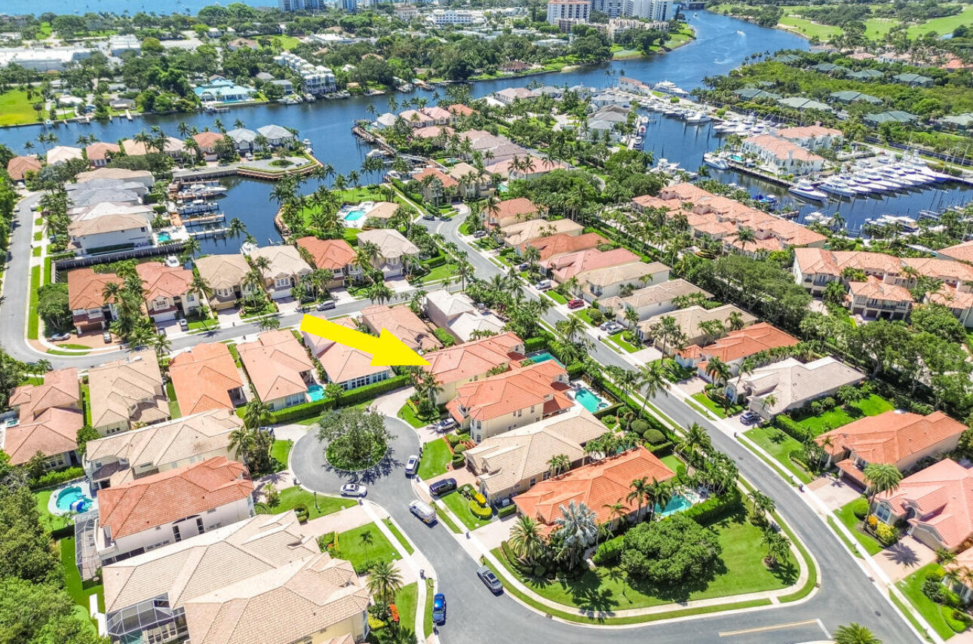
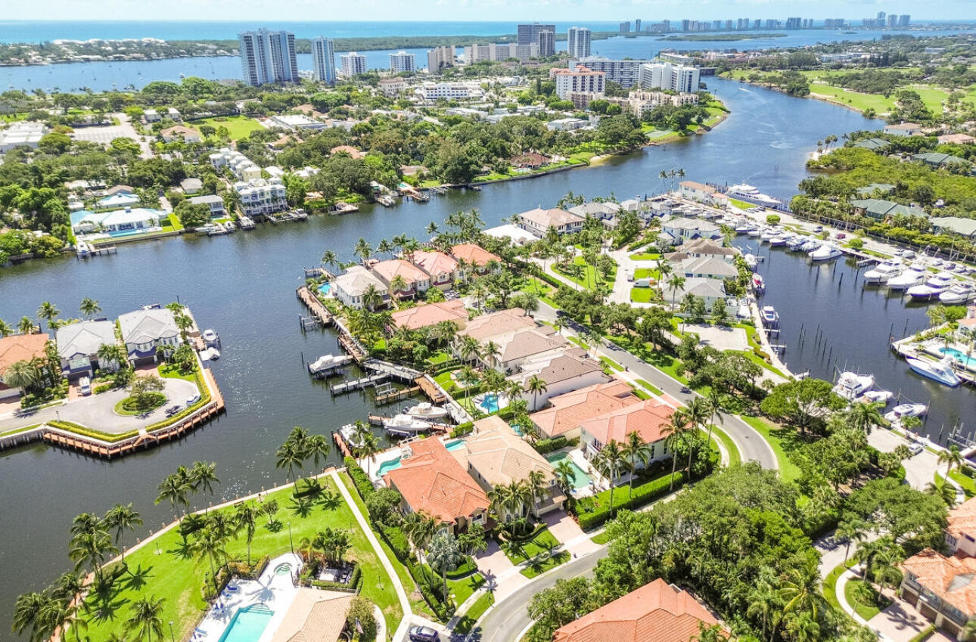
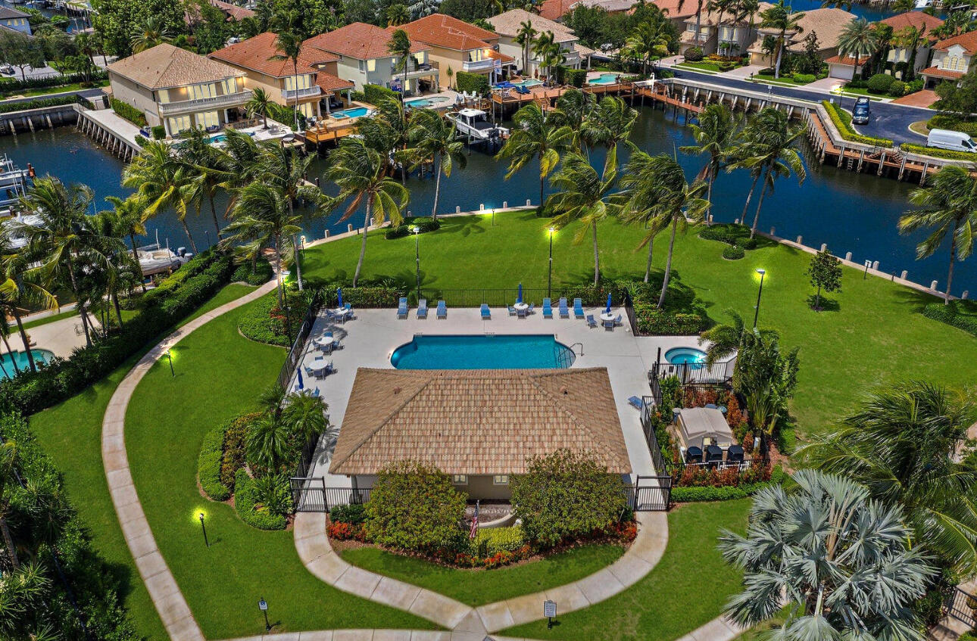
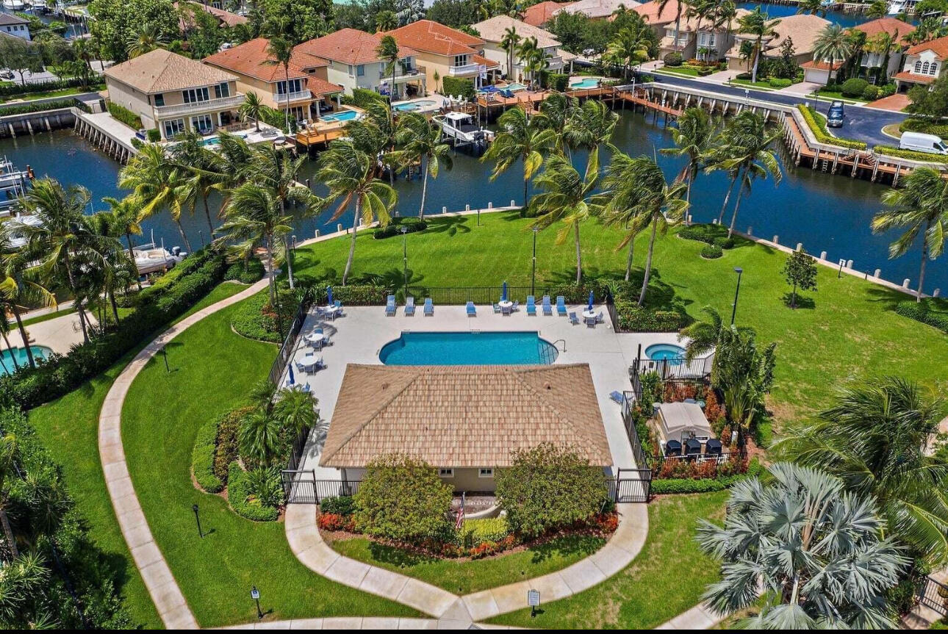
Prosperity Harbor is only a short walk/bike away from shops and restaurants while close to the beach with convenient highway access. With this all, the community also offers a pool and cabana overlooking the beautiful intracoastal waterway. **DAY DOCK ACCESS FOR RESIDENTS!**

Share Property

Location

736 Charlestown Circle, North Palm Beach, FL 33410

Status

Sold

Property Amenities

Interior
Laundry room Inside, Laundry Tub
Appliances Dryer, Dishwasher, Gas Range, Gas Water Heater, Microwave, Oven, Refrigerator, Washer
Flooring Laminate
Total Bedrooms: 5
Half Bathrooms: 1
Full Bathrooms: 4
Other Interior Features Breakfast Area, Bathtub, Cathedral Ceiling(s), Dual Sinks, Entrance Foyer, Eat-in Kitchen, High Ceilings, Living/Dining Room, Pantry, Split Bedrooms, Storage, Soaking Tub, Separate Shower, Upper Level Primary, Vaulted Ceiling(s), Walk-In Closet(s)
Area & Lot
Total area 5,235 Sq.Ft.
Living area 4,103 Sq.Ft.
MLS® ID R11066245
Year Built 2001
Water Frontage None
View Description Garden
Type Residential
Status Sold
Exterior
Stories 2
Pool Heated, In Ground, Association
Air conditioning Central Air, Ceiling Fan(s), Electric
Heat type Central, Electric
Water Source Public
Garage Space 2.0
Security Features Gated with Guard, Gated Community
Sewer Public Sewer
Other Exterior Features Built-in Barbecue, Balcony, Barbecue, Outdoor Kitchen, Outdoor Living Area
Parking Attached, Garage, Garage Door Opener
Lot Features 1/4 Acre
Roof Spanish Tile
Utilities Cable Available, Sewer Available, Water Available
Finance
Sales Price $1,637,500
HOA Fees $632
Real Estate Tax $28,303 yearly

360 Virtual Tour

Take a tour of this property

Work With Us

Get assistance in determining current property value, crafting a competitive offer, writing and negotiating a contract, and much more. Contact us today.