Leave a Message

By providing your contact information to Craig Reeves, your personal information will be processed in accordance with Craig Reeves's Privacy Policy. By checking the box(es) below, you consent to receive communications regarding your real estate inquiries and related marketing and promotional updates in the manner selected by you. For SMS text messages, message frequency varies. Message and data rates may apply. You may opt out of receiving further communications from Craig Reeves at any time. To opt out of receiving SMS text messages, reply STOP to unsubscribe.

Thank you for your message. We will be in touch with you shortly.

Explore Our Properties
5792 Marblewood Court
VIEW PHOTOS
Courtesy of Keller Williams Realty Jupiter
$875,000

5792 Marblewood Court

4 Beds 2 Baths 2,574 Sq.Ft. 8,276.4 Sq.Ft.

Description

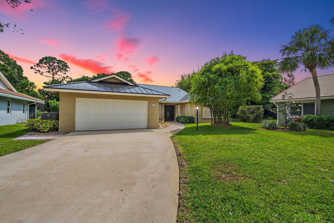
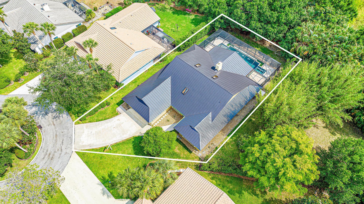
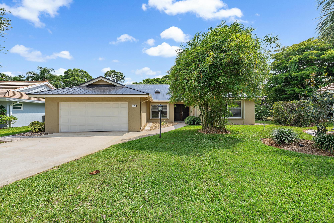
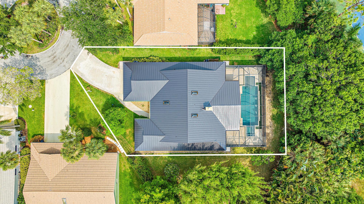
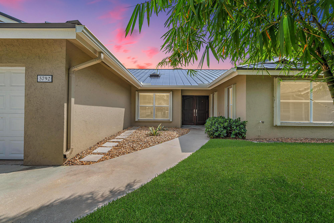
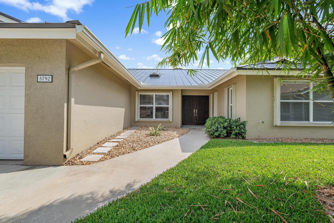
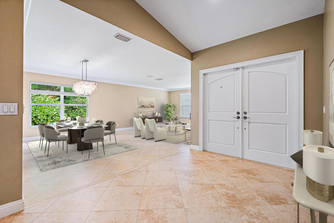
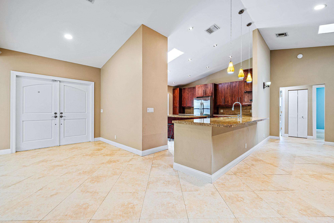
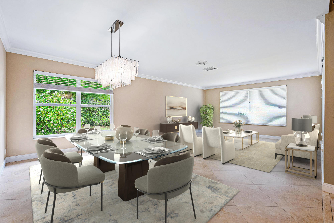
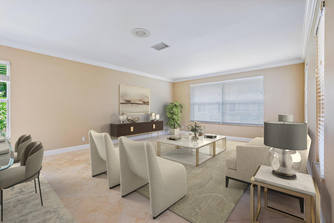
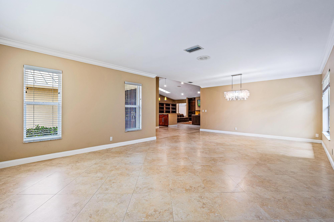
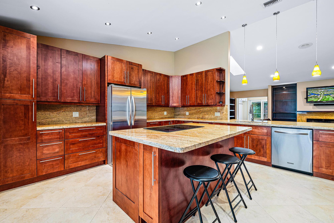
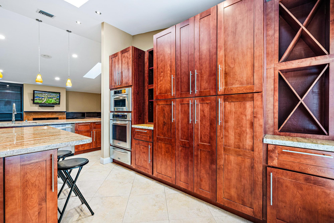
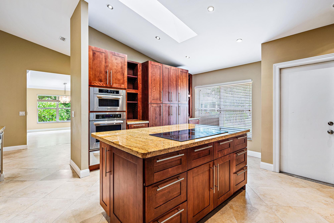
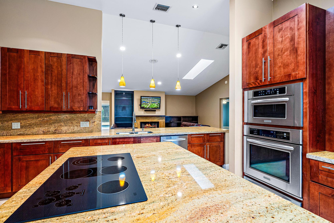
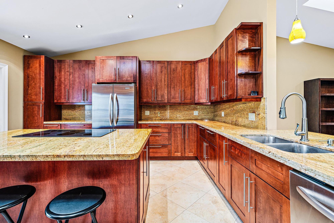
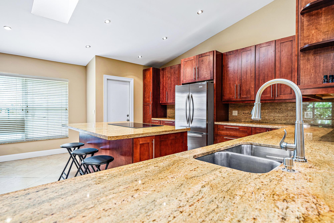
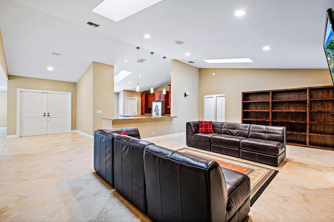
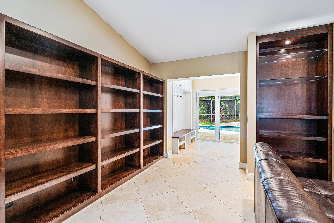
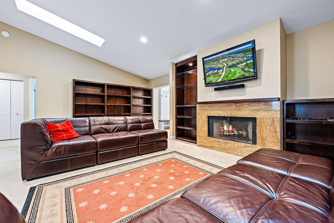
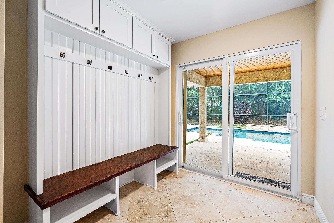
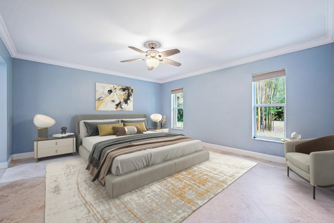
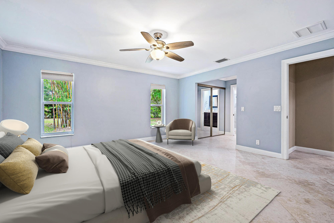
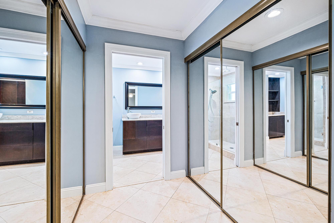
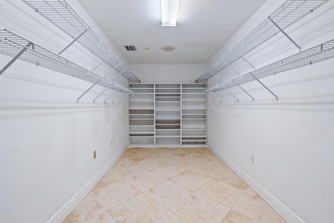
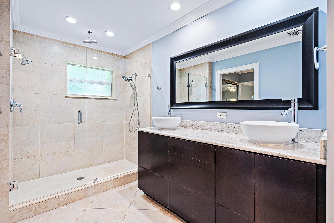
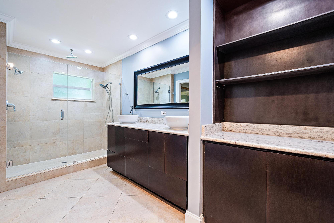
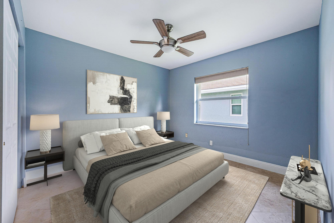
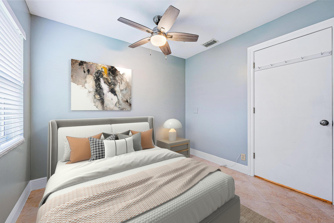
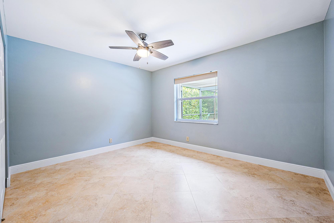
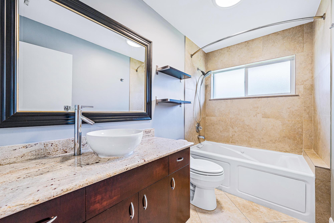
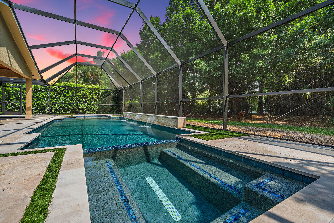
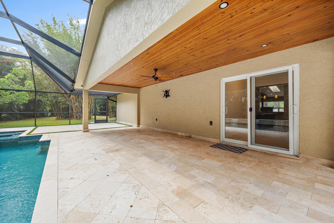
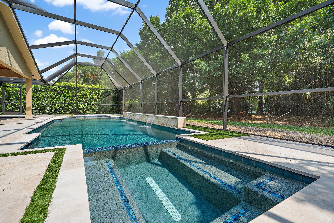
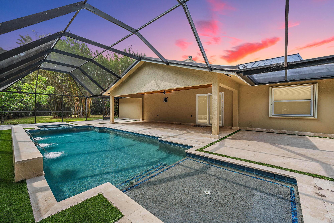
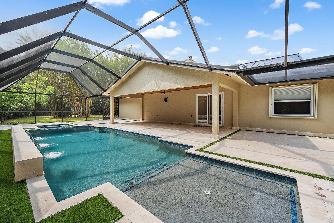
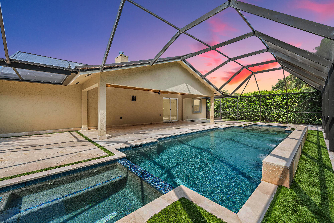
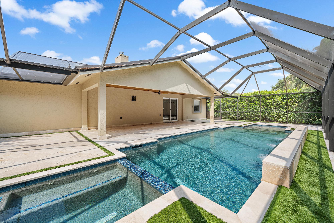
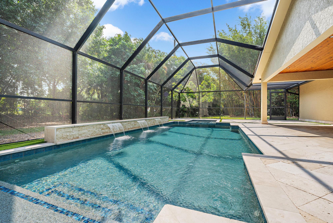
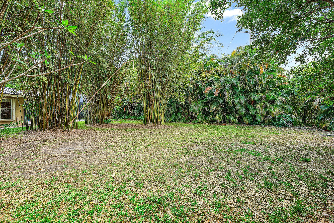
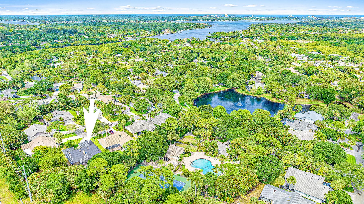
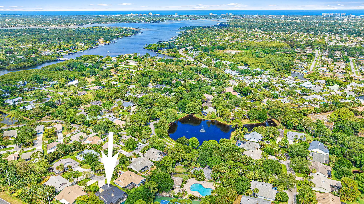
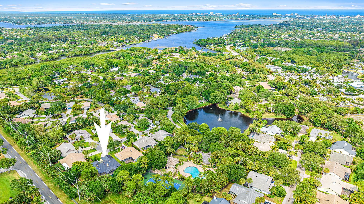
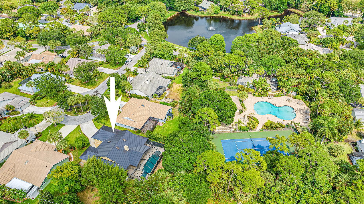
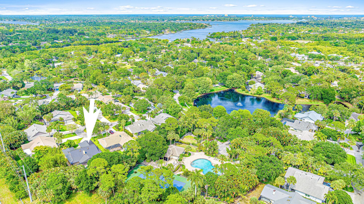
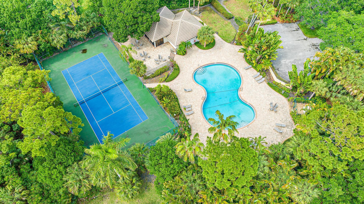
Welcome to your DREAM HOME nestled in a beautiful cul-de-sac located within the wonderful Jupiter community ''Woodland Estates''. This charming CBS ranch style home offers 4 bedrooms, 2 full baths, a 2 car garage, a newer (2019) salt water heated pool & spa, it exudes a BRAND NEW 2024 METAL ROOF, 2021 A/C, 2022 HOT WATER HEATER, IMPACT SLIDING GLASS DOORS. This home has been meticulously maintained and it offers the perfect blend of comfort & luxury. Convenience meets functionality with built-ins in the garage, lazy Susan and pull-out drawers in the kitchen for an absolute seamless organization. The spacious ''Chefs Kitchen'' includes plenty of cabinetry, SS appliances, kitchen island, ample counter space to create sensational meals! The family room boasts elegant built-ins, adding both style & functionality to the space. Retreat to your private outdoor haven featuring a fully screen enclosed heated salt-water pool with a sun shelf & hot tub, turf grass, perfect for relaxation & entertaining family and/or friends while keeping the bugs away. Embrace the Florida lifestyle with a spacious lanai overlooking the lush & private surroundings. Accordion shutters ensure protection and security during inclement weather. The luxurious master suite features not one, not two, but three closets, offering plenty of storage space for your wardrobe essentials. Convenient mudroom near the pool area adds practicality to outdoor activities. Don't miss the opportunity to call this stunning property your home, also zoned to the best "A" Jupiter Schools! Woodland Estates has a LOW HOA that includes a community pool, tennis court & clubhouse!

Share Property

Location

5792 Marblewood Court, Jupiter, FL 33458

Status

Sold

Date Sold

May 29, 2024

Property Amenities

Interior
Appliances Dryer, Dishwasher, Electric Range, Electric Water Heater, Microwave, Oven, Refrigerator, Water Heater, Washer
Total Bedrooms: 4
Full Bathrooms: 2
Other Interior Features Built-in Features, Breakfast Area, Closet Cabinetry, Dual Sinks, Entrance Foyer, Family/Dining Room, Main Level Primary, Pantry, Split Bedrooms, Separate Shower, Walk-In Closet(s)
Area & Lot
Total area 3,495 Sq.Ft.
Lot Area 8,276.4 Sq.Ft.
Living area 2,574 Sq.Ft.
MLS® ID R10981686
Year Built 1986
High School Jupiter
Middle School Jupiter
Elementary School Limestone Creek
Water Frontage None
View Description Garden,Preserve
Architecture Styles Ranch
Type Residential
Status Sold
Exterior
Stories 1
Pool Heated, In Ground, Screen Enclosure, Salt Water, Association
Air conditioning Central Air, Ceiling Fan(s), Electric
Heat type Central, Electric
Water Source Public
Garage Space 2.0
Sewer Public Sewer
Other Exterior Features Outdoor Living Area
Parking Attached, Garage, Garage Door Opener
Lot Features 1/4 to 1/2 Acre Lot, Sprinklers Automatic
Roof Metal
Utilities Cable Available, Sewer Available, Water Available
Finance
Sales Price $875,000
HOA Fees $200 monthly
Real Estate Tax $7,509 yearly

360 Virtual Tour

Take a tour of this property

Work With Us

Get assistance in determining current property value, crafting a competitive offer, writing and negotiating a contract, and much more. Contact us today.