Leave a Message

By providing your contact information to Craig Reeves, your personal information will be processed in accordance with Craig Reeves's Privacy Policy. By checking the box(es) below, you consent to receive communications regarding your real estate inquiries and related marketing and promotional updates in the manner selected by you. For SMS text messages, message frequency varies. Message and data rates may apply. You may opt out of receiving further communications from Craig Reeves at any time. To opt out of receiving SMS text messages, reply STOP to unsubscribe.

Thank you for your message. We will be in touch with you shortly.

Explore Our Properties
4986 SE Devenwood Way
VIEW PHOTOS
Courtesy of Keller Williams Realty Jupiter
$525,000

4986 SE Devenwood Way

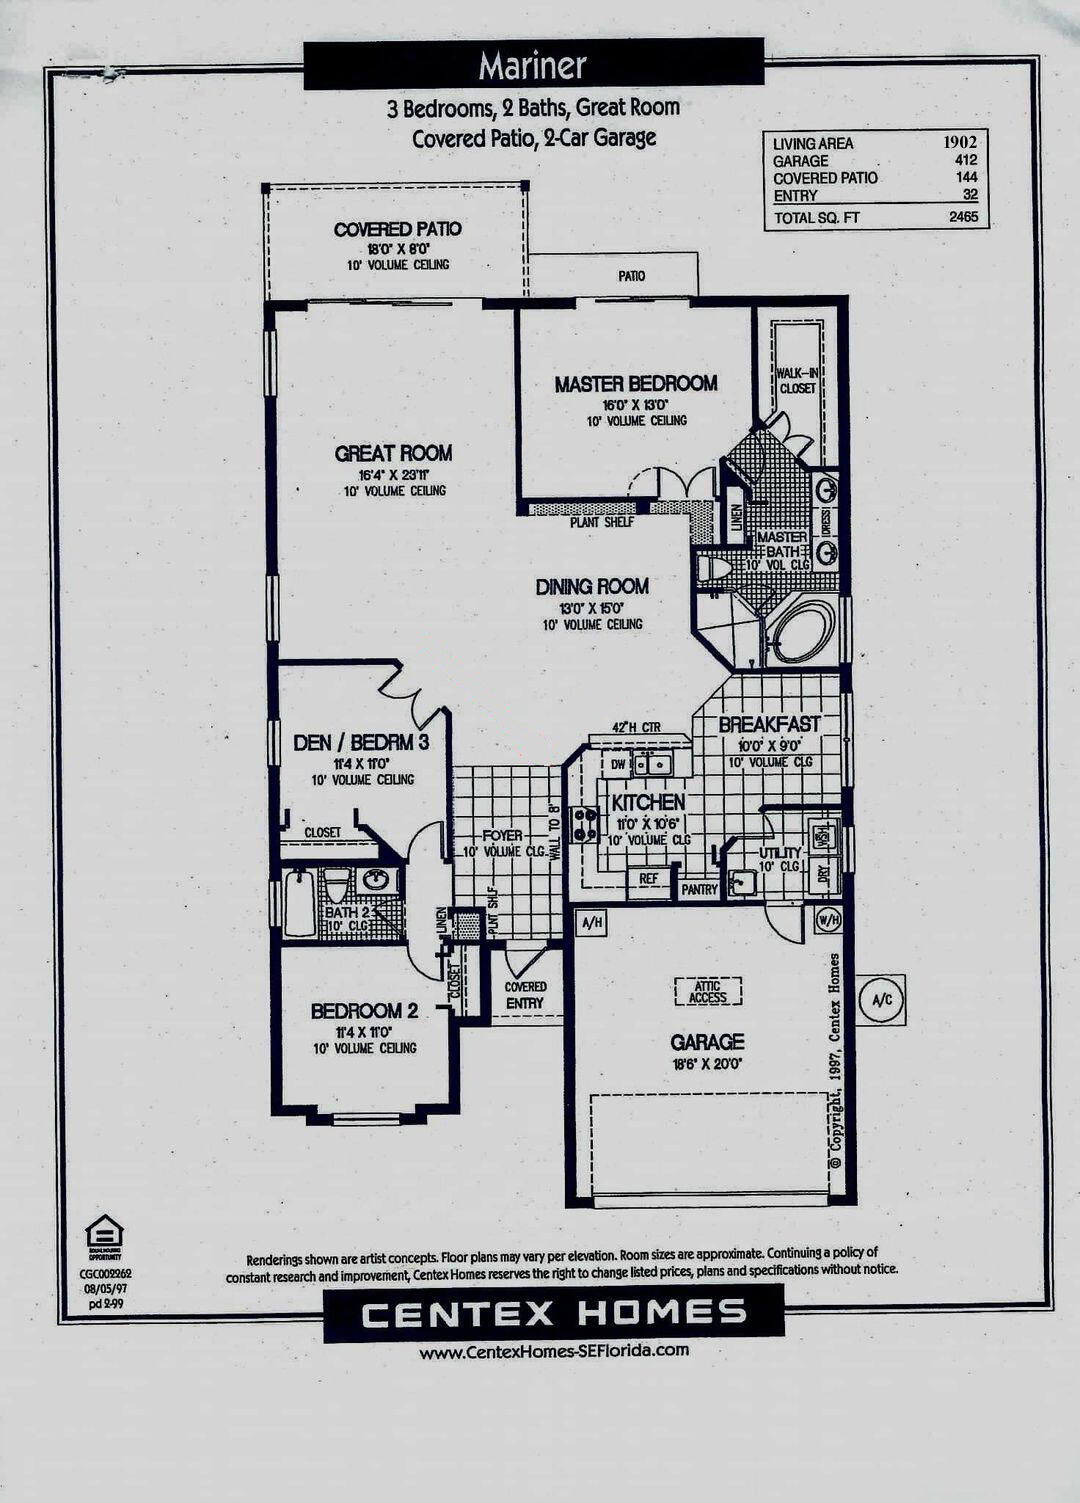
3 Beds 2 Baths 1,902 Sq.Ft. 6,534 Sq.Ft.

Description

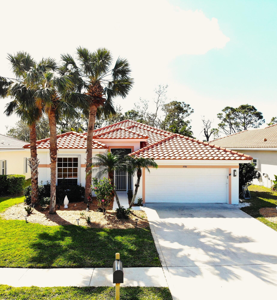
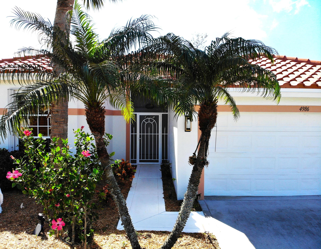
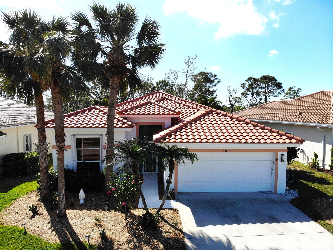
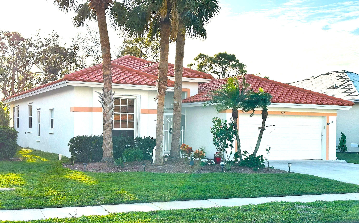
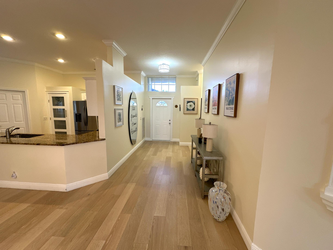
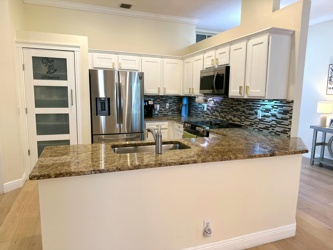
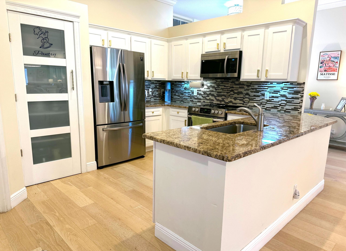
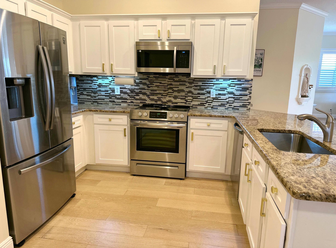
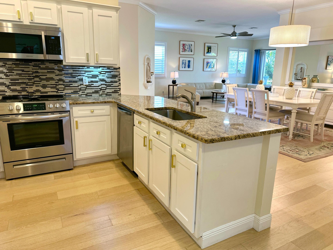
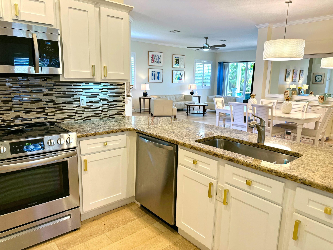
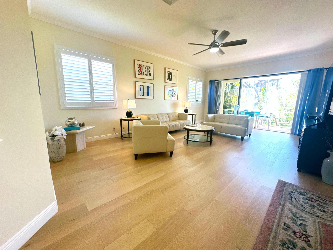
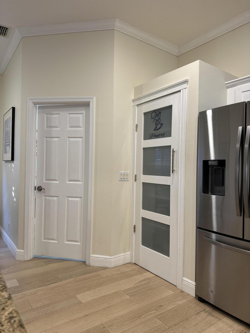
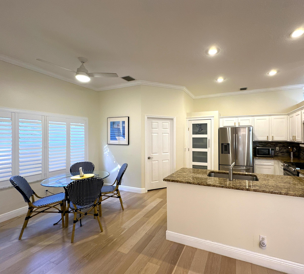
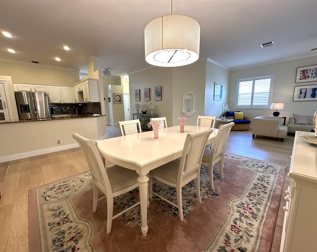
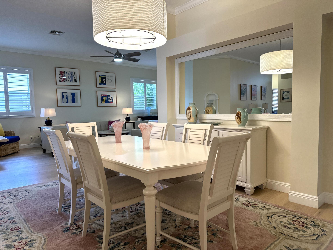
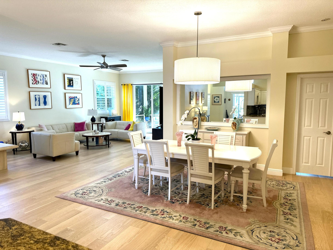
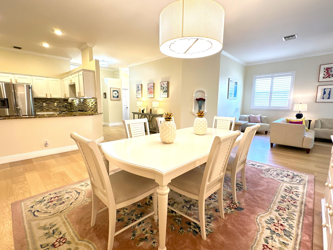
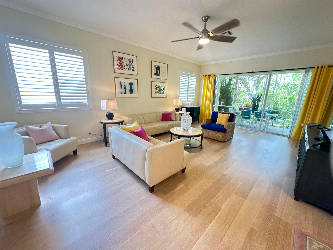
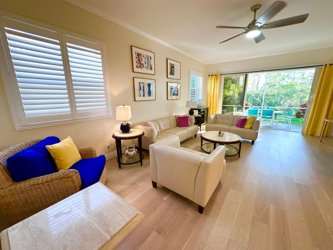
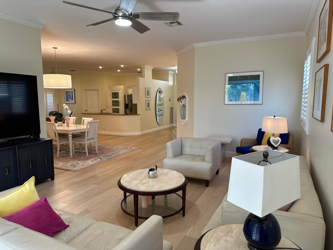
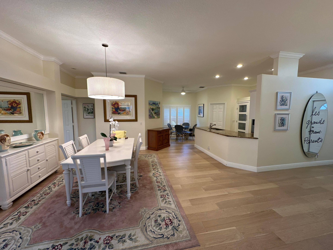
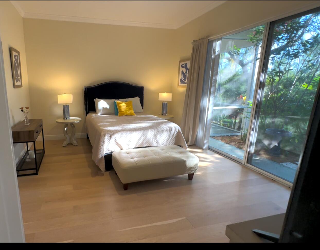
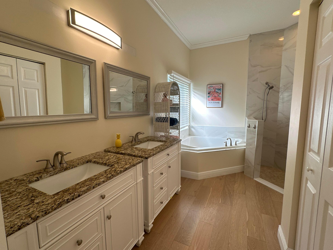
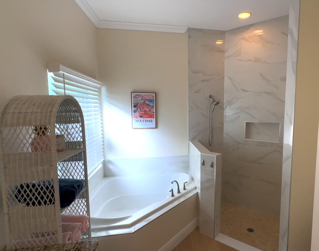
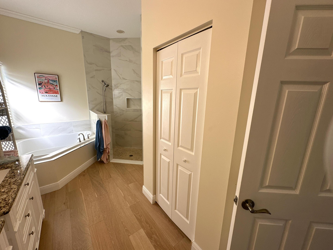
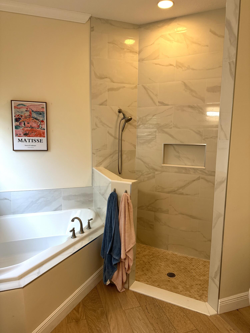
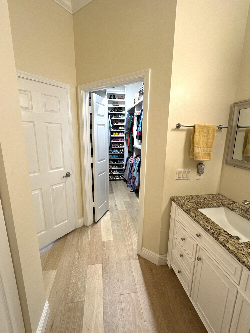
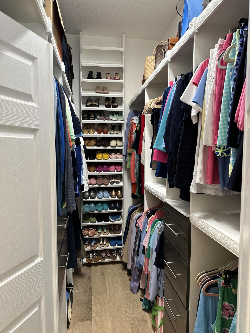
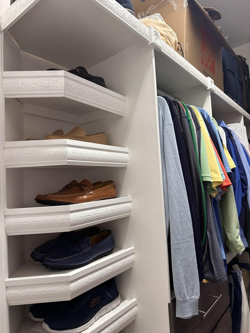
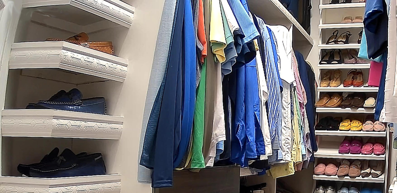
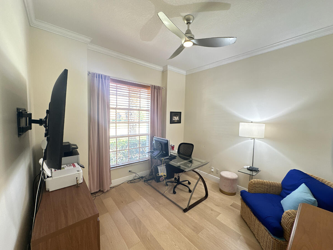
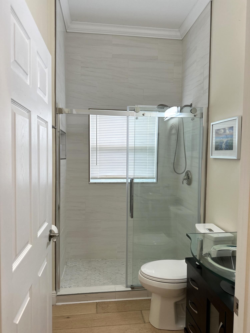
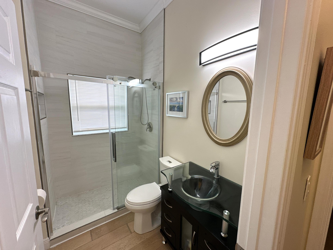
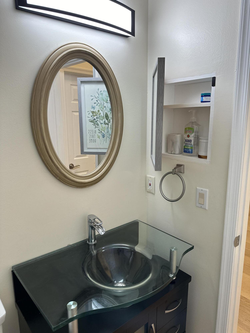
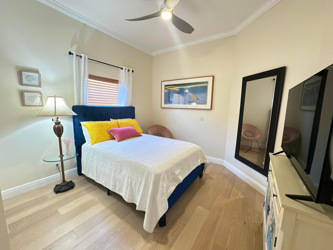
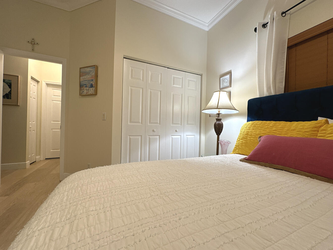
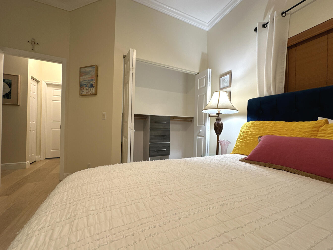
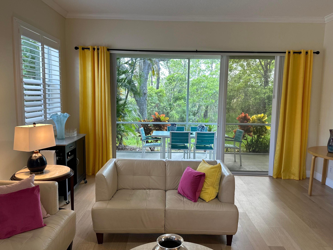
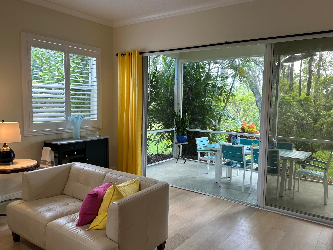
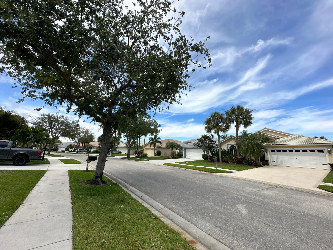
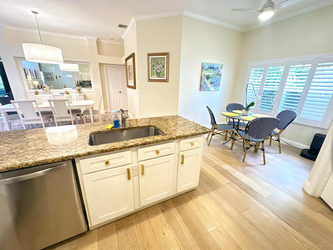
Large home with New Roof (11/24), exterior painted (12/24) 20-min to Jupiter, 10-min to beach, shopping/groceries. Bright, open concept, one-story floorplan 1,902 sq' CBS home, 10-ft raised ceiling, 3 bed/2bath/2 car garage. Fresh painted walls/ceiling, engineered wood throughout, upgraded kitchen w/ granite counter/glass backsplash, large pantry, crown molding & 5 1/4'' floor molding throughout, plantation shutters in brkfst+living room. Master bath offers dual vanities w/ granite counter, fully upgraded custom walk-in, large shower plus Roman Tub. Large split guest rooms w/ custom closets, upgraded guest bath. Accordion+panel shutters, screened patio w/ gorgeous preserve view. Gated, sidewalks, pool, tennis/pickleball, basketball courts, HOA w/ onsite manager. Furniture+TVs negotiable.

Share Property

Location

4986 SE Devenwood Way, Stuart, FL 34997

Status

Sold

Date Sold

August 29, 2025

Property Amenities

Interior
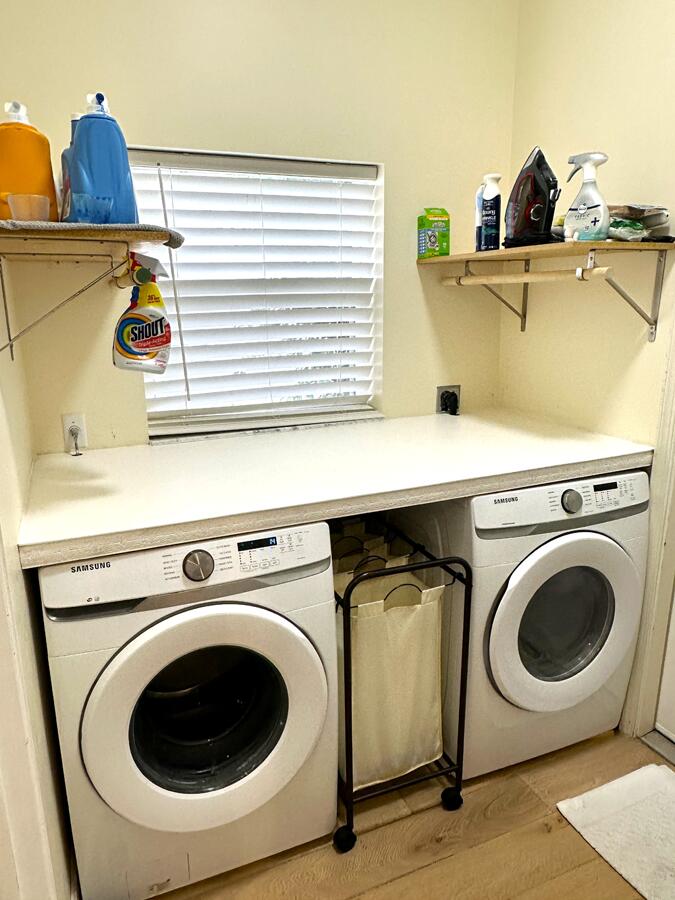
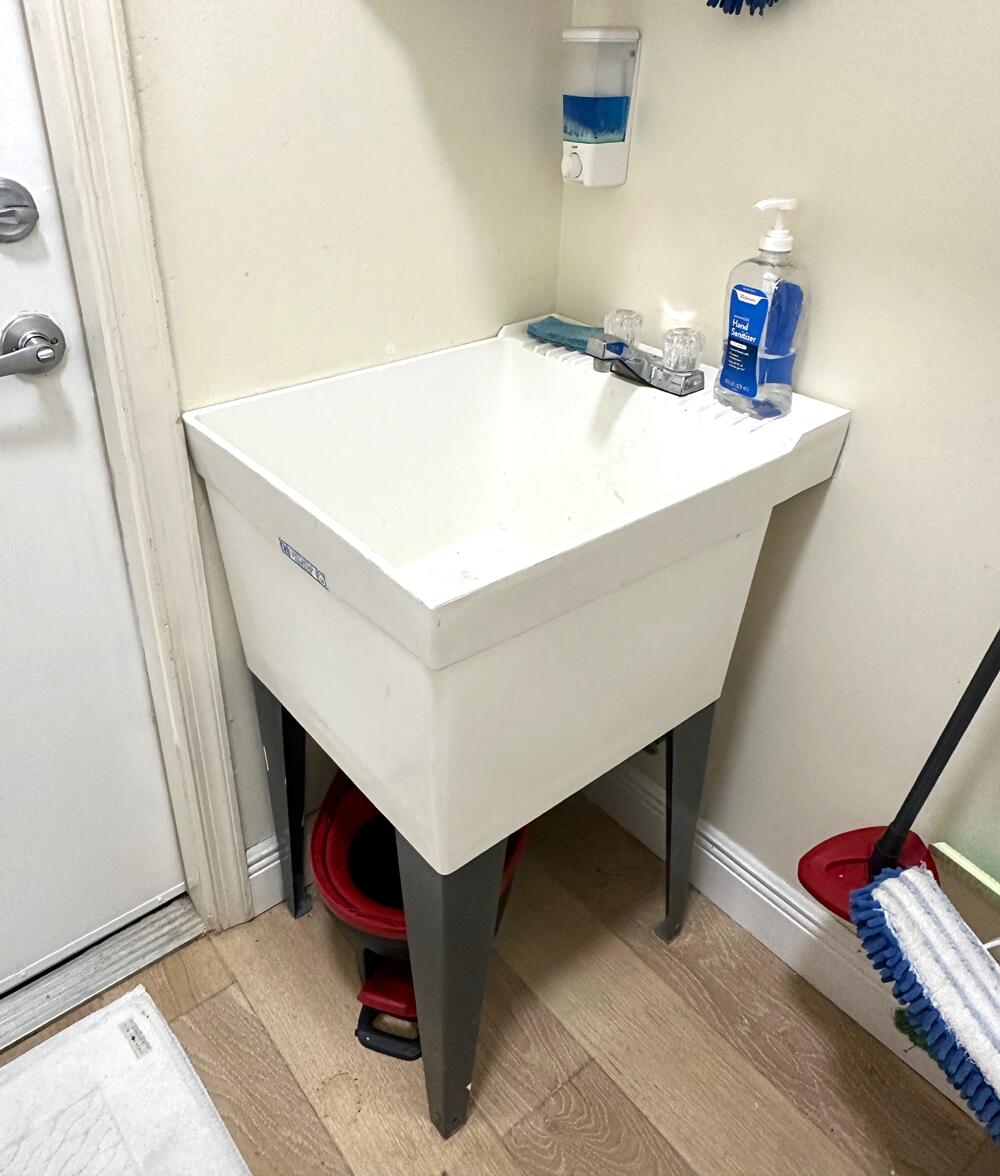
Laundry room Washer Hookup, Inside, Laundry Closet, Laundry Tub
Appliances Dryer, Dishwasher, Electric Range, Electric Water Heater, Disposal, Refrigerator, Water Heater, Washer
Flooring Other, Wood
Total Bedrooms: 3
Full Bathrooms: 2
Other Interior Features Built-in Features, Breakfast Area, Bathtub, Closet Cabinetry, Dual Sinks, Garden Tub/Roman Tub, High Ceilings, Kitchen/Dining Combo, Main Level Primary, Pantry, Split Bedrooms, Soaking Tub, Separate Shower, Walk-In Closet(s)
Area & Lot
Total area 2,491 Sq.Ft.
Lot Area 6,534 Sq.Ft.
Living area 1,902 Sq.Ft.
MLS® ID R11046697
Year Built 2000
High School South Fork
Middle School Murray
Elementary School SeaWind
Water Frontage None
View Description Garden,Preserve
Architecture Styles Traditional
Type Residential
Status Sold
Exterior
Stories 1
Pool Association
Air conditioning Central Air, Electric, Humidity Control
Heat type Central, Electric
Disability Features Accessible Hallway(s)
Water Source Public, Well
Garage Space 2.0
Security Features Gated Community
Sewer Public Sewer
Other Exterior Features Outdoor Living Area
Parking Attached, Garage, Garage Door Opener
Lot Features 1/4 Acre
Roof Concrete, Tile
Utilities Cable Available, Sewer Available, Water Available
Finance
Sales Price $525,000
HOA Fees $298 monthly
Real Estate Tax $7,038 yearly

360 Virtual Tour

Take a tour of this property

Work With Us

Get assistance in determining current property value, crafting a competitive offer, writing and negotiating a contract, and much more. Contact us today.