Leave a Message

By providing your contact information to Craig Reeves, your personal information will be processed in accordance with Craig Reeves's Privacy Policy. By checking the box(es) below, you consent to receive communications regarding your real estate inquiries and related marketing and promotional updates in the manner selected by you. For SMS text messages, message frequency varies. Message and data rates may apply. You may opt out of receiving further communications from Craig Reeves at any time. To opt out of receiving SMS text messages, reply STOP to unsubscribe.

Thank you for your message. We will be in touch with you shortly.

Explore Our Properties
4417 Wellington Shores Drive
VIEW PHOTOS
$800,000

4417 Wellington Shores Drive

5 Beds 3 Baths 3,165 Sq.Ft. 9,147.6 Sq.Ft.

Description

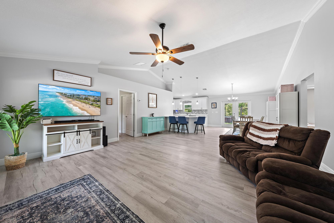
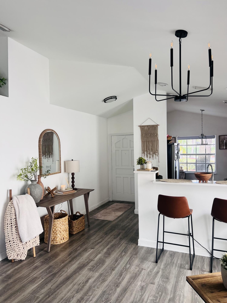
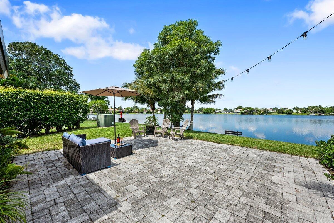
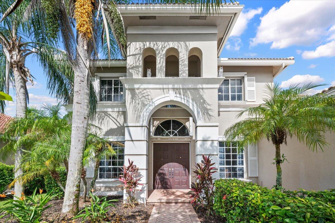
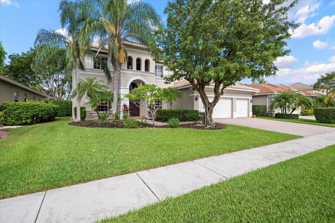
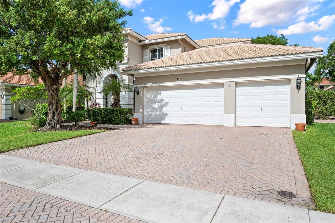
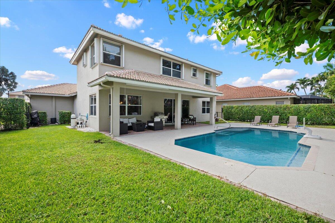
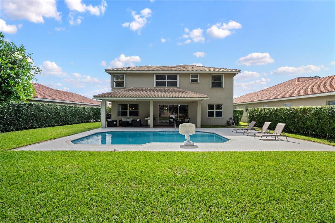
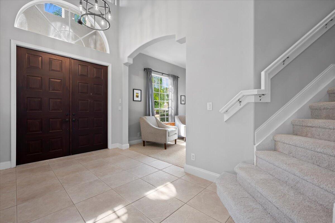
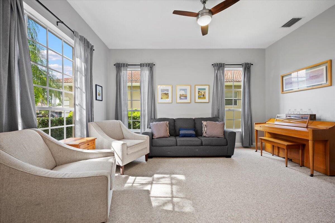
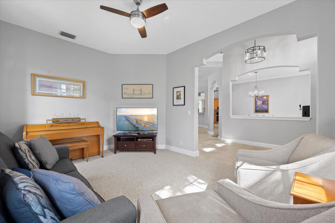
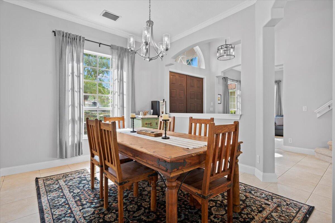
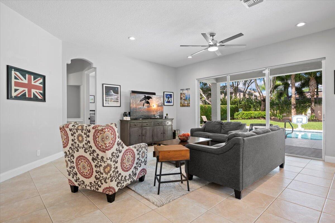
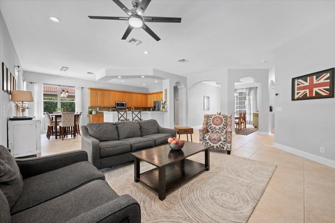
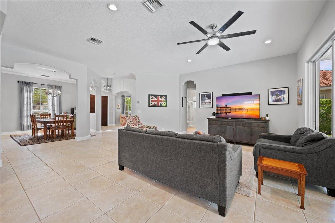
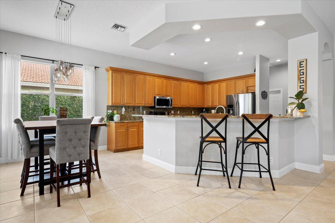
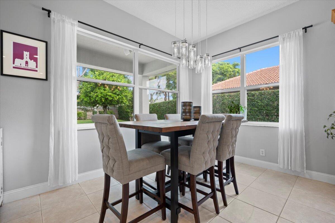
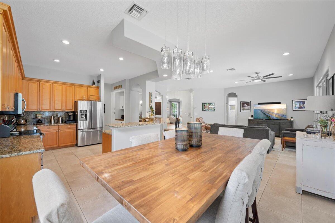
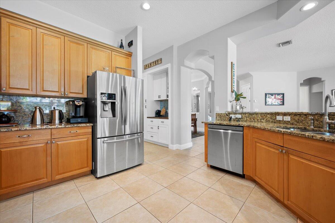
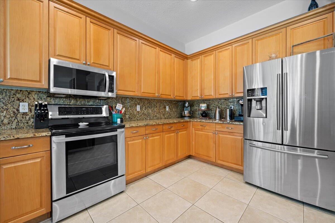
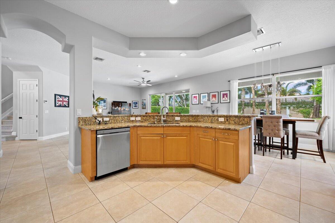
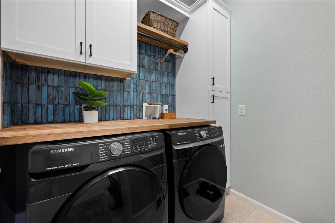
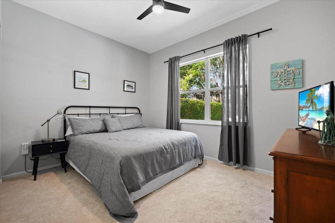
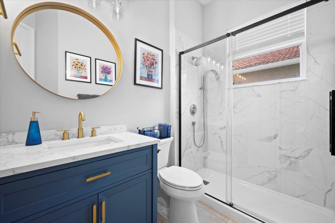
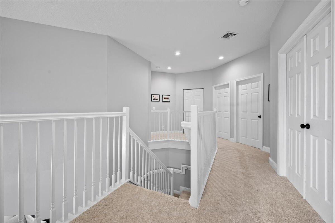
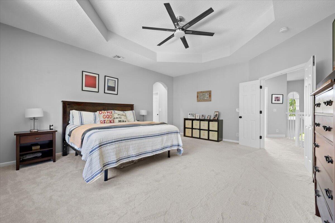
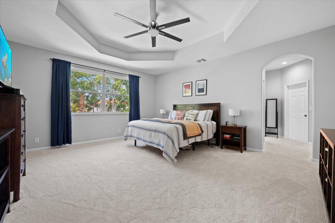
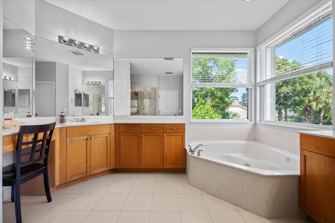
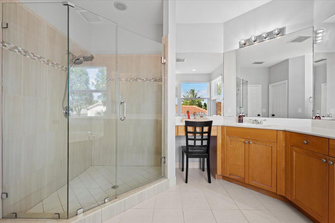
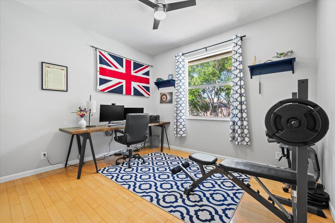
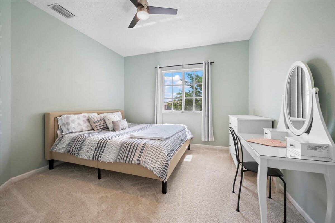
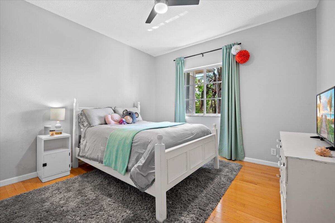
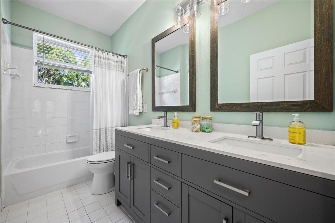
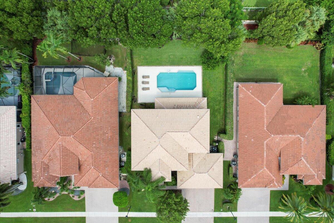
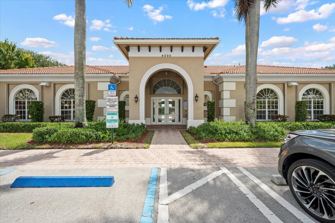
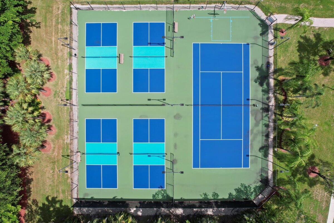
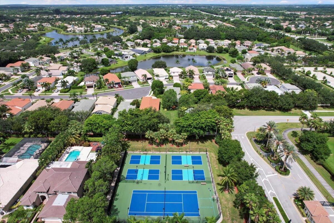
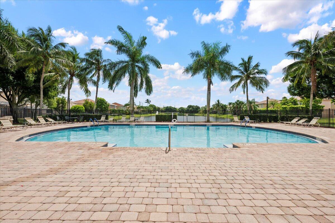
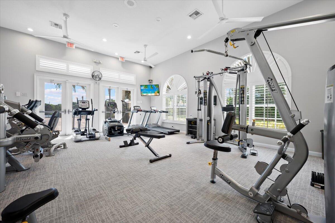
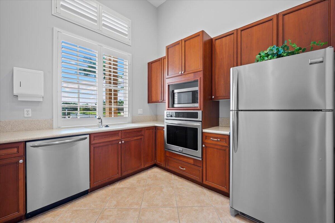
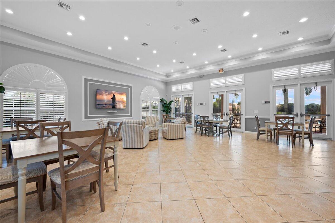
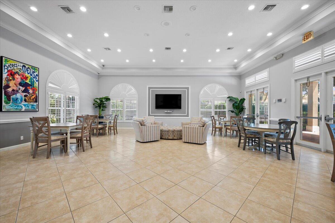
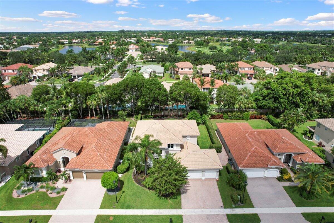
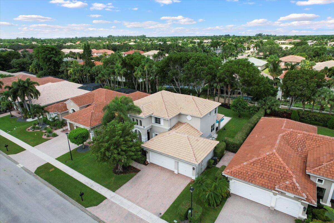
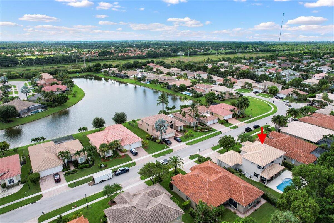
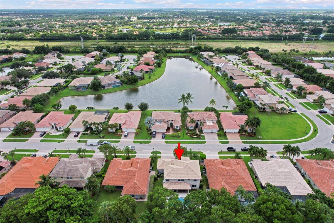
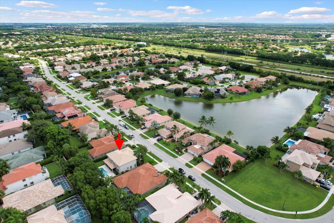
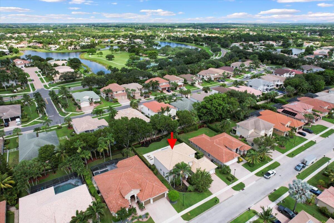
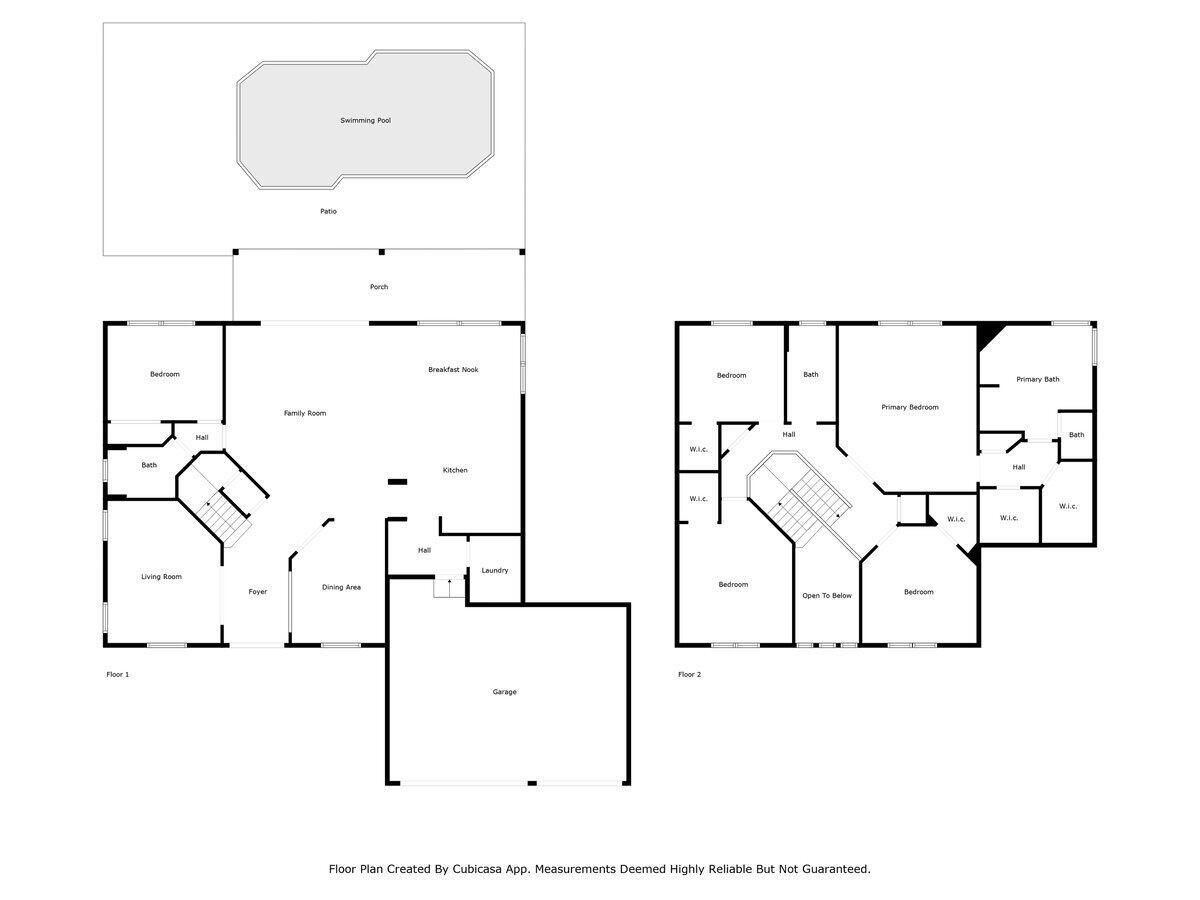
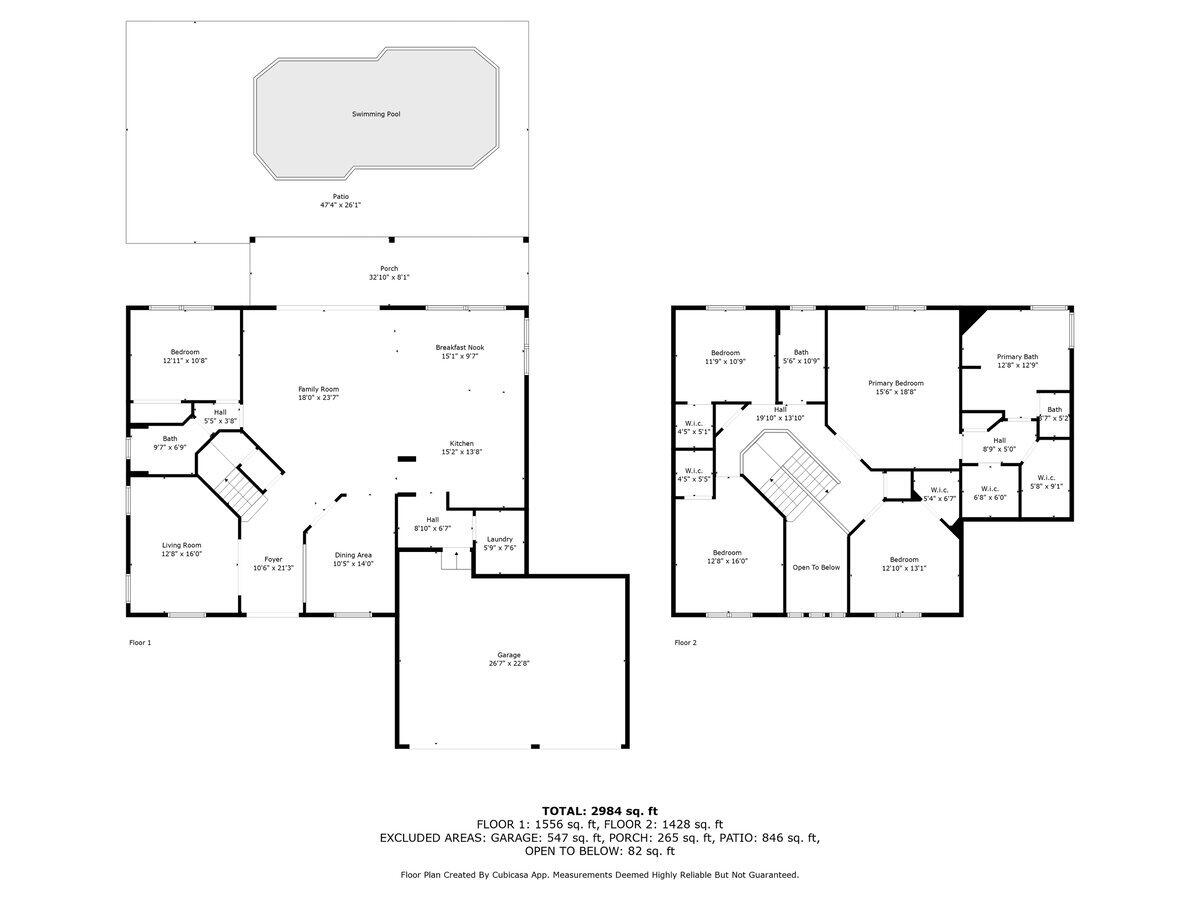
Beautiful 5 Bed-3 Bath-3 Car Garage-Pool home is desirable Wellington Shores ready for quick closing! Home boasts high ceilings, plenty of high hats, downstairs BR w/ remodeled full bath, open kitchen w/ wood cabinets, SS appliances & new disposal, designated family, living & formal dining rooms, extra storage under stairs & upstairs game closet! Both upstairs baths boast double sinks & newer commodes. 2 BRs have real wood floors & walk in closets. Brand new flooring in BR & upstairs. Fresh Interior paint, light fixtures & fans, renovated laundry room/Butlers pantry & downstairs bath, resurfaced pool, replaced pool pump, filter, casing & 2024 salt cell. Fully fenced yard features large pool, privacy hedges, drainage, & roll down shades. 2024 water heat, 2017 AC x 2, 2002 Tile roof. more>> HOA includes common area, amenities, gated, call box, internet, direct tv, annual tree trimming, & Alpha Alarms home security system. Walking distance to Elementary and Middle school. Easy access to Fl Turnpike. Straight ride to the ocean. Close to dining, shopping, movies, etc!

Share Property

Location

4417 Wellington Shores Drive, Wellington, FL 33449

Status

Sold

Property Amenities

Interior
Laundry room Washer Hookup, Inside, Laundry Closet
Appliances Dryer, Dishwasher, Electric Range, Electric Water Heater, Free-Standing Freezer, Disposal, Ice Maker, Microwave, Refrigerator, Water Heater
Flooring Carpet, Ceramic Tile, Wood
Total Bedrooms: 5
Full Bathrooms: 3
Other Interior Features Breakfast Area, Bathtub, Dual Sinks, Eat-in Kitchen, Living/Dining Room, Split Bedrooms, Soaking Tub, Separate Shower, Walk-In Closet(s)
Area & Lot
Total area 4,165 Sq.Ft.
Lot Area 9,147.6 Sq.Ft.
Living area 3,165 Sq.Ft.
MLS® ID R11011367
Year Built 2001
High School Palm Beach Central
Middle School Polo Park
Elementary School Panther Run (Palm Beach)
Water Frontage None
View Description Garden
Architecture Styles Traditional
Type Residential
Status Sold
Exterior
Stories 2
Pool In Ground, Pool Equipment, Association
Air conditioning Central Air, Ceiling Fan(s), Electric
Heat type Central, Electric
Water Source Public
Garage Space 3.0
Security Features Security System, Gated Community
Sewer Public Sewer
Other Exterior Features Outdoor Living Area
Parking Attached, Garage, Garage Door Opener
Lot Features Interior Lot, Sprinklers Automatic, Sprinkler System, 1/4 Acre
Roof Barrel
Utilities Cable Available, Sewer Available, Water Available
Finance
Sales Price $800,000
HOA Fees $360 monthly
Real Estate Tax $11,858 yearly

360 Virtual Tour

Take a tour of this property

Work With Us

Get assistance in determining current property value, crafting a competitive offer, writing and negotiating a contract, and much more. Contact us today.