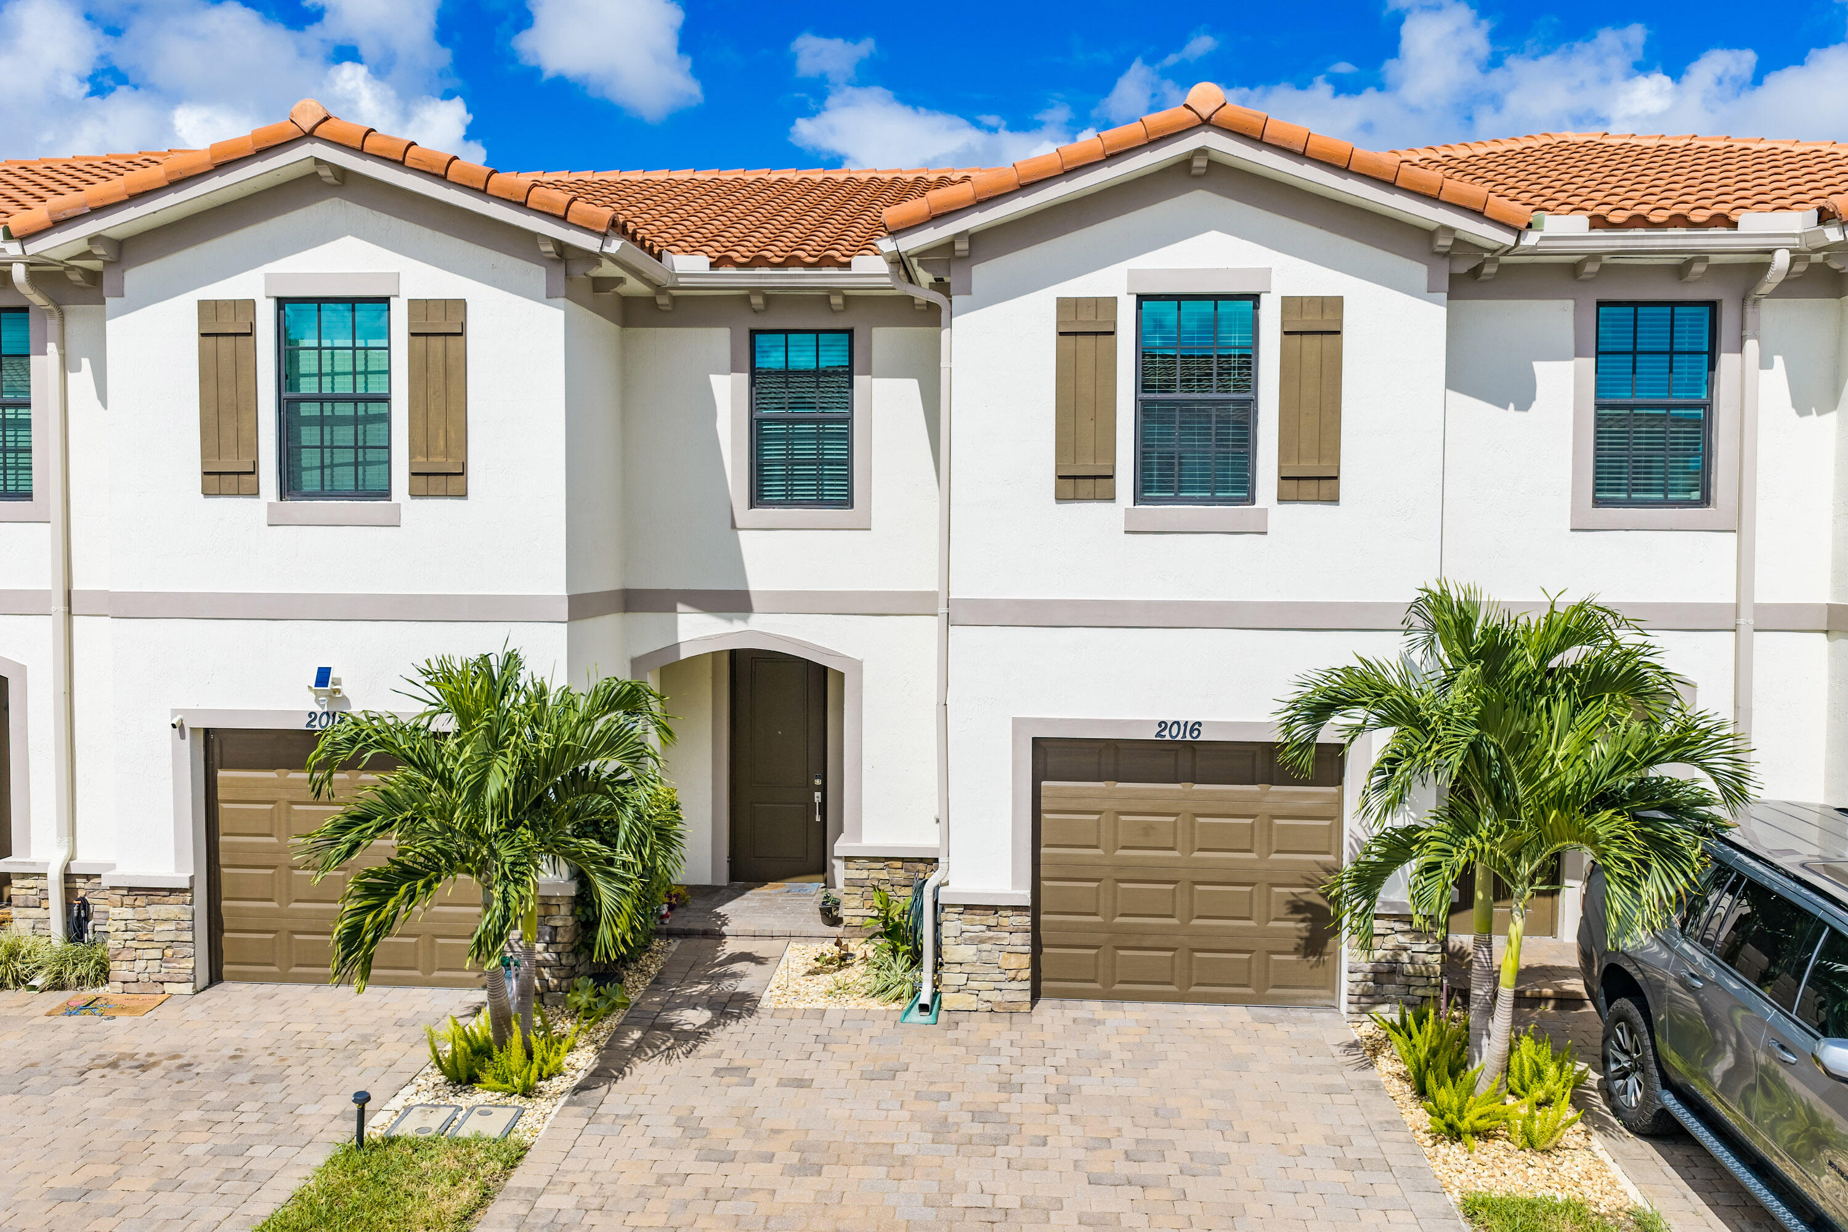
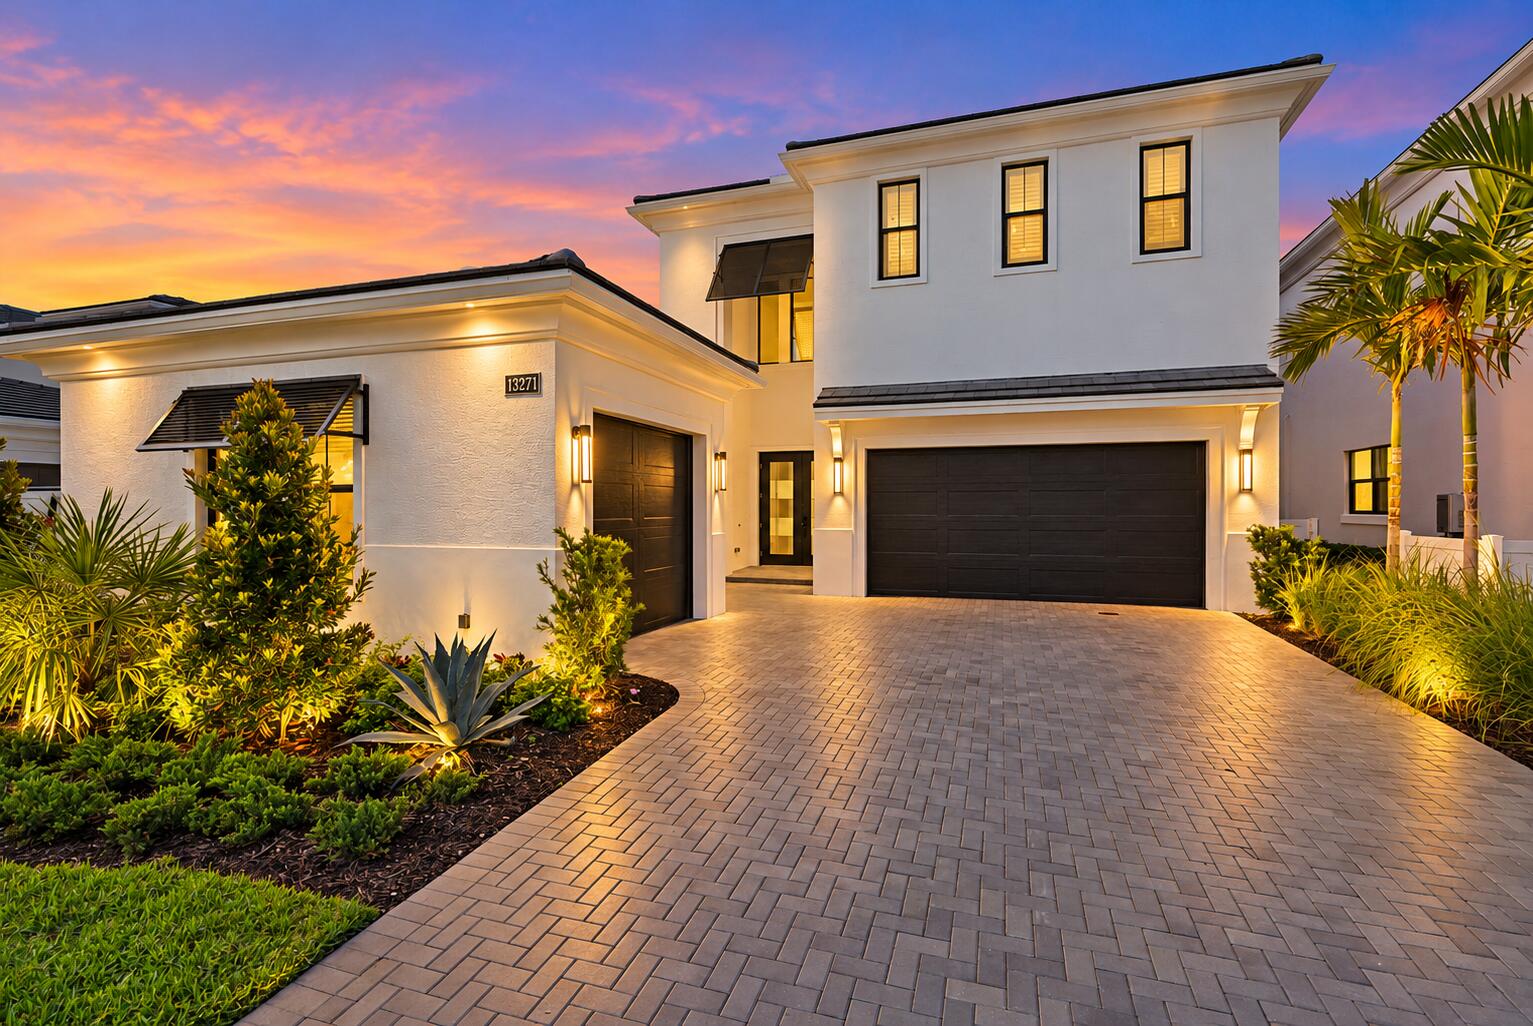
Welcome home to 386 Coral Trace in the heart of Delray Beach. This rarely available 2 bedroom, 2 bathroom villa is not to be missed. Featuring a beautiful screened in lanai with expansive lake views, vaulted ceilings, and beautiful updates throughout. Upon entering the home, you are greeted by a foyer and dining area that leads into a stunning updated kitchen and living area. The kitchen boasts light and bright cabinetry, stainless steel appliances and quartz countertops The spacious primary suite offers tranquility, and generous size en-suite bathroom and walk in closet. The 2nd bedroom and bathroom are roomy and beautifully updated.
Share Property
Location
386 Coral Trace Lane, Delray Beach, FL 33445
Status
Sold
Date Sold
December 20, 2023
Property Amenities
Interior
AppliancesDryer, Dishwasher, Electric Range, Electric Water Heater, Microwave, Refrigerator, Washer/Dryer, Washer
FlooringTile, Wood
Total Bedrooms:2
Full Bathrooms:2
Other Interior FeaturesDual Sinks, Living/Dining Room, Separate Shower, Vaulted Ceiling(s)
Area & Lot
Total area1,856 Sq.Ft.
Lot Area4,050 Sq.Ft.
Living area1,379 Sq.Ft.
MLS® IDR10918696
Year Built2001
High SchoolAtlantic Technical
Water FrontageLake Front
View DescriptionLake
Architecture StylesMediterranean
TypeResidential
StatusSold
Exterior
Stories1
PoolNone, Association, Community
Air conditioningCentral Air, Ceiling Fan(s), Electric
Heat typeCentral
Water SourcePublic
Garage Space1.0
Security FeaturesSecurity Gate, Smoke Detector(s)
SewerPublic Sewer
Other Exterior FeaturesPatio
ParkingAttached, Driveway, Garage, Garage Door Opener
Lot Features1/4 Acre
RoofConcrete
UtilitiesCable Available, Electricity Available, Sewer Available, Water Available
Get assistance in determining current property value, crafting a competitive offer, writing and negotiating a contract, and much more. Contact us today.