Leave a Message

By providing your contact information to Craig Reeves, your personal information will be processed in accordance with Craig Reeves's Privacy Policy. By checking the box(es) below, you consent to receive communications regarding your real estate inquiries and related marketing and promotional updates in the manner selected by you. For SMS text messages, message frequency varies. Message and data rates may apply. You may opt out of receiving further communications from Craig Reeves at any time. To opt out of receiving SMS text messages, reply STOP to unsubscribe.

Thank you for your message. We will be in touch with you shortly.

Explore Our Properties
3240 Wymberly Drive
3240 Wymberly Drive
3240 Wymberly Drive
3240 Wymberly Drive
3240 Wymberly Drive
3240 Wymberly Drive
3240 Wymberly Drive
3240 Wymberly Drive
3240 Wymberly Drive
3240 Wymberly Drive
3240 Wymberly Drive
3240 Wymberly Drive
3240 Wymberly Drive
3240 Wymberly Drive
3240 Wymberly Drive
3240 Wymberly Drive
3240 Wymberly Drive
3240 Wymberly Drive
3240 Wymberly Drive
3240 Wymberly Drive
3240 Wymberly Drive
3240 Wymberly Drive
3240 Wymberly Drive
3240 Wymberly Drive
3240 Wymberly Drive
3240 Wymberly Drive
3240 Wymberly Drive
3240 Wymberly Drive
3240 Wymberly Drive
3240 Wymberly Drive
3240 Wymberly Drive
3240 Wymberly Drive
3240 Wymberly Drive
3240 Wymberly Drive
3240 Wymberly Drive
VIEW PHOTOS
$3,950/mo

3240 Wymberly Drive

5 Beds 5 Baths 3,136 Sq.Ft.

Description

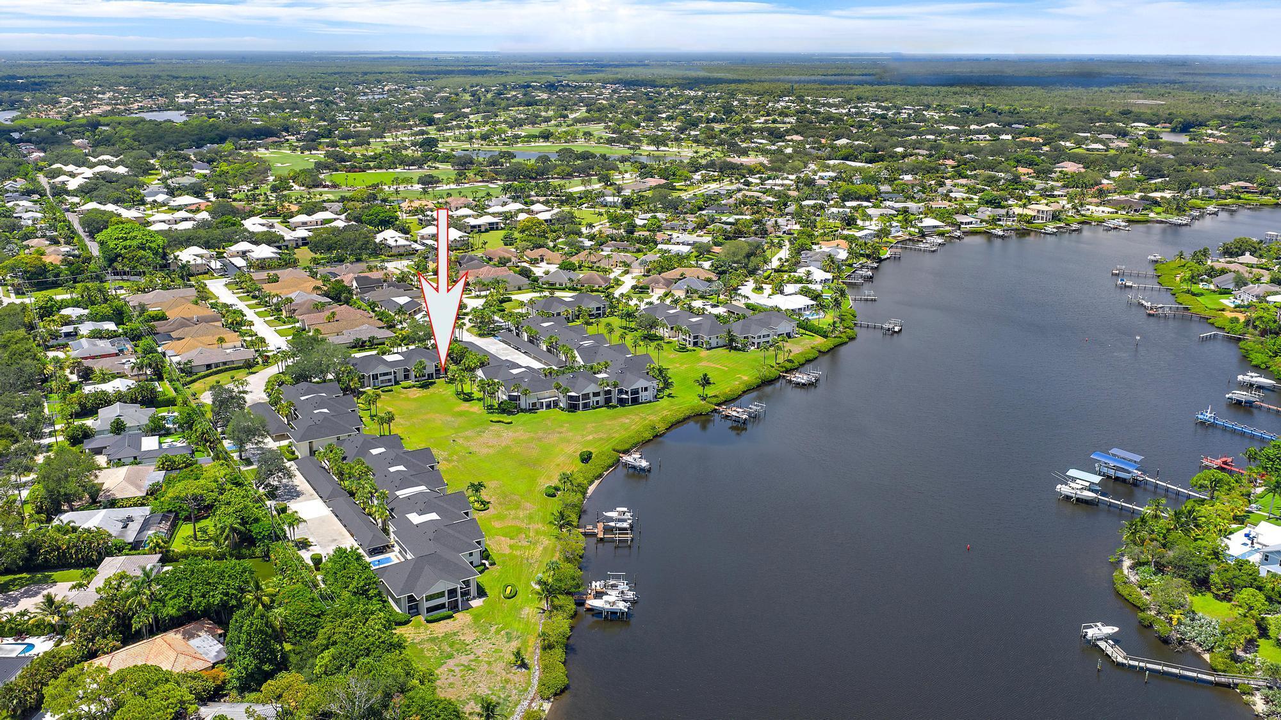
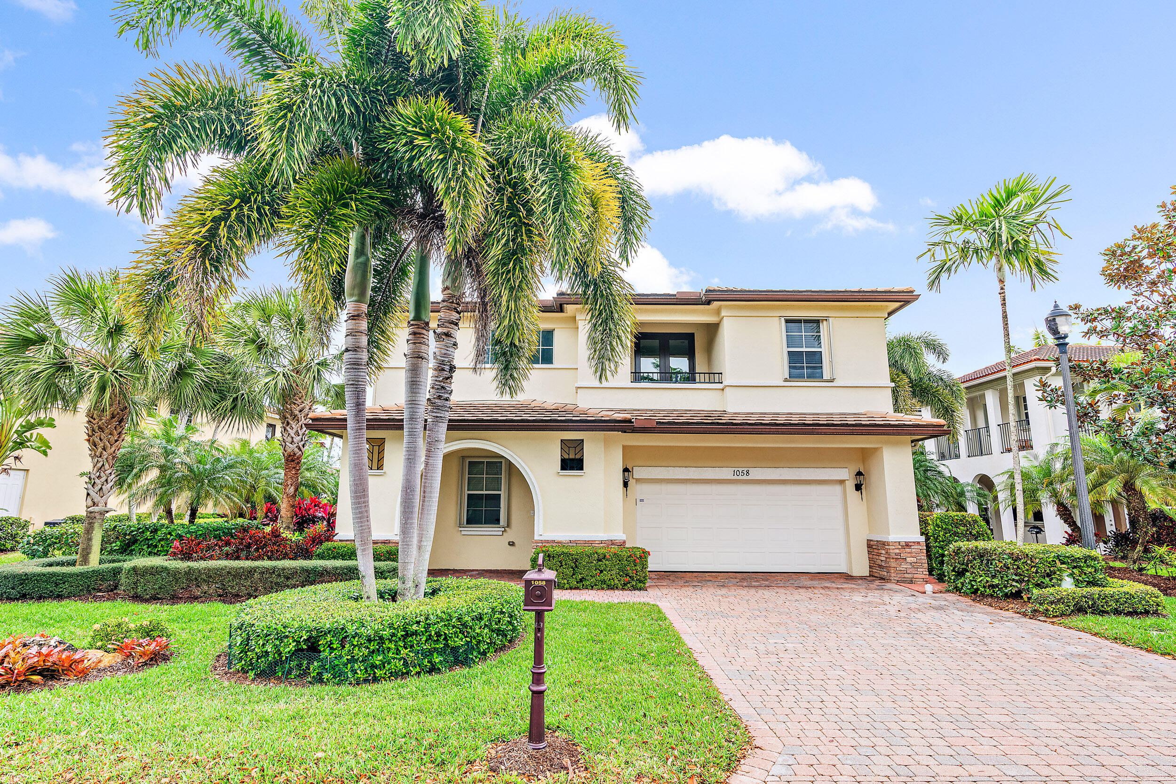
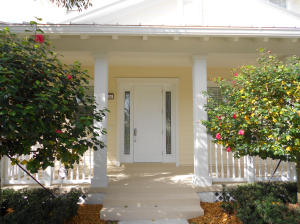
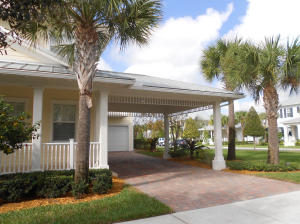
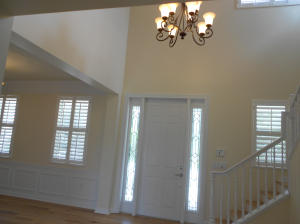
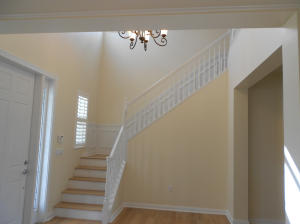
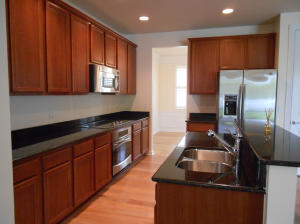
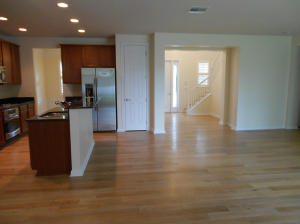
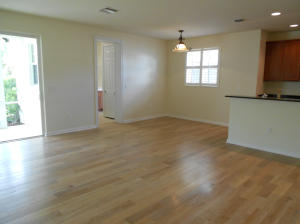
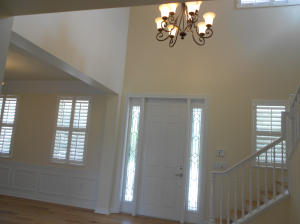
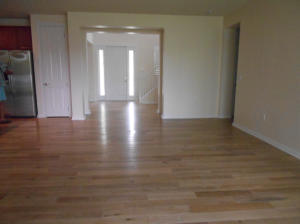
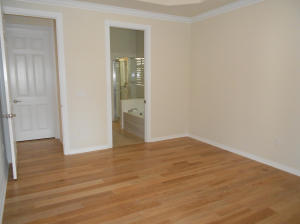
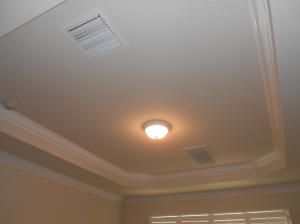
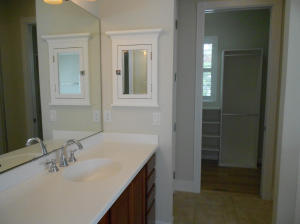
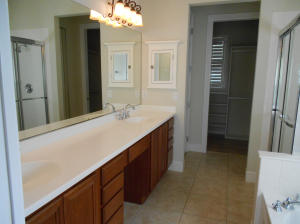
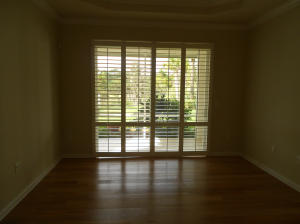
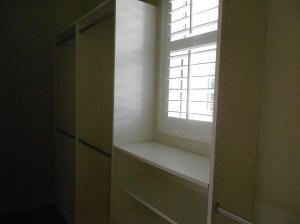
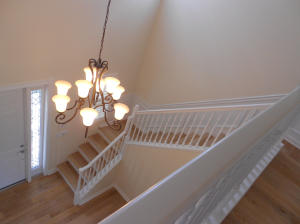
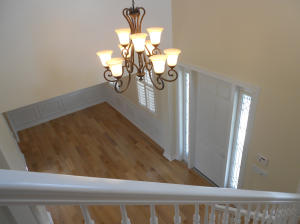
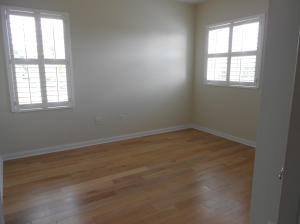
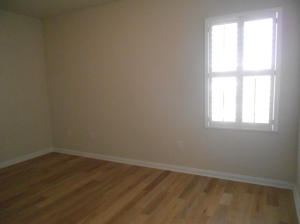
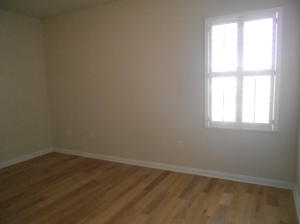
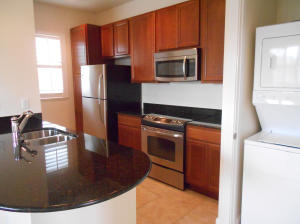
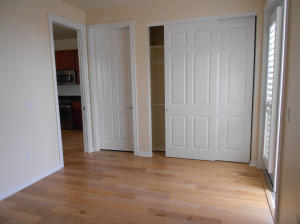
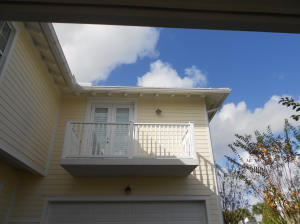
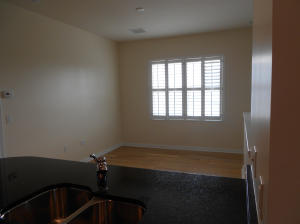
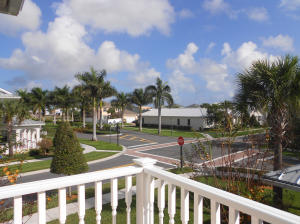
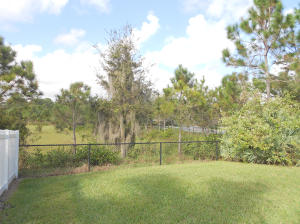
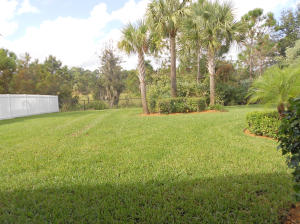
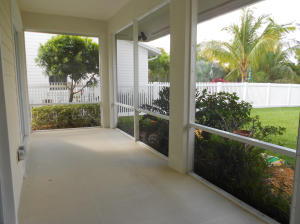
Pristine 4 Bedroom home with all wood floors, granite kitchen with SS appliances on Preserve with independent entry 1 Bedroom/Bath and Kitchen Guest House over Garage. Great schools, Community Pool, gym, fantastic Neighborhood. Ready to Move-In!

Share Property

Location

3240 Wymberly Drive, Jupiter, FL 33458

Status

Leased

Property Amenities

Interior
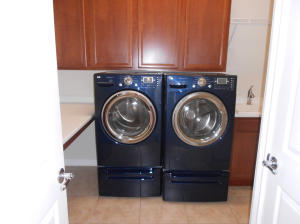
Appliances Dryer, Dishwasher, Electric Water Heater, Disposal, Ice Maker, Microwave, Refrigerator, Washer
Flooring Hardwood, Tile, Wood
Total Bedrooms: 5
Half Bathrooms: 1
Full Bathrooms: 4
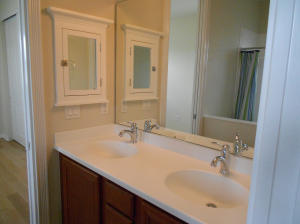
Other Interior Features Attic, Built-in Features, Dual Sinks, Entrance Foyer, Garden Tub/Roman Tub, High Ceilings, Pantry, Pull Down Attic Stairs, Vaulted Ceiling(s), Walk-In Closet(s)
Area & Lot
Total area 3,743 Sq.Ft.
Living area 3,136 Sq.Ft.
MLS® ID R10002846
Middle School Independence
View Description Garden
Type Residential
Status Leased
Exterior
Pool None, Association, Community
Air conditioning Central Air
Heat type Central
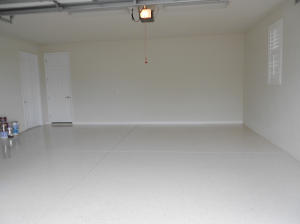
Garage Space 2.0
Security Features Security System, Smoke Detector(s)
Other Exterior Features Balcony, Patio
Parking Attached, Driveway, Garage, Two or More Spaces, Garage Door Opener
Lot Features Sprinklers Automatic
Finance
Lease Price $3,950/mo

Work With Us

Get assistance in determining current property value, crafting a competitive offer, writing and negotiating a contract, and much more. Contact us today.