
Leave a Message

By providing your contact information to Craig Reeves, your personal information will be processed in accordance with Craig Reeves's Privacy Policy. By checking the box(es) below, you consent to receive communications regarding your real estate inquiries and related marketing and promotional updates in the manner selected by you. For SMS text messages, message frequency varies. Message and data rates may apply. You may opt out of receiving further communications from Craig Reeves at any time. To opt out of receiving SMS text messages, reply STOP to unsubscribe.

Thank you for your message. We will be in touch with you shortly.

Explore Our Properties
2946 Payson Way
2946 Payson Way
2946 Payson Way
2946 Payson Way
2946 Payson Way
2946 Payson Way
2946 Payson Way
2946 Payson Way
2946 Payson Way
2946 Payson Way
2946 Payson Way
2946 Payson Way
2946 Payson Way
2946 Payson Way
2946 Payson Way
2946 Payson Way
2946 Payson Way
2946 Payson Way
2946 Payson Way
2946 Payson Way
2946 Payson Way
2946 Payson Way
2946 Payson Way
2946 Payson Way
2946 Payson Way
2946 Payson Way
2946 Payson Way
2946 Payson Way
2946 Payson Way
2946 Payson Way
2946 Payson Way
2946 Payson Way
2946 Payson Way
2946 Payson Way
2946 Payson Way
2946 Payson Way
2946 Payson Way
2946 Payson Way
2946 Payson Way
2946 Payson Way
2946 Payson Way
2946 Payson Way
2946 Payson Way
2946 Payson Way
2946 Payson Way
2946 Payson Way
2946 Payson Way
2946 Payson Way
2946 Payson Way
2946 Payson Way
2946 Payson Way
2946 Payson Way
2946 Payson Way
2946 Payson Way
2946 Payson Way
2946 Payson Way
2946 Payson Way
2946 Payson Way
2946 Payson Way
2946 Payson Way
2946 Payson Way
2946 Payson Way
2946 Payson Way
2946 Payson Way
2946 Payson Way
2946 Payson Way
VIEW PHOTOS
Courtesy of Keller Williams Realty Jupiter
$1,325,000

2946 Payson Way

5 Beds 5 Baths 4,039 Sq.Ft. 9,583.2 Sq.Ft.

Open House

8/23/2026 11:00AM - 1:00PM EDT

Description

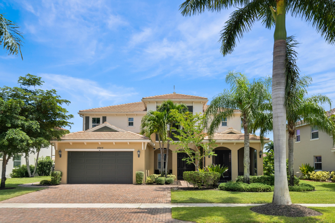
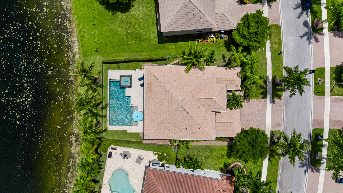
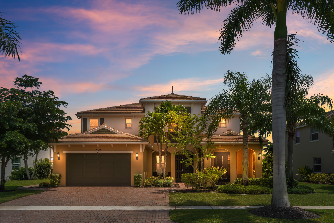
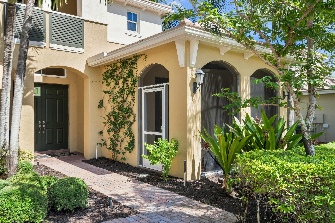
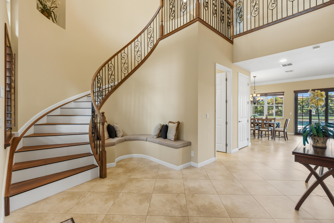
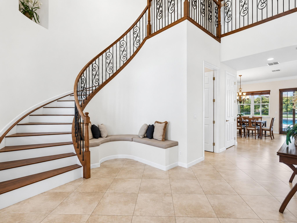
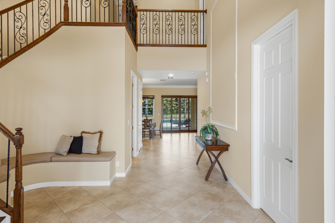
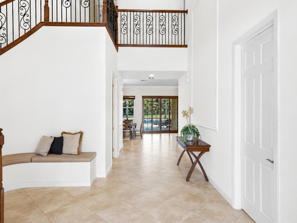
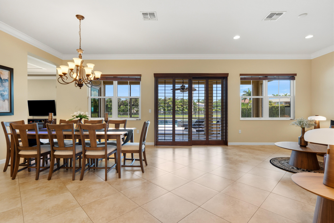
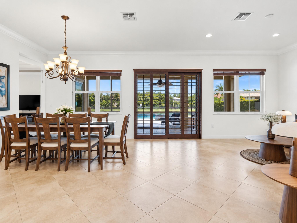
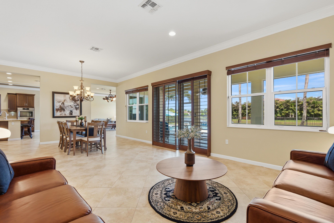
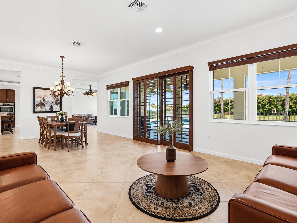
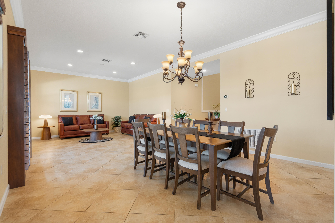
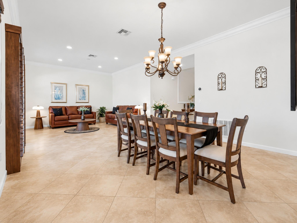
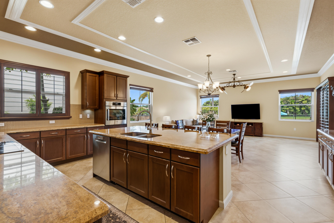
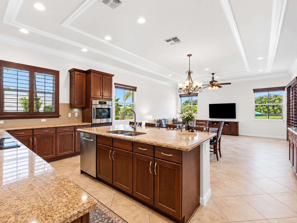
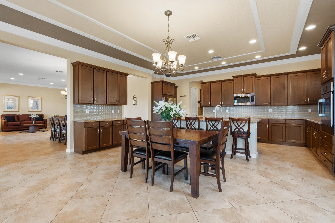
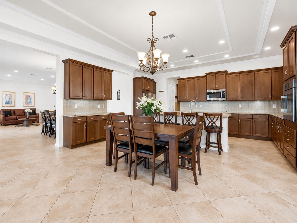
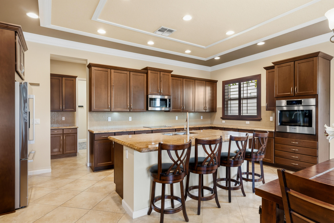
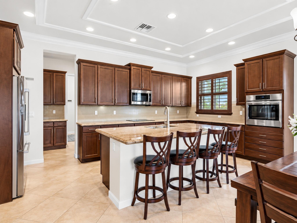
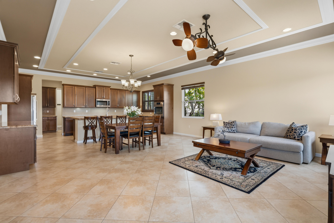
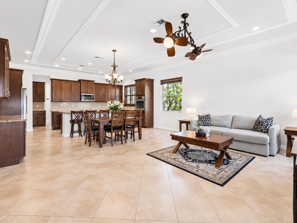
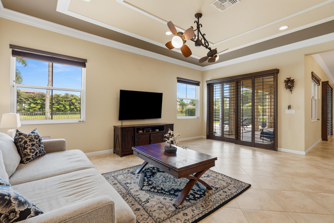
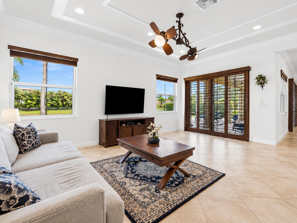
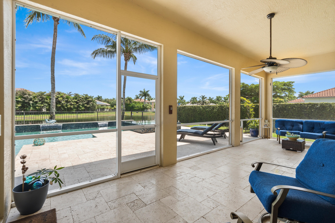
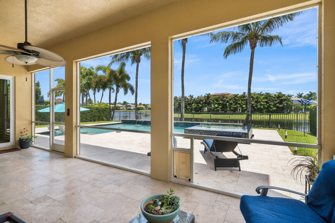
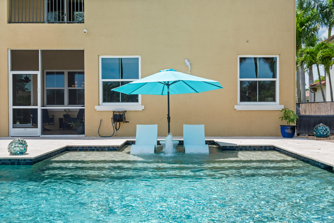
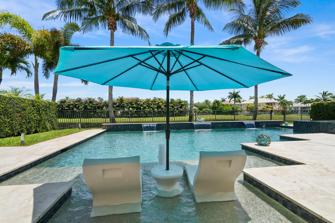
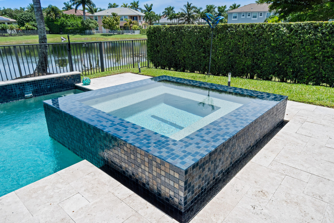
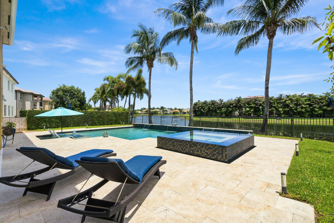
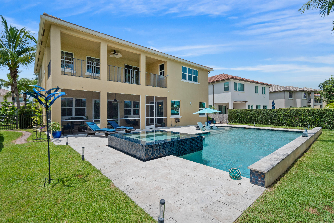
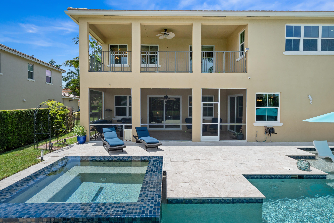
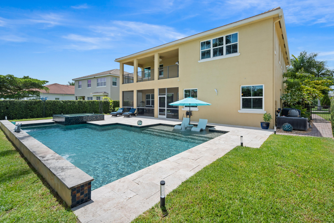
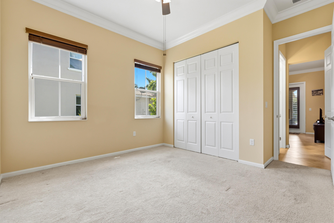
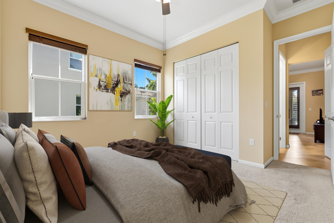
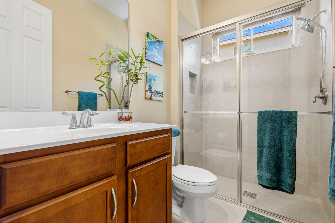
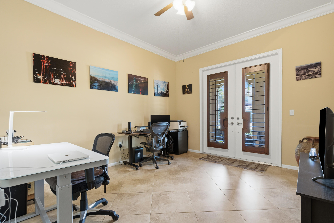
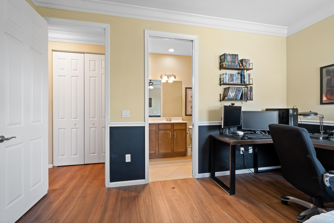
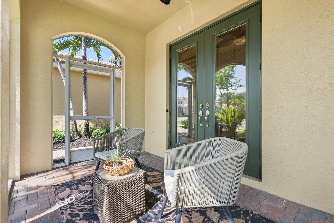
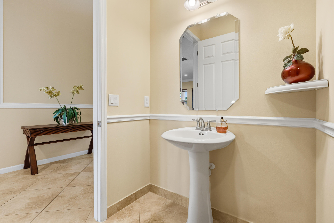
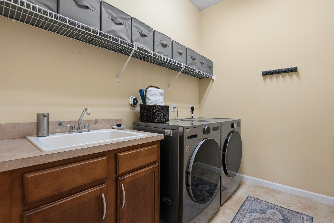
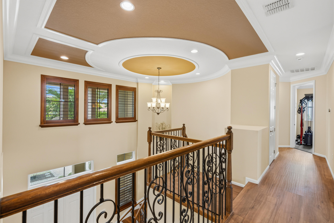
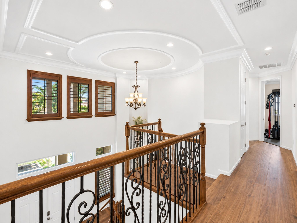
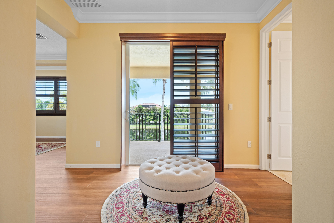
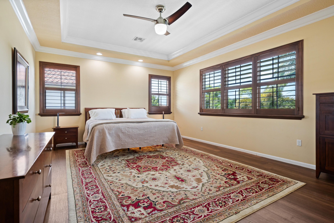
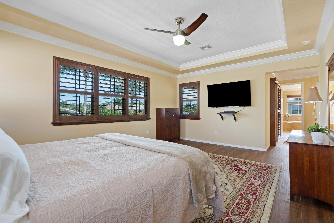
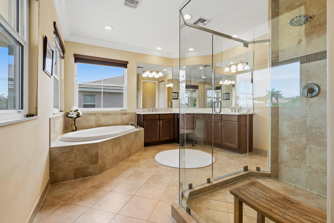
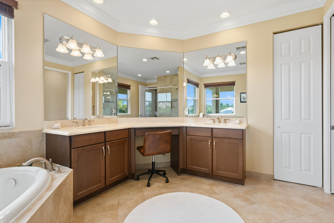
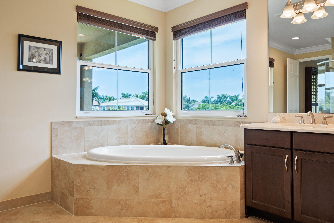
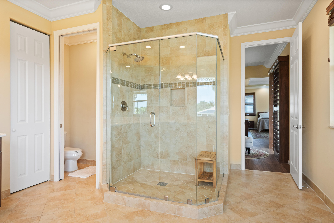
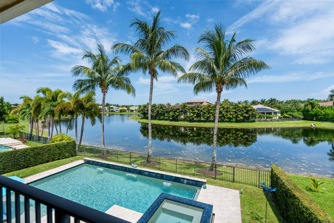
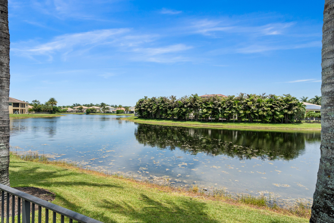
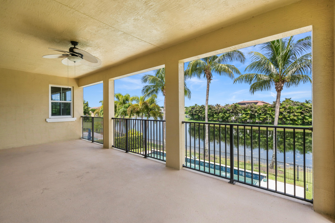
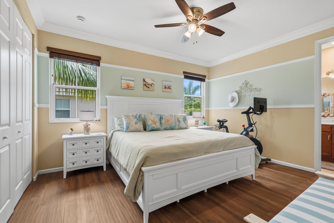
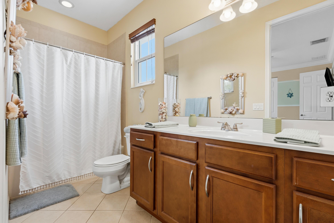
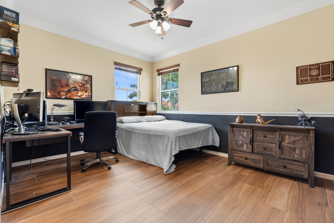
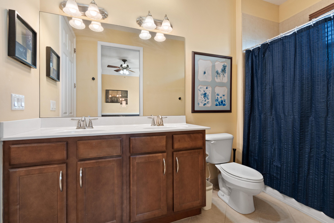
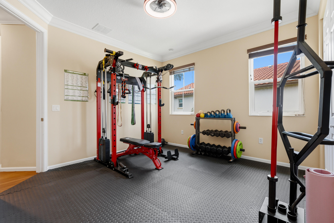
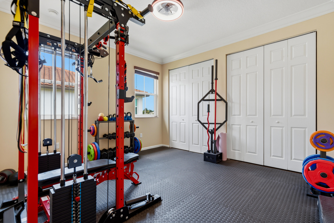
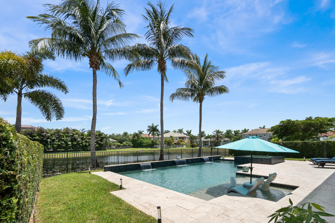
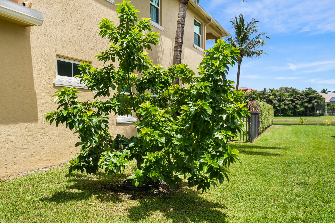
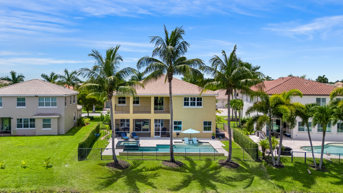
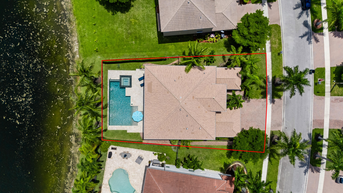
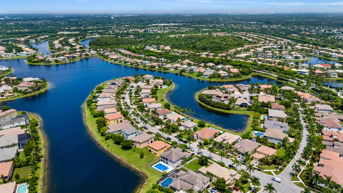
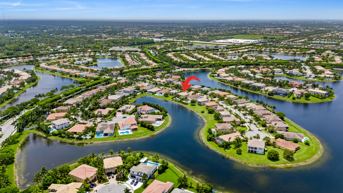
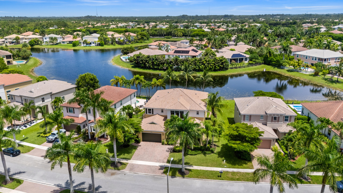
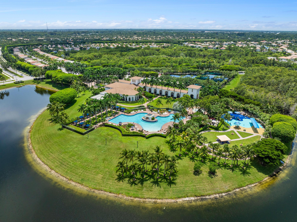
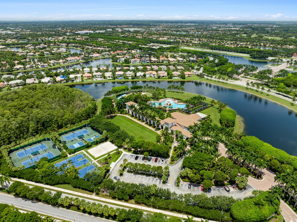
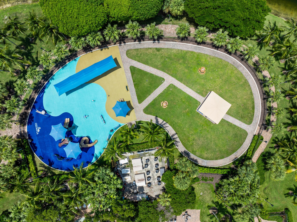
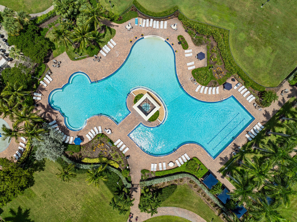
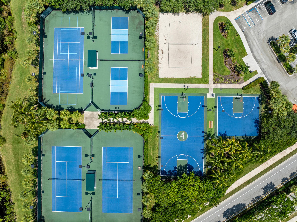
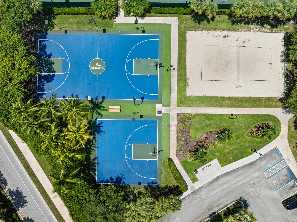
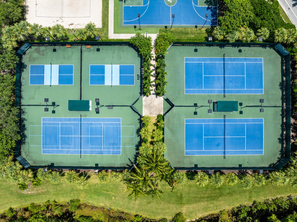
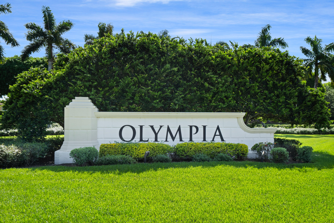
Welcome to 2946 Payson Way, a stunning lakefront home located in the prestigious Payson village of Olympia. Built in 2013 and offering more than 4,000 square feet of living space, this impressive home features five bedrooms, four-and-a-half bathrooms, a den, a three-car garage, extended driveway, full-impact windows and doors, exceptional curb appeal with lush landscaping and fruit trees. One of the most distinctive features of this floor plan is the private space at the front of the home, complete with a bedroom, full bathroom, den and its own front porch; ideal for multigenerational living, extended-stay guests or a private home office suite. The spacious kitchen is equipped with new Bosch appliances, expansive island and a large pantry, while plantation shutters add timeless style throughout the home. Upstairs, the oversized primary suite provides a peaceful retreat with a luxurious ensuite bathroom with plenty of room to unwind and its own private balcony overlooking the lake. Outdoors, your private oasis awaits with a heated saltwater pool, sun shelf and spa overlooking gorgeous lake views. Start each morning watching the sunrise over the water and enjoy effortless indoor-outdoor living year-round. Additional conveniences include a generator hookup and an EV charging hookup. Olympia is one of Wellington's most sought-after guard-gated communities, offering resort-style amenities that include a grand clubhouse, swimming pool, fitness center, tennis and basketball courts, playgrounds, gathering spaces and more. Ideally located near Wellington's renowned equestrian venues, shopping, dining, Wellington Regional Medical Center, The Mall at Wellington Green and major roadways, this exceptional property offers the space, flexibility and lifestyle you have been searching for. Welcome home to Wellington living at its finest.

Share Property

Location

2946 Payson Way, Wellington, FL 33414

Status

Coming Soon

Property Amenities

Interior
Laundry room Laundry Room
Appliances Dryer, Dishwasher, Electric Range, Electric Water Heater, Disposal, Microwave, Oven, Refrigerator, Water Heater, Washer
Flooring Carpet, Tile, Wood
Total Bedrooms: 5
Half Bathrooms: 1
Full Bathrooms: 4
Other Interior Features Bathtub, Dining Area, Separate/Formal Dining Room, High Ceilings, Kitchen Island, Living/Dining Room, Multiple Primary Suites, Sitting Area in Primary, Split Bedrooms, Soaking Tub, Separate Shower, Upper Level Primary, Vaulted Ceiling(s), Walk-In Closet(s)
Area & Lot
Open house

8/23/2026 11:00AM - 1:00PM EDT

Total area 5,641 Sq.Ft.
Lot Area 9,583.2 Sq.Ft.
Living area 4,039 Sq.Ft.
MLS® ID B26065066
Year Built 2013
High School Palm Beach Central
Middle School Emerald Cove
Elementary School Equestrian Trails
Water Frontage Lake Front
View Description Lake,Pool,Water
Architecture Styles Mediterranean
Type Residential
Status Coming Soon
Exterior
Stories 2
Pool In Ground, Association, Heated
Air conditioning Central Air, Electric
Heat type Central, Electric
Disability Features None
Water Source Public
Garage Space 3.0
Security Features Gated Community
Sewer Public Sewer
Parking Attached, Driveway, Garage
Lot Features Sprinklers Automatic, 1/4 Acre
Roof Concrete, Tile
Utilities Cable Available, Electricity Available, Sewer Available, Water Available
Finance
Sales Price $1,325,000
HOA Fees $435 quarterly
Real Estate Tax $10,918 yearly

360 Virtual Tour

Take a tour of this property

Mortgage Calculator

Estimate your monthly mortgage payment, including the principal and interest, property taxes, and HOA. Adjust the values to generate a more accurate rate.

All estimates are provided for informational purposes only. Actual amounts may vary.
$0,000 Your Payment 20 15 65
$0,000 Your Payment

Work With Us

Get assistance in determining current property value, crafting a competitive offer, writing and negotiating a contract, and much more. Contact us today.