Leave a Message

By providing your contact information to Craig Reeves, your personal information will be processed in accordance with Craig Reeves's Privacy Policy. By checking the box(es) below, you consent to receive communications regarding your real estate inquiries and related marketing and promotional updates in the manner selected by you. For SMS text messages, message frequency varies. Message and data rates may apply. You may opt out of receiving further communications from Craig Reeves at any time. To opt out of receiving SMS text messages, reply STOP to unsubscribe.

Thank you for your message. We will be in touch with you shortly.

Explore Our Properties
173 Bermuda Drive
173 Bermuda Drive
173 Bermuda Drive
173 Bermuda Drive
173 Bermuda Drive
173 Bermuda Drive
173 Bermuda Drive
173 Bermuda Drive
173 Bermuda Drive
173 Bermuda Drive
173 Bermuda Drive
173 Bermuda Drive
173 Bermuda Drive
173 Bermuda Drive
173 Bermuda Drive
173 Bermuda Drive
173 Bermuda Drive
173 Bermuda Drive
173 Bermuda Drive
173 Bermuda Drive
173 Bermuda Drive
173 Bermuda Drive
173 Bermuda Drive
173 Bermuda Drive
173 Bermuda Drive
VIEW PHOTOS
$785,000

173 Bermuda Drive

3 Beds 3 Baths 1,800 Sq.Ft. 2,613.6 Sq.Ft.

Description

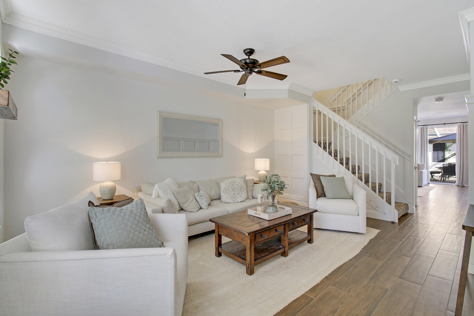
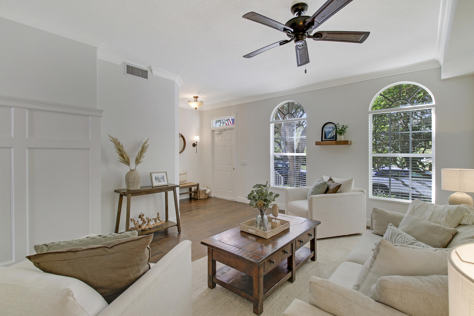
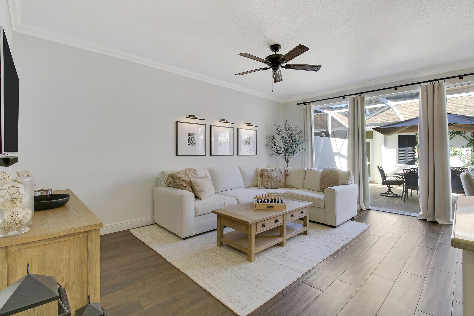
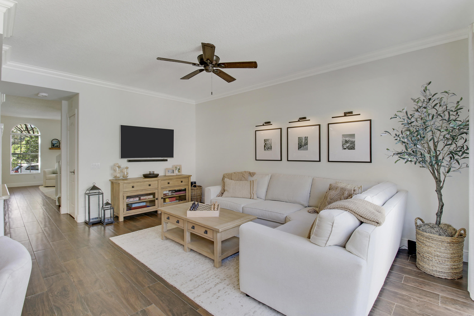
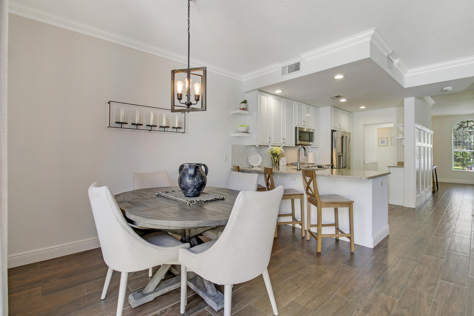
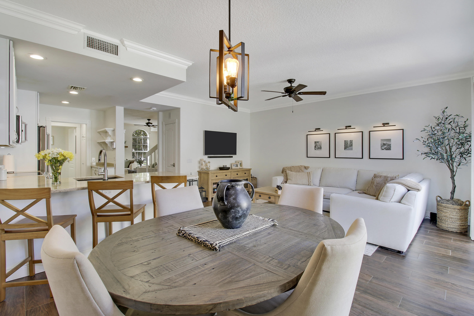
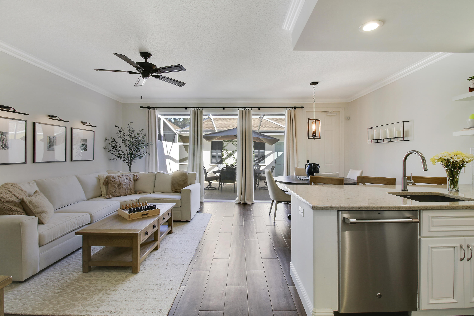
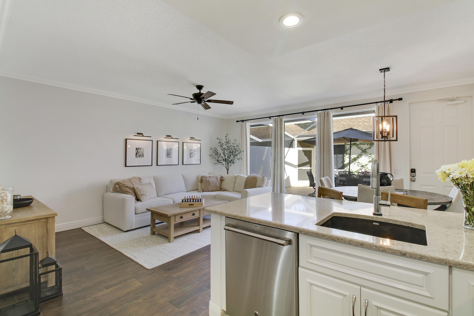
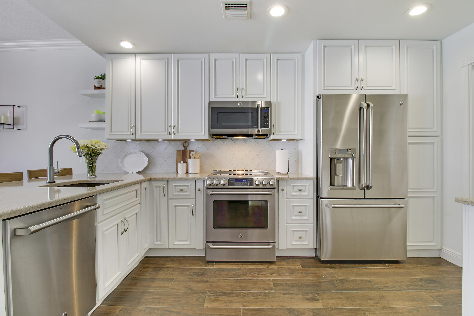
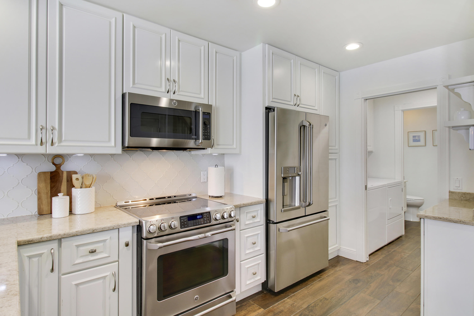
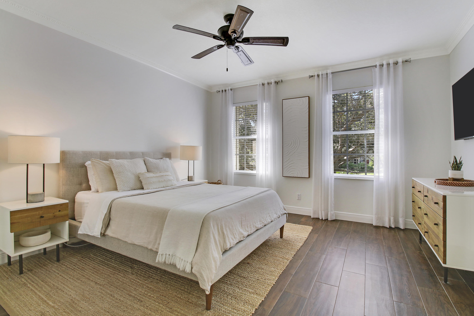
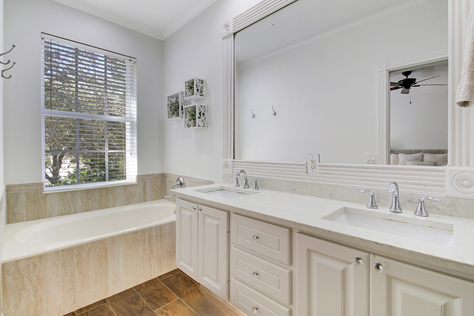
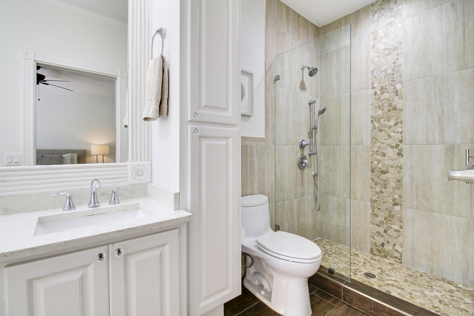
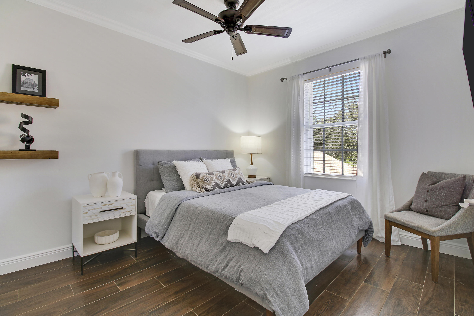
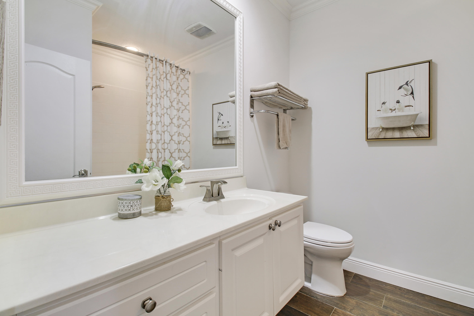
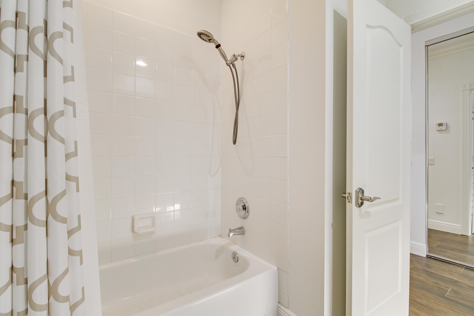
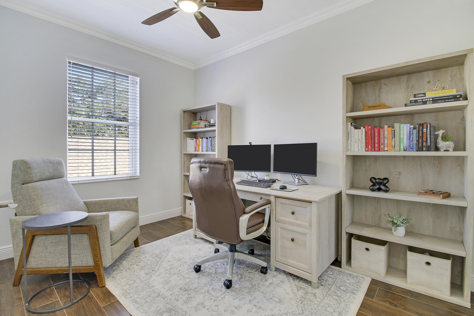
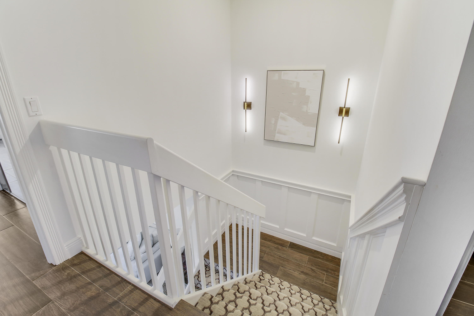
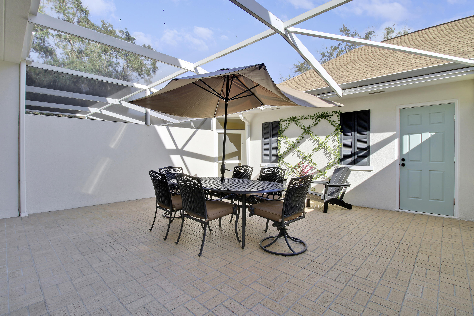
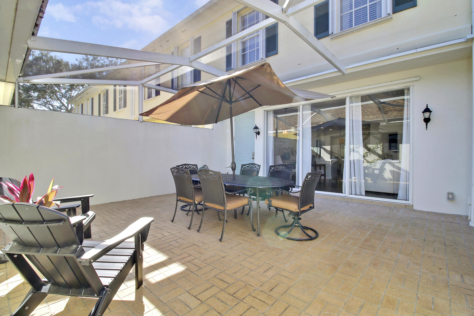
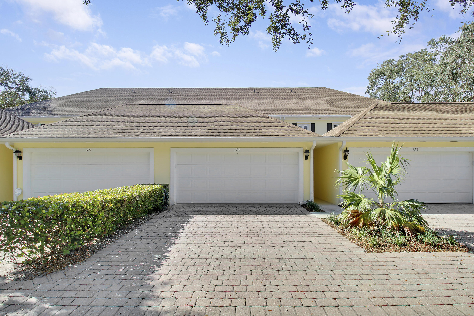
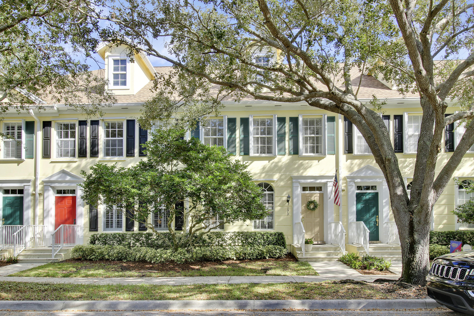
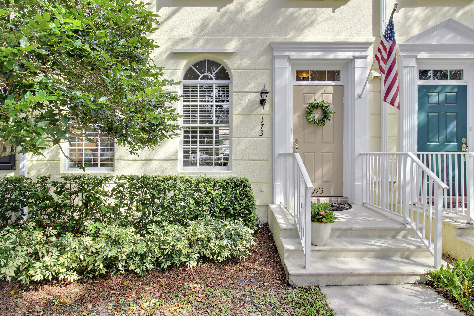
Located in the prestigious Island at Abacoa community in Jupiter, Florida, 173 Bermuda Dr is a meticulously maintained 1,800 sq ft townhouse with 3 bedrooms, 2.5 bathrooms, a 2-car garage, and a large screened-in courtyard. The interior features wood grain porcelain tile flooring throughout and a kitchen with GE Cafe appliances and quartz countertops. The property is located steps away from the community clubhouse and pool and offers proximity to Abacoa Town Center, Alton Town Center, Roger Dean Stadium, and Abacoa Golf Course.

Share Property

Location

173 Bermuda Drive, Jupiter, FL 33458

Status

Sold

Property Amenities

Interior
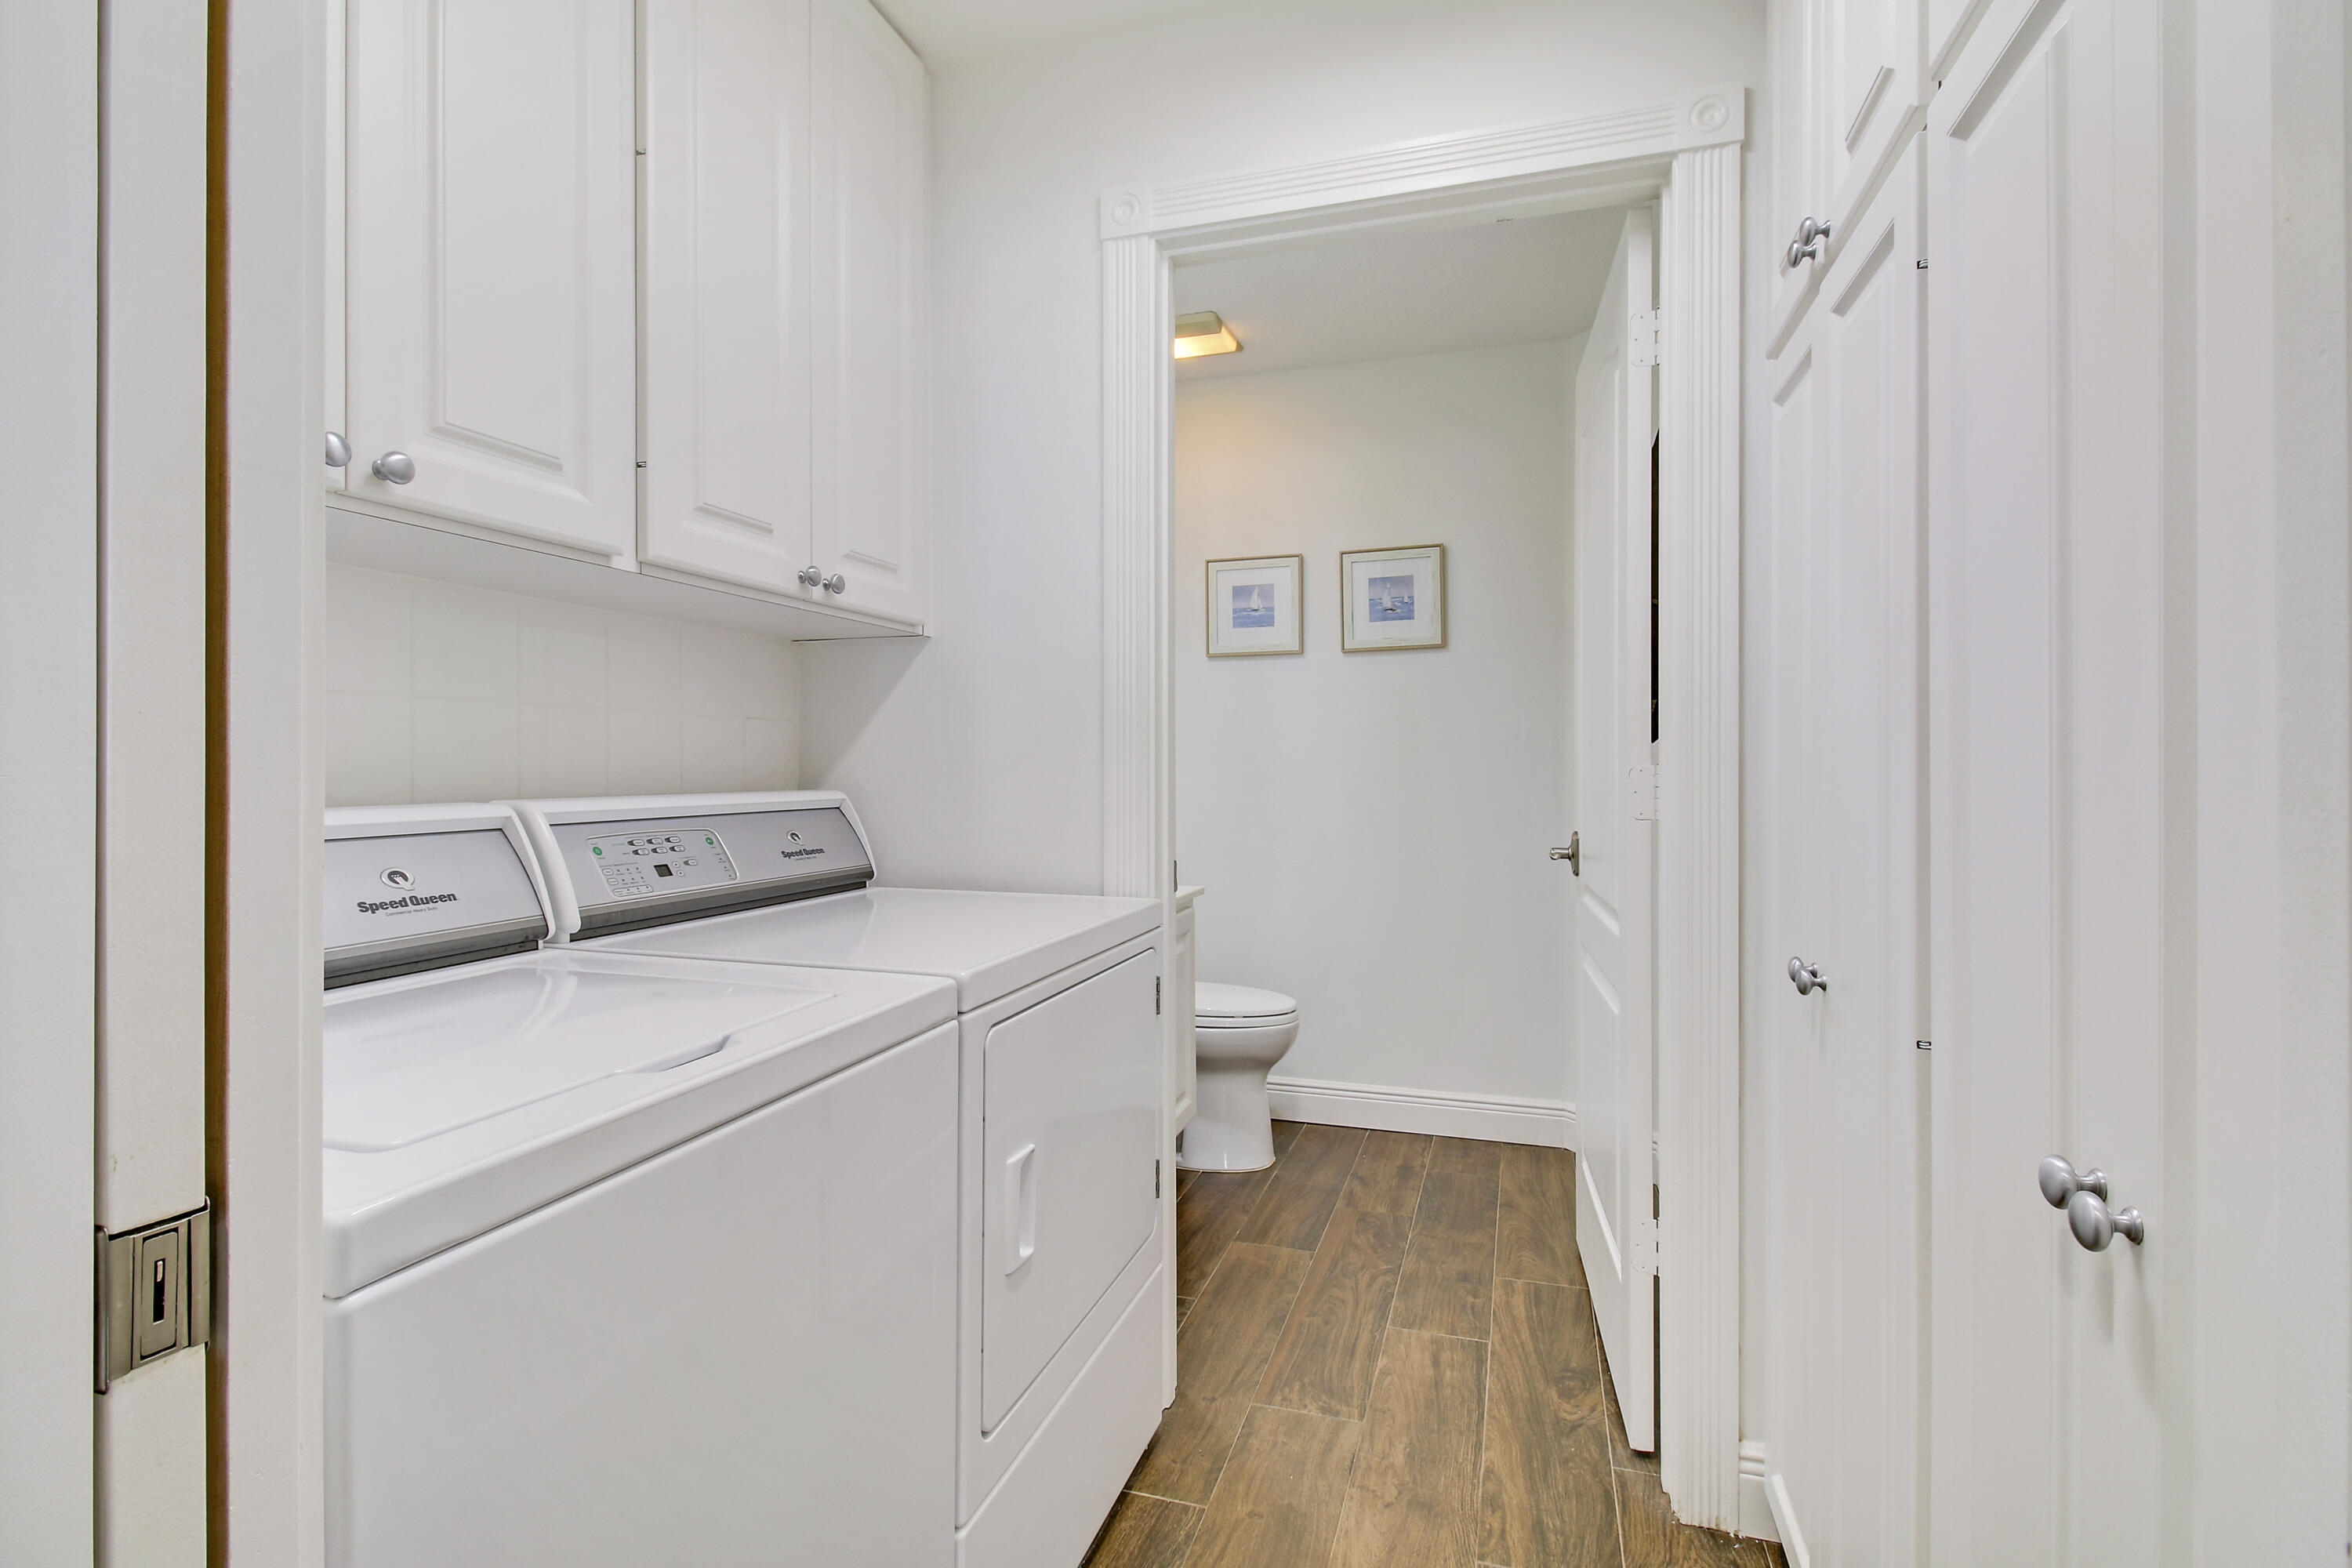
Laundry room Washer Hookup, Inside, Laundry Closet
Appliances Cooktop, Dryer, Dishwasher, Electric Range, Electric Water Heater, Free-Standing Freezer, Disposal, Ice Maker, Microwave, Refrigerator, Water Heater, Washer
Flooring Carpet, Ceramic Tile
Total Bedrooms: 3
Half Bathrooms: 1
Full Bathrooms: 2
Other Interior Features Built-in Features, Breakfast Area, Bathtub, Central Vacuum, Dual Sinks, High Ceilings, Kitchen/Dining Combo, Soaking Tub, Separate Shower, Upper Level Primary, Walk-In Closet(s)
Area & Lot
Total area 2,220 Sq.Ft.
Lot Area 2,613.6 Sq.Ft.
Living area 1,800 Sq.Ft.
MLS® ID R11051075
Year Built 1999
Water Frontage None
View Description Clubhouse,Garden
Architecture Styles Traditional
Type Townhouse
Status Sold
Exterior
Stories 2
Pool Association
Air conditioning Central Air, Ceiling Fan(s)
Heat type Central
Water Source Public
Garage Space 2.0
Security Features Fire Alarm, Smoke Detector(s)
Sewer Public Sewer
Other Exterior Features Outdoor Living Area
Parking Attached, Garage, Garage Door Opener
Lot Features 1/4 Acre
Roof Composition, Shingle
Utilities Cable Available, Sewer Available, Water Available
Finance
Sales Price $785,000
HOA Fees $375 monthly
Real Estate Tax $9,230 yearly

360 Virtual Tour

Take a tour of this property

Work With Us

Get assistance in determining current property value, crafting a competitive offer, writing and negotiating a contract, and much more. Contact us today.