Leave a Message

By providing your contact information to Craig Reeves, your personal information will be processed in accordance with Craig Reeves's Privacy Policy. By checking the box(es) below, you consent to receive communications regarding your real estate inquiries and related marketing and promotional updates in the manner selected by you. For SMS text messages, message frequency varies. Message and data rates may apply. You may opt out of receiving further communications from Craig Reeves at any time. To opt out of receiving SMS text messages, reply STOP to unsubscribe.

Thank you for your message. We will be in touch with you shortly.

Explore Our Properties
15647 116th Terrace N
VIEW PHOTOS
Courtesy of Keller Williams Realty Jupiter
$620,000

15647 116th Terrace N

3 Beds 2 Baths 1,592 Sq.Ft.

Description

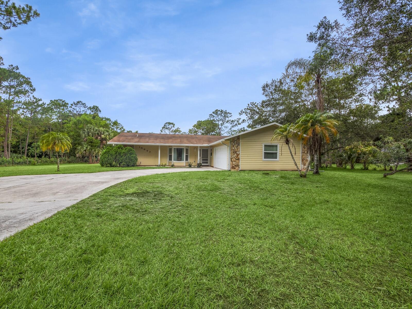
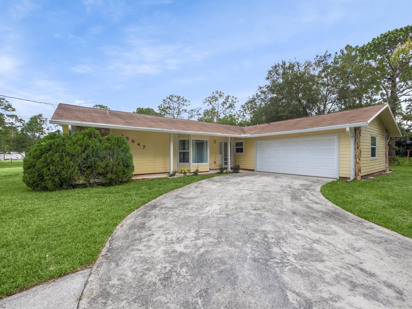
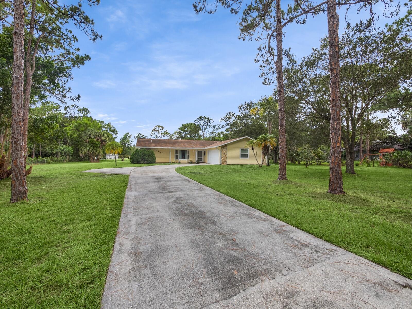
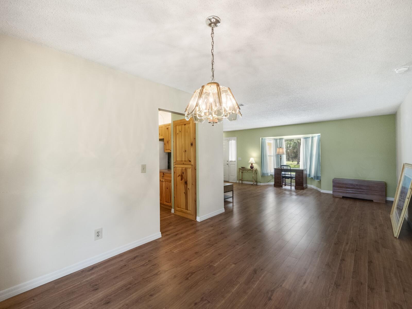
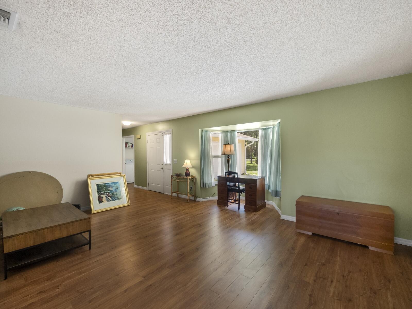
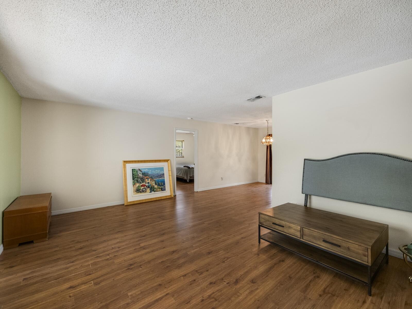
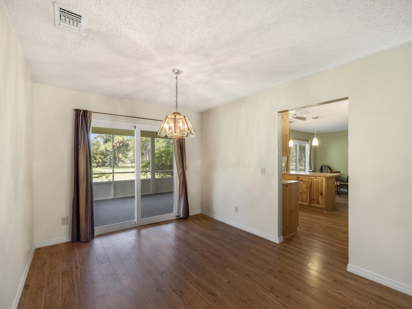
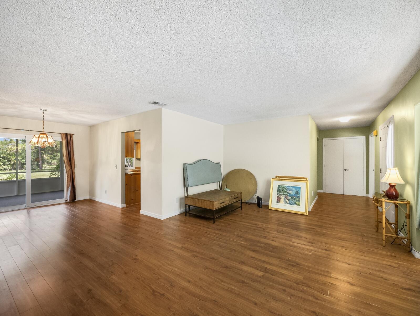
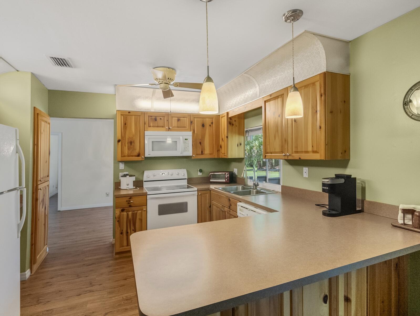
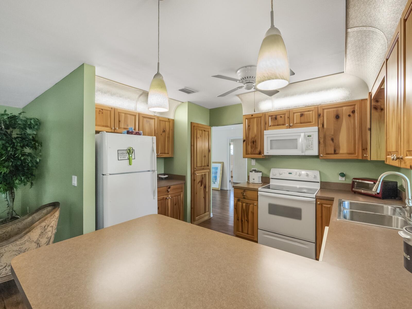
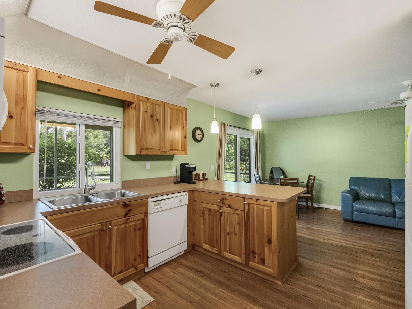
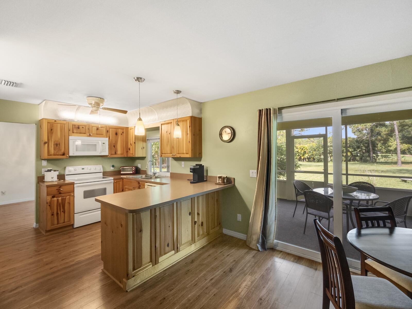
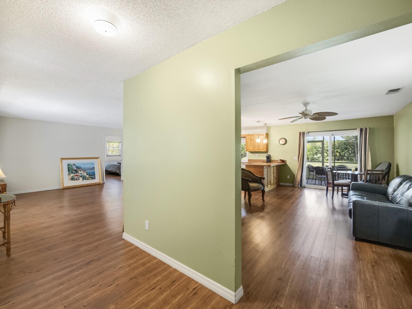
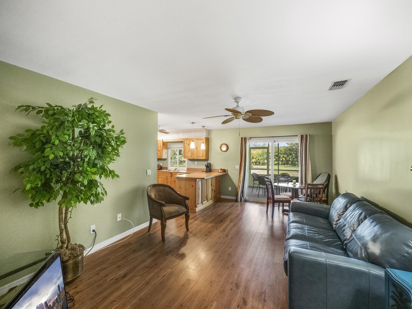
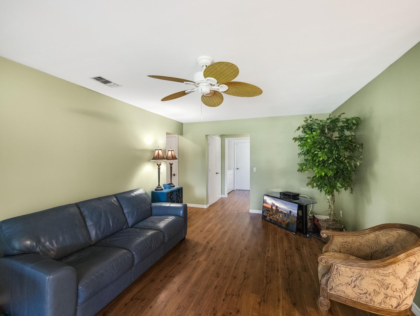
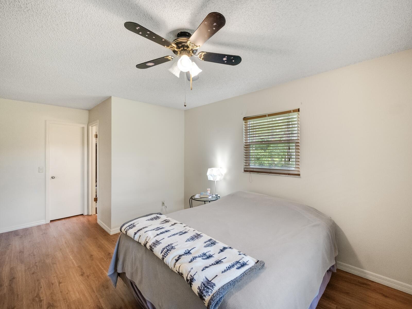
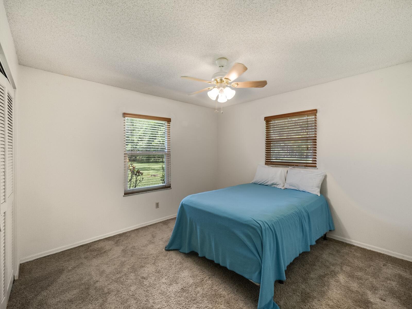
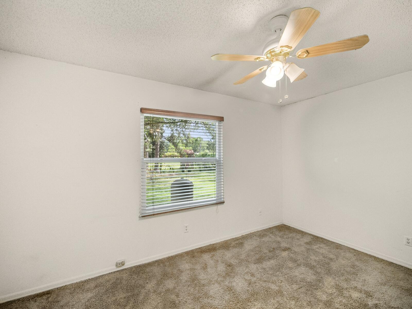
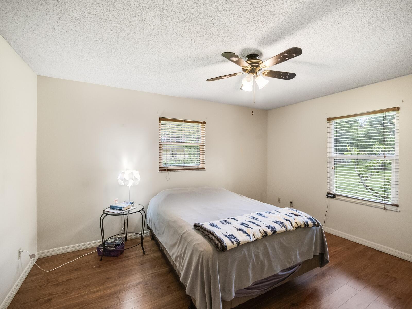
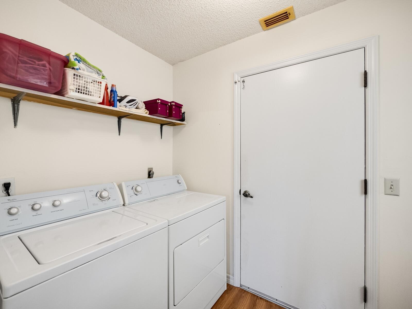
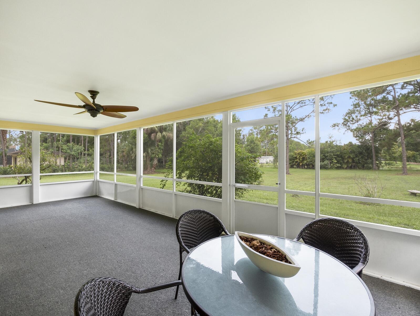
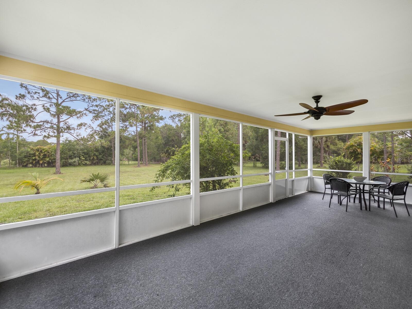
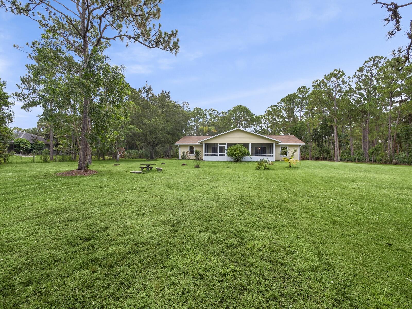
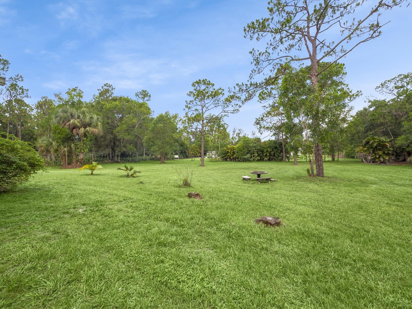
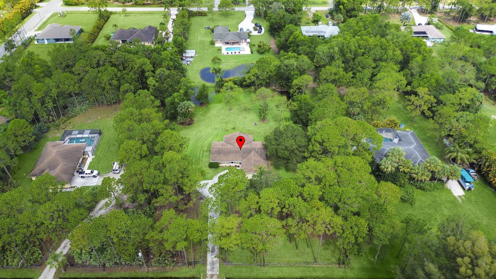
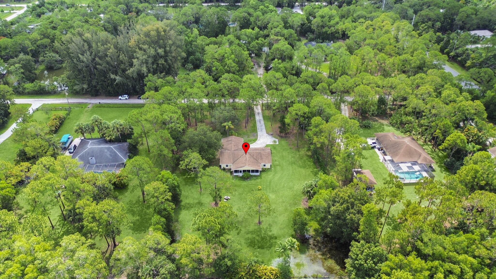
Highly Sought after Jupiter Farms three bedroom, two bath home. Two car garage. Great location off Sandy Run! Fiber cement siding, impact glass windows, split floor plan, formal living and dining room, family room off kitchen, large covered screened porch overlooking gorgeous back yard. Yard is fully fenced, with paved driveway, newer laminate flooring throughout main living areas and primary bedroom. Newer indoor/outdoor carpeting on porch., living room bay window, spacious interior laundry room. This beautiful home is a must see!

Share Property

Location

15647 116th Terrace N, Jupiter, FL 33478

Status

Sold

Date Sold

October 4, 2023

Property Amenities

Interior
Appliances Dryer, Dishwasher, Electric Range, Electric Water Heater, Microwave, Refrigerator, Washer
Flooring Carpet, Laminate
Total Bedrooms: 3
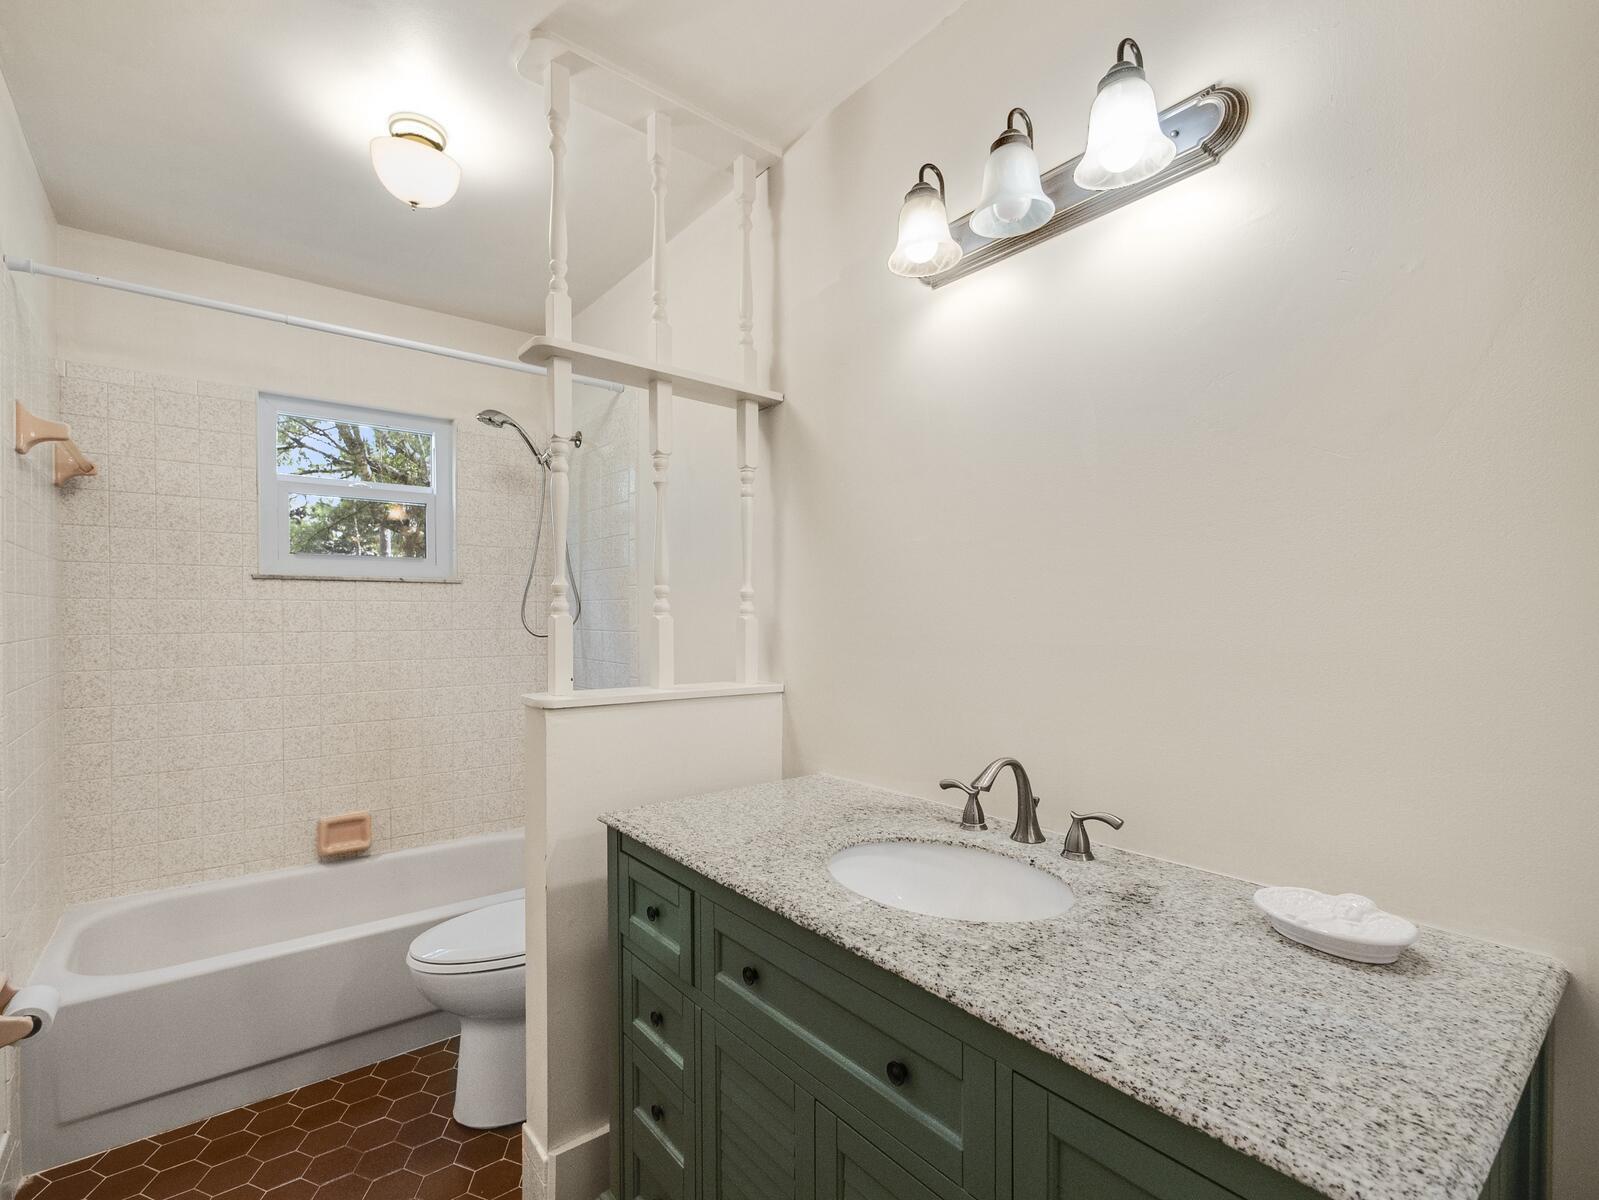
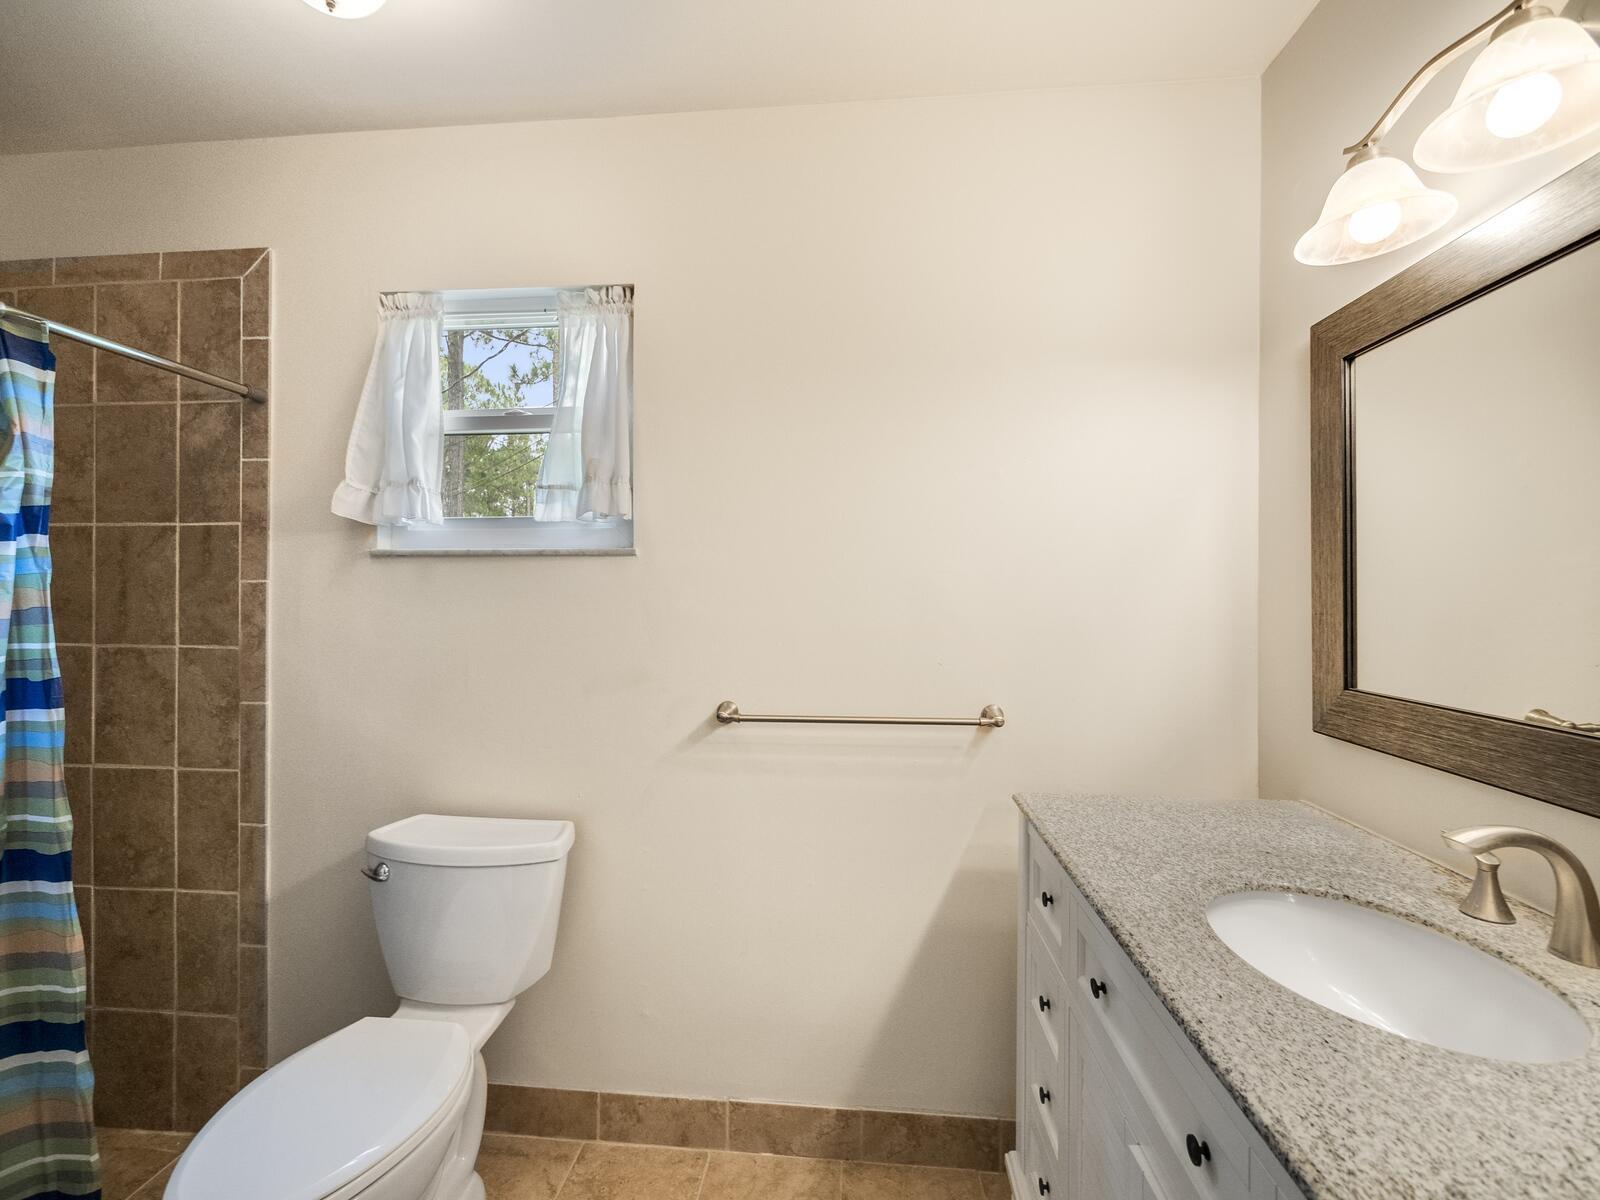
Full Bathrooms: 2
Other Interior Features Dining Area, Separate/Formal Dining Room, Walk-In Closet(s), Bay Window
Area & Lot
Living area 1,592 Sq.Ft.
MLS® ID R10896372
Year Built 1984
Architecture Styles Ranch
Type Residential
Status Sold
Exterior
Stories 1
Pool None
Air conditioning Central Air
Heat type Central
Water Source Well
Garage Space 2.0
Security Features Smoke Detector(s)
Sewer Septic Tank
Other Exterior Features Enclosed Porch, Fence, Patio
Parking Attached, Driveway, Garage
Roof Composition, Shingle
Utilities Cable Available, Electricity Available
Finance
Sales Price $620,000
Real Estate Tax $3,292 yearly

360 Virtual Tour

Take a tour of this property

Work With Us

Get assistance in determining current property value, crafting a competitive offer, writing and negotiating a contract, and much more. Contact us today.