Leave a Message

By providing your contact information to Craig Reeves, your personal information will be processed in accordance with Craig Reeves's Privacy Policy. By checking the box(es) below, you consent to receive communications regarding your real estate inquiries and related marketing and promotional updates in the manner selected by you. For SMS text messages, message frequency varies. Message and data rates may apply. You may opt out of receiving further communications from Craig Reeves at any time. To opt out of receiving SMS text messages, reply STOP to unsubscribe.

Thank you for your message. We will be in touch with you shortly.

Explore Our Properties
129 Bryce Lane
129 Bryce Lane
129 Bryce Lane
129 Bryce Lane
129 Bryce Lane
129 Bryce Lane
129 Bryce Lane
129 Bryce Lane
129 Bryce Lane
129 Bryce Lane
129 Bryce Lane
129 Bryce Lane
129 Bryce Lane
129 Bryce Lane
129 Bryce Lane
129 Bryce Lane
129 Bryce Lane
129 Bryce Lane
129 Bryce Lane
129 Bryce Lane
129 Bryce Lane
129 Bryce Lane
129 Bryce Lane
129 Bryce Lane
129 Bryce Lane
129 Bryce Lane
129 Bryce Lane
129 Bryce Lane
129 Bryce Lane
129 Bryce Lane
129 Bryce Lane
129 Bryce Lane
129 Bryce Lane
129 Bryce Lane
129 Bryce Lane
129 Bryce Lane
129 Bryce Lane
129 Bryce Lane
129 Bryce Lane
129 Bryce Lane
129 Bryce Lane
129 Bryce Lane
129 Bryce Lane
129 Bryce Lane
129 Bryce Lane
129 Bryce Lane
129 Bryce Lane
129 Bryce Lane
129 Bryce Lane
129 Bryce Lane
129 Bryce Lane
129 Bryce Lane
129 Bryce Lane
129 Bryce Lane
129 Bryce Lane
129 Bryce Lane
129 Bryce Lane
129 Bryce Lane
129 Bryce Lane
129 Bryce Lane
129 Bryce Lane
129 Bryce Lane
VIEW PHOTOS
$2,850,000

129 Bryce Lane

6 Beds 5 Baths 5,016 Sq.Ft.

Description

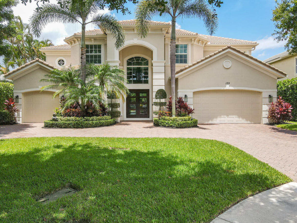
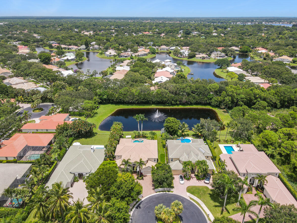
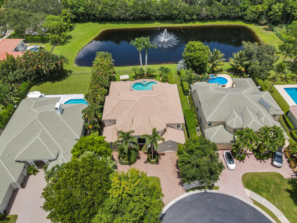
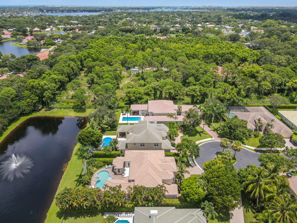
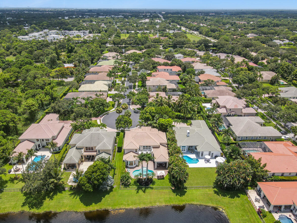
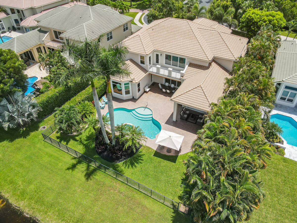
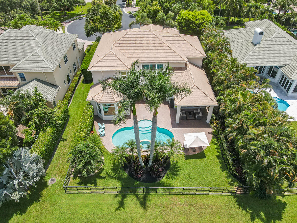
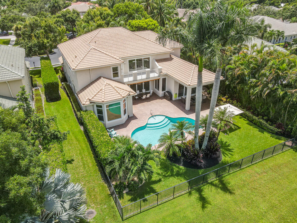
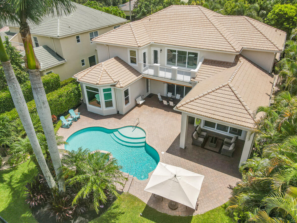
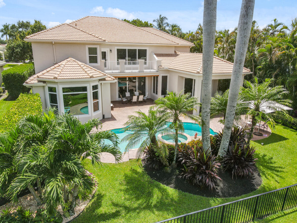
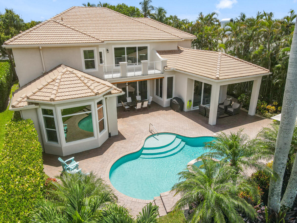
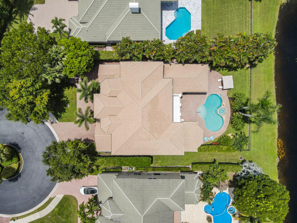
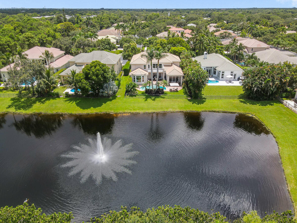
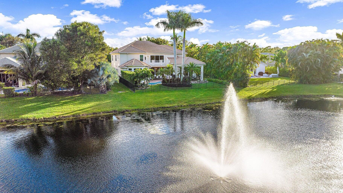
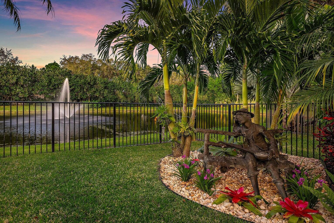
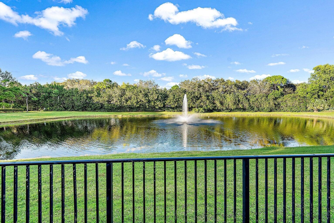
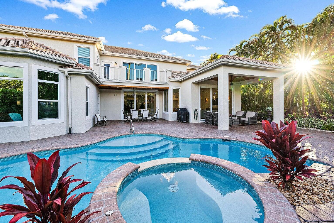
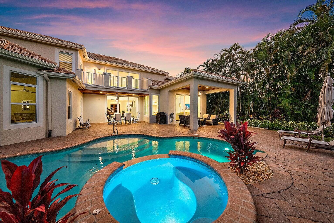
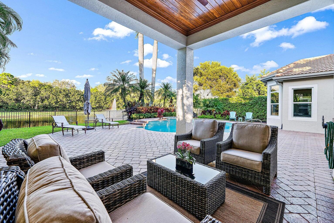
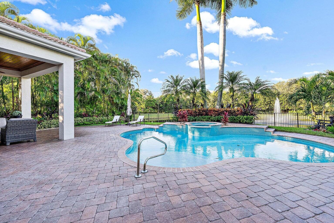
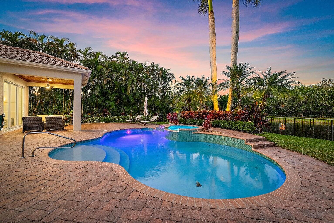
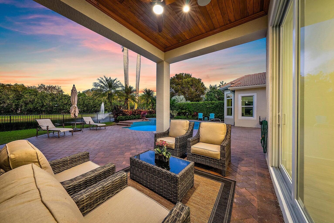
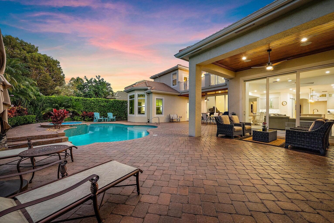
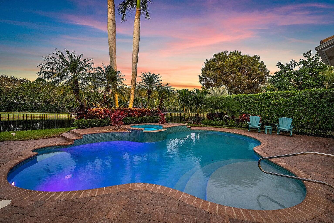
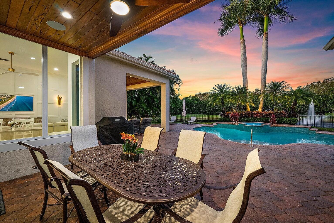
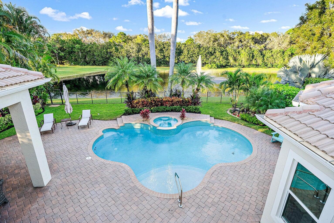
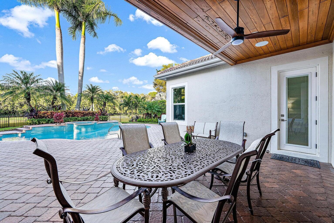
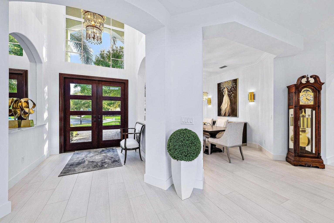
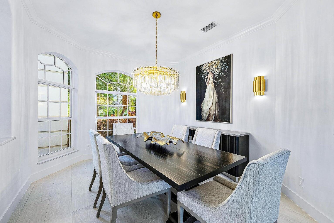
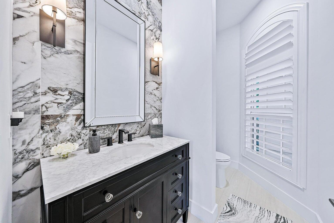
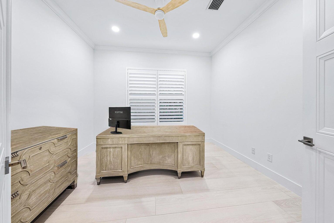
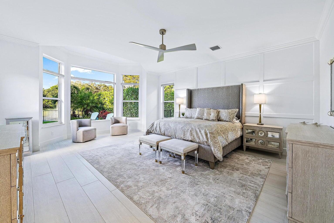
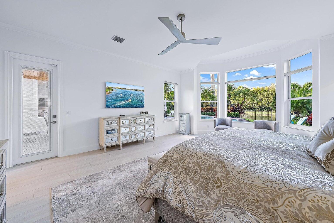
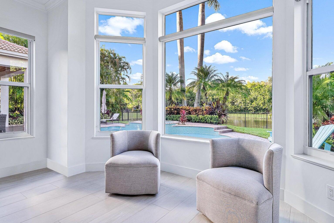
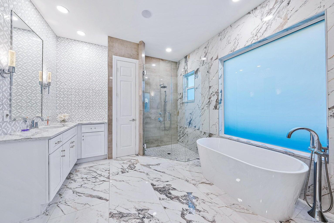
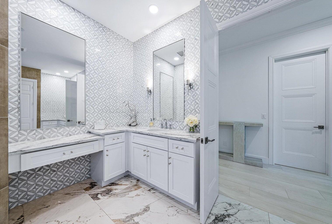
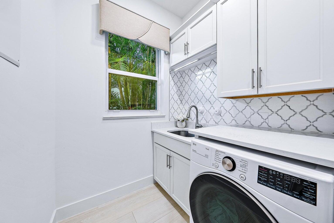
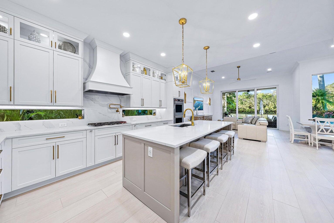
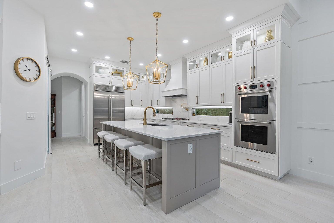
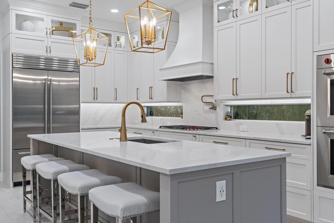
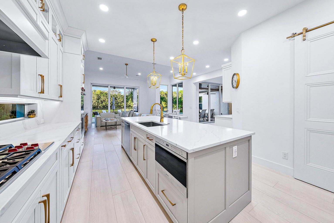
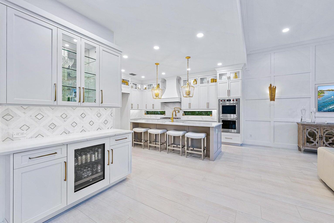
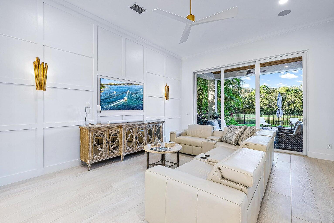
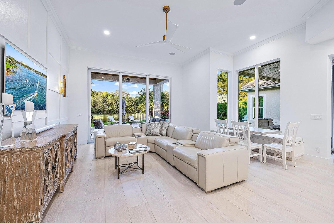
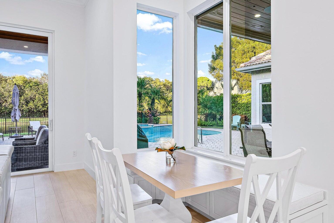
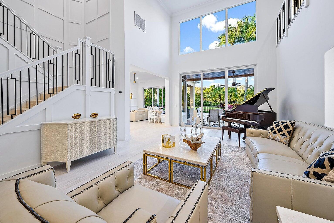
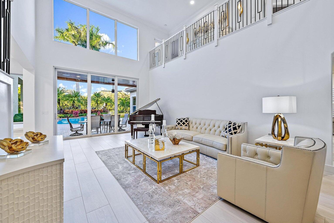
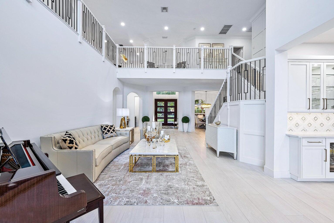
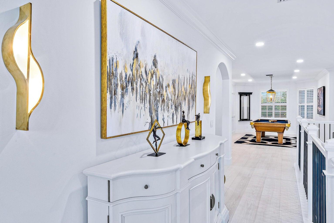
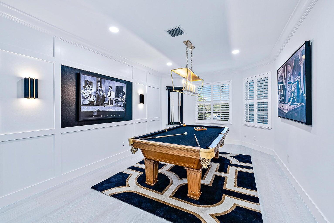
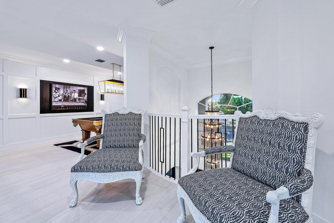
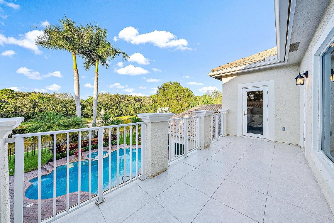
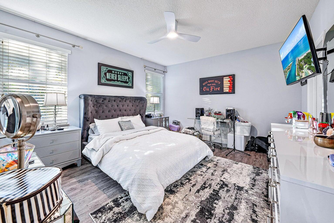
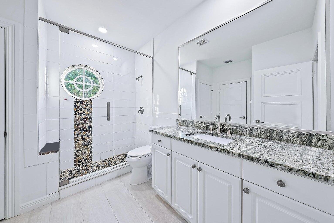
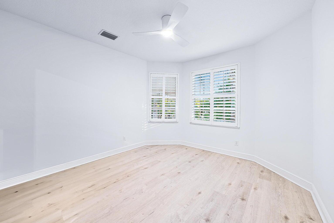
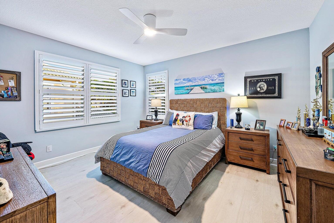
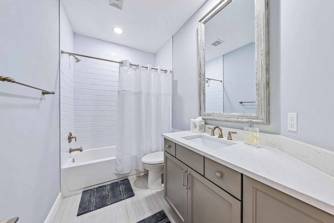
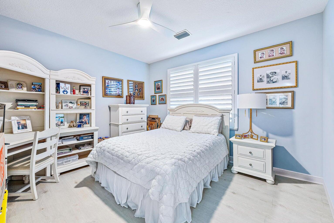
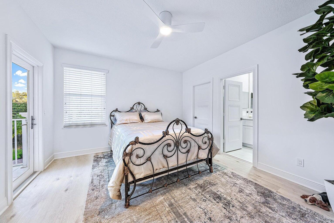
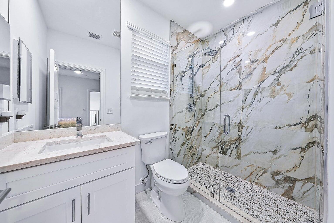
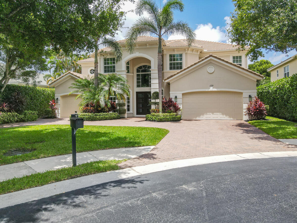
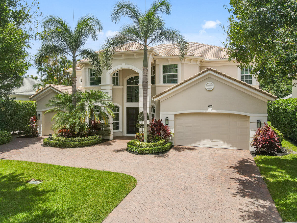
Welcome to your sanctuary in the heart of Jupiter's exclusive gated community; Mystic Cove. Nestled on a lake lot with a charming fountain in a peaceful cul-de-sac, this recently fully renovated home resides in a small, private community. This wonderful lakefront CBS estate home, offers 5016 living sq ft, 6 bedroom, 4.1 bathroom, 3 car garage and it's where luxury meets tranquility. This meticulously designed residence unfolds its elegance across various rooms, each exuding comfort and sophistication. Solid core doors grace the entire home, and a new solid wood impact glass double door welcomes you. The updated stair system with wrought iron and posts; adds a modern touch to the staircase Embrace the future with a smart home system, Nest thermostats, and updated electric switches with dimmers in every room, ensuring your living spaces are as intelligent as they are elegant. Indulge your culinary desires in the brand-new kitchen, adorned with glass cabinets and equipped with a Wolf double oven, Gas Wolf stove, and brank new Sub-Zero refrigerator. The dry bar, featuring a Sub-Zero wine fridge, adds a touch of sophistication to your dining experience. Quartz countertops with a full backsplash enhance the modern aesthetic, illuminated by high hats. Experience luxury in the master suite with new closet systems featuring mood lighting and drawers. The master bathroom boasts high-end marble tile and finishes, providing a serene retreat within your home and pendant lights over the kitchen countertop. Smoothed modern ceilings grace the main master and all common areas, complemented by modern wood moldings. The Sonos system installed in the family room, living room, and patio creates the perfect ambiance for relaxation and entertainment. Step into the outdoor haven featuring a renovated pool and spa. The pecky cypress ceiling in patio areas adds a touch of rustic charm, creating a seamless transition between indoor and outdoor living. This haven is not only a place to relax, but also to relish in stunning sunsets and welcome each day with the beauty of sunrise, all from the comfort of your home. Safety is paramount with hurricane impact doors and windows throughout, including garage doors. The garage showcases a new epoxy floor, and a mini-split A/C in the one-car garage ensures optimal comfort. The laundry area has been revamped with new cabinets and appliances. The landscaping design and lighting have been thoughtfully updated, providing a serene and visually appealing atmosphere around your home. This residence is not just a home; it's a meticulously crafted work of art, where every detail contributes to an unparalleled living experience. Zoned to A-rated Jupiter schools with a low monthly HOA. Don't miss out on this amazing home!
Share Property

Location

129 Bryce Lane, Jupiter, FL 33458

Status

Sold

Property Amenities

Interior
Laundry room Inside, Laundry Tub
Appliances Dryer, Dishwasher, Gas Range, Microwave, Oven, Refrigerator, Washer
Total Bedrooms: 6
Half Bathrooms: 1
Full Bathrooms: 4
Other Interior Features Attic, Built-in Features, Breakfast Area, Bathtub, Dual Sinks, Entrance Foyer, High Ceilings, Kitchen/Dining Combo, Main Level Primary, Pantry, Pull Down Attic Stairs, Split Bedrooms, Soaking Tub, Separate Shower, Walk-In Closet(s)
Area & Lot
Total area 5,918 Sq.Ft.
Living area 5,016 Sq.Ft.
MLS® ID R11010706
Year Built 2004
Water Frontage Lake
View Description Lake
Architecture Styles Mediterranean
Type Residential
Status Sold
Exterior
Stories 2
Pool Heated, In Ground
Air conditioning Central Air, Ceiling Fan(s), Electric
Heat type Central, Electric
Water Source Public
Garage Space 3.0
Security Features Gated Community
Sewer Public Sewer
Other Exterior Features Outdoor Living Area
Parking Attached, Garage, Garage Door Opener
Lot Features 1/4 to 1/2 Acre Lot, Sprinklers Automatic
Roof Spanish Tile
Utilities Cable Available, Sewer Available, Water Available
Finance
Sales Price $2,850,000
HOA Fees $386
Real Estate Tax $12,482 yearly

360 Virtual Tour

Take a tour of this property

Work With Us

Get assistance in determining current property value, crafting a competitive offer, writing and negotiating a contract, and much more. Contact us today.