Leave a Message

By providing your contact information to Craig Reeves, your personal information will be processed in accordance with Craig Reeves's Privacy Policy. By checking the box(es) below, you consent to receive communications regarding your real estate inquiries and related marketing and promotional updates in the manner selected by you. For SMS text messages, message frequency varies. Message and data rates may apply. You may opt out of receiving further communications from Craig Reeves at any time. To opt out of receiving SMS text messages, reply STOP to unsubscribe.

Thank you for your message. We will be in touch with you shortly.

Explore Our Properties
1228 Egret Circle S
1228 Egret Circle S
1228 Egret Circle S
1228 Egret Circle S
1228 Egret Circle S
1228 Egret Circle S
1228 Egret Circle S
1228 Egret Circle S
1228 Egret Circle S
1228 Egret Circle S
1228 Egret Circle S
1228 Egret Circle S
1228 Egret Circle S
1228 Egret Circle S
1228 Egret Circle S
1228 Egret Circle S
1228 Egret Circle S
1228 Egret Circle S
1228 Egret Circle S
1228 Egret Circle S
1228 Egret Circle S
1228 Egret Circle S
1228 Egret Circle S
1228 Egret Circle S
1228 Egret Circle S
1228 Egret Circle S
1228 Egret Circle S
1228 Egret Circle S
1228 Egret Circle S
1228 Egret Circle S
1228 Egret Circle S
1228 Egret Circle S
1228 Egret Circle S
1228 Egret Circle S
1228 Egret Circle S
1228 Egret Circle S
1228 Egret Circle S
1228 Egret Circle S
1228 Egret Circle S
1228 Egret Circle S
1228 Egret Circle S
1228 Egret Circle S
1228 Egret Circle S
1228 Egret Circle S
VIEW PHOTOS
Courtesy of KW Reserve
$875,000

1228 Egret Circle S

4 Beds 3 Baths 2,865 Sq.Ft. 9,584 Sq.Ft.

Description

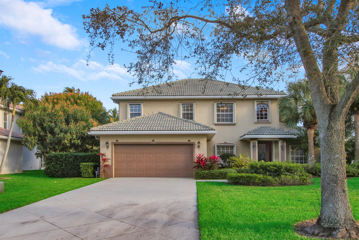
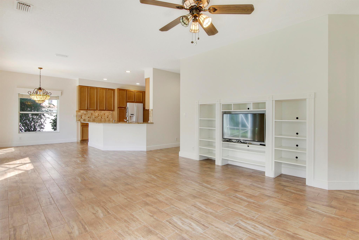
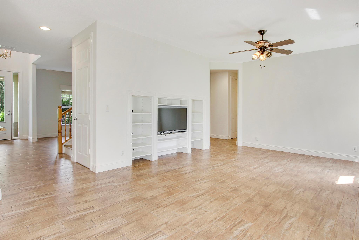
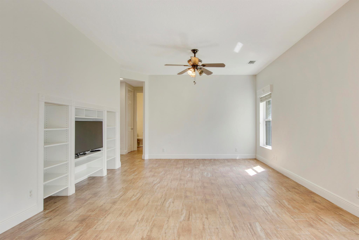
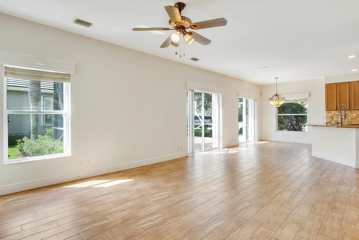
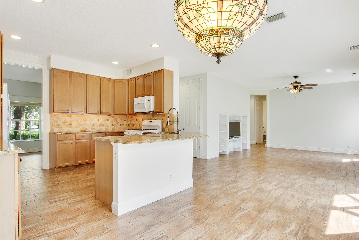
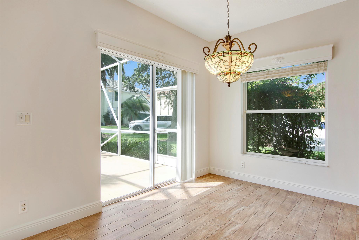
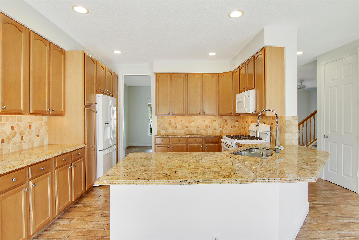
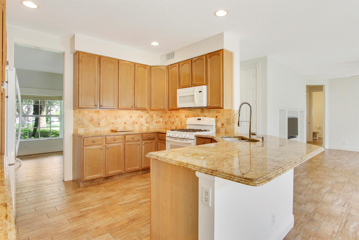
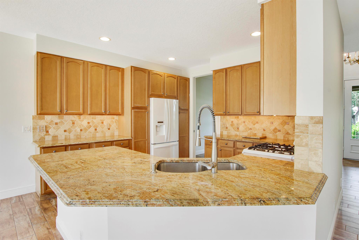
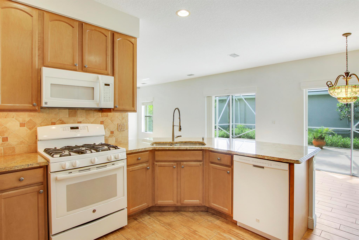
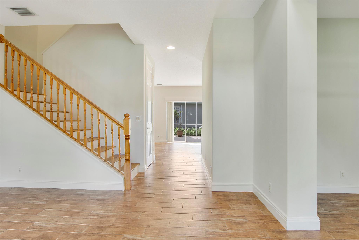
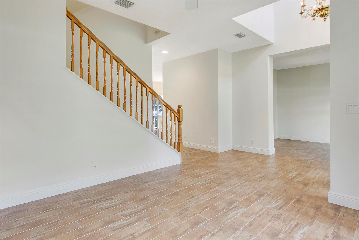
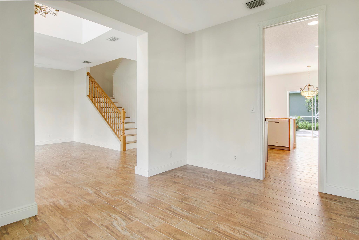
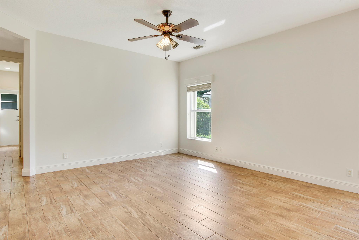
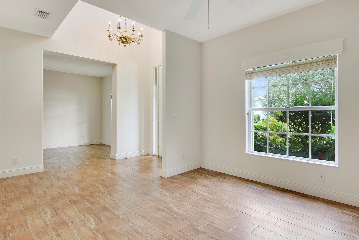
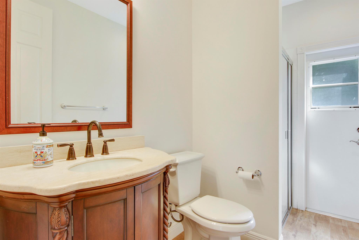
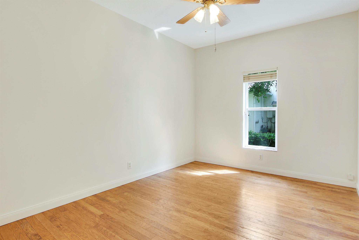
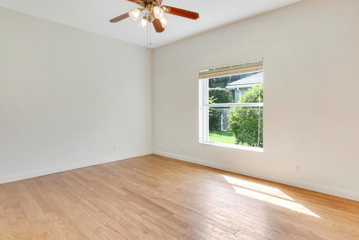
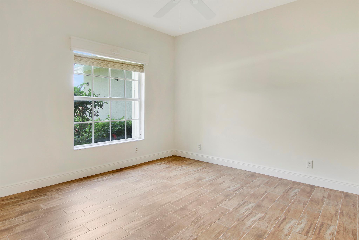
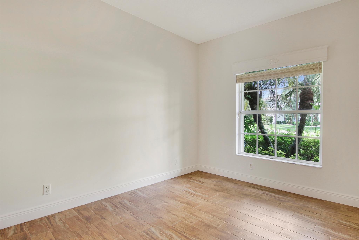
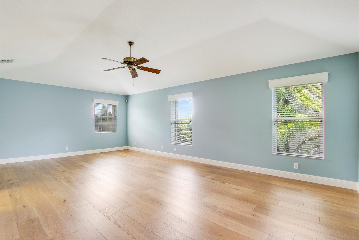
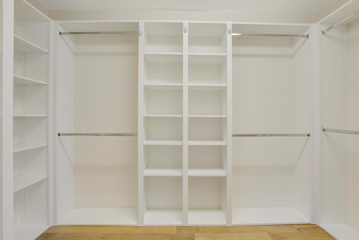
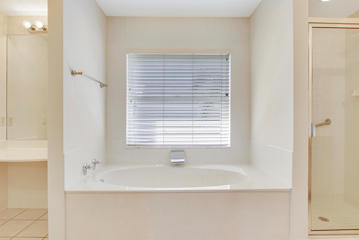
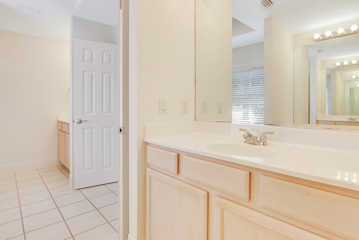
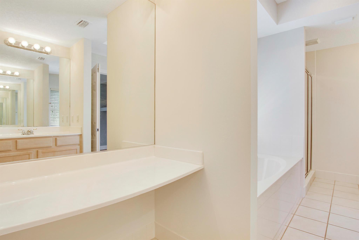
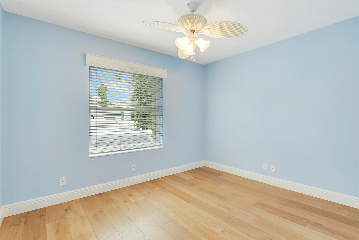
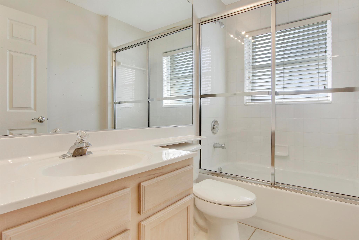
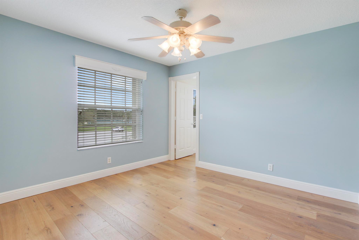
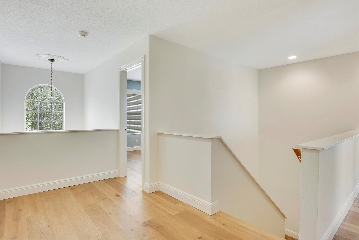
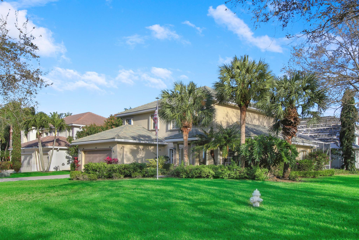
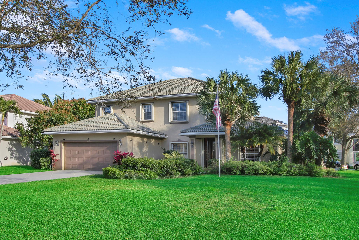
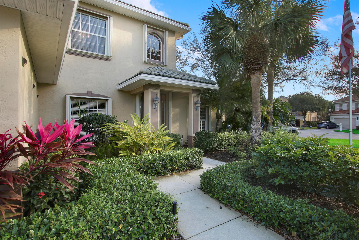
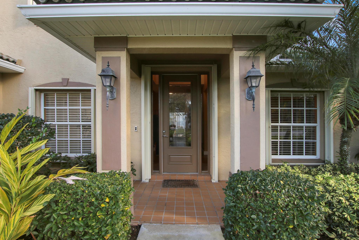
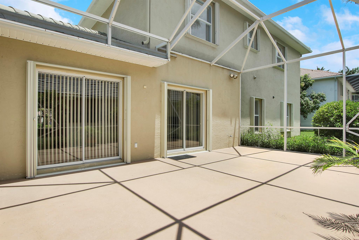
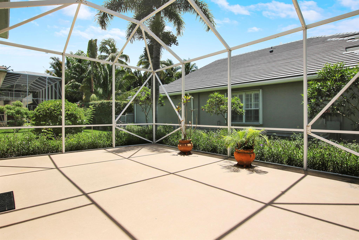
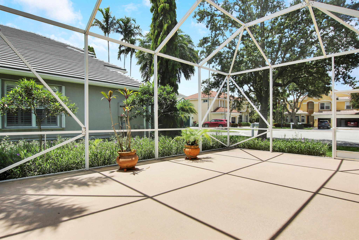
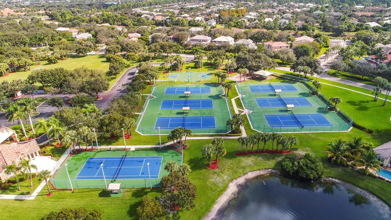
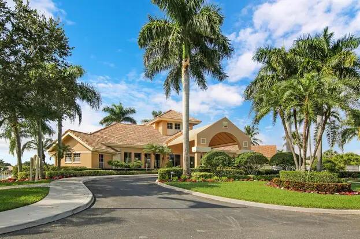
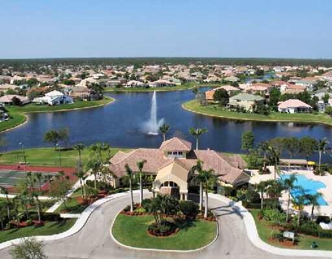
This must see immaculate 4 bedroom plus office/den 3 bath Egret Landing home has been meticulously cared for and loved by its original owners & is ready for a new family to call it home. Corner lot just steps from the community amenities with a freshly painted interior and featuring beautiful wood & tile floors (no carpet at all), a beautifully upgraded eat in kitchen with granite countertops and tile backsplash. A spacious family room, first floor guest bedroom plus home office/den, formal living & dining room can also be found in the entry level. The second floor includes a spacious owners suite with a walk in closet while the en suite includes dual sinks, a separate soaking tub and separate shower.

Share Property

Location

1228 Egret Circle S, Jupiter, FL 33458

Status

Sold

Date Sold

August 8, 2023
Craig Reeves LLC

Craig Reeves LLC

TITLE

Broker Associate

Property Amenities

Interior
Appliances Dryer, Dishwasher, Disposal, Gas Range, Gas Water Heater, Microwave, Refrigerator, Washer
Flooring Ceramic Tile
Total Bedrooms: 4
Full Bathrooms: 3
Other Interior Features Dining Area, Separate/Formal Dining Room, Dual Sinks, Eat-in Kitchen, Split Bedrooms, Separate Shower, Walk-In Closet(s), Central Vacuum
Area & Lot
Lot Area 9,584 Sq.Ft.
Living area 2,865 Sq.Ft.
MLS® ID R10895076
Year Built 2001
High School Jupiter
Middle School Independence
Type Residential
Status Sold
Exterior
Stories 2
Pool None, Association, Community
Air conditioning Central Air, Ceiling Fan(s)
Heat type Central
Water Source Public
Garage Space 2.0
Sewer Public Sewer
Other Exterior Features Patio
Parking Attached, Driveway, Garage, Garage Door Opener
Lot Features 1/4 Acre
Roof Barrel
Utilities Sewer Available, Water Available
Finance
Sales Price $875,000
HOA Fees $185 monthly
Real Estate Tax $6,535 yearly

Work With Us

Get assistance in determining current property value, crafting a competitive offer, writing and negotiating a contract, and much more. Contact us today.