Leave a Message

By providing your contact information to Craig Reeves, your personal information will be processed in accordance with Craig Reeves's Privacy Policy. By checking the box(es) below, you consent to receive communications regarding your real estate inquiries and related marketing and promotional updates in the manner selected by you. For SMS text messages, message frequency varies. Message and data rates may apply. You may opt out of receiving further communications from Craig Reeves at any time. To opt out of receiving SMS text messages, reply STOP to unsubscribe.

Thank you for your message. We will be in touch with you shortly.

Explore Our Properties
12117 Colony Preserve Drive
VIEW PHOTOS
Courtesy of Keller Williams Realty Jupiter
$580,000

12117 Colony Preserve Drive

3 Beds 3 Baths 1,991 Sq.Ft. 5,227.2 Sq.Ft.

Description

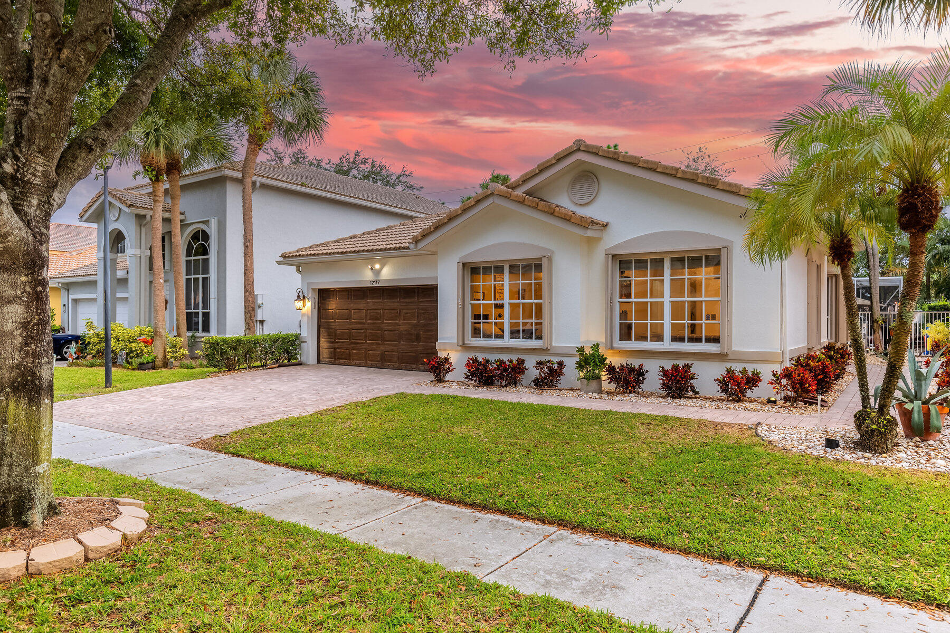
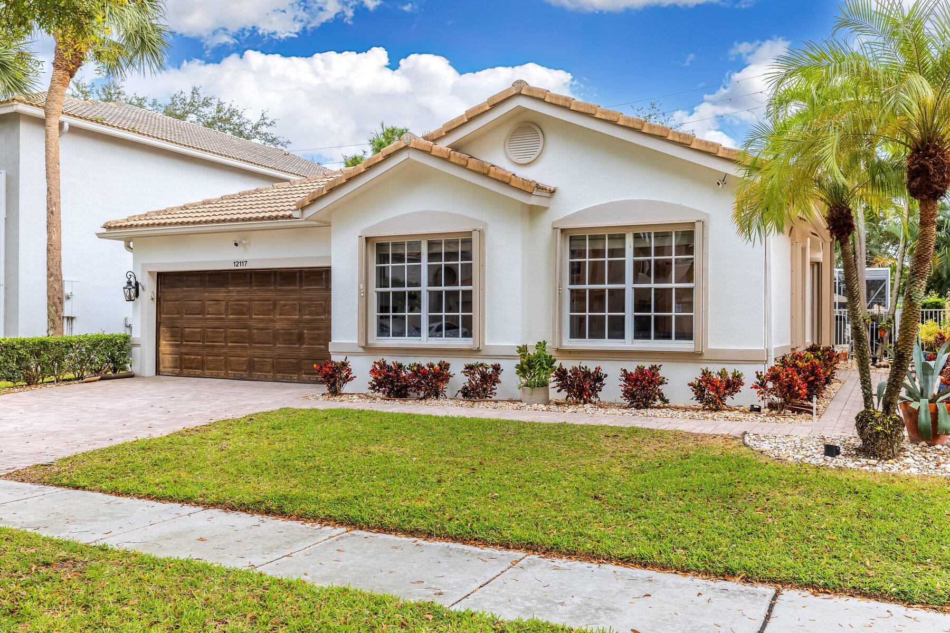
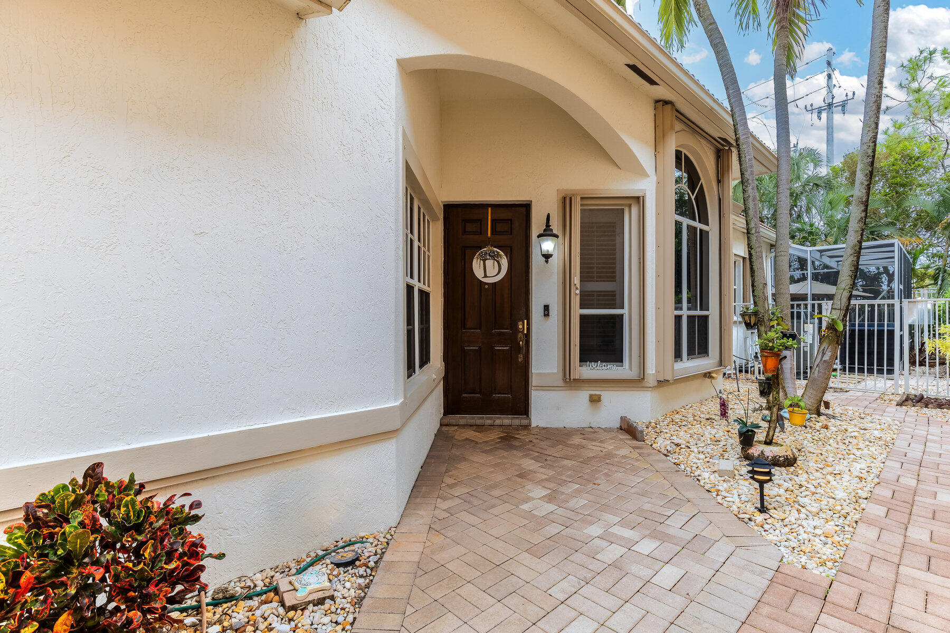
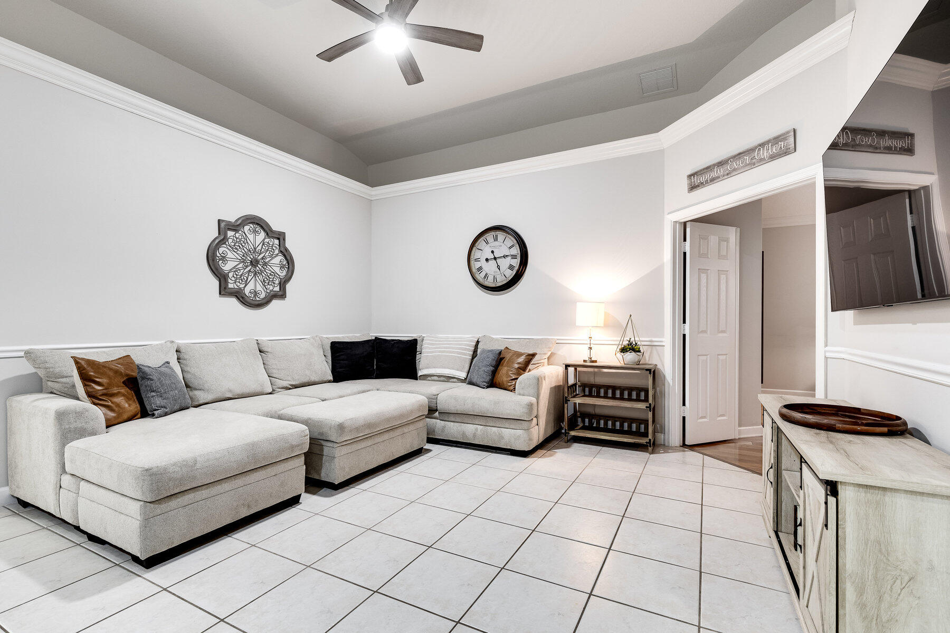
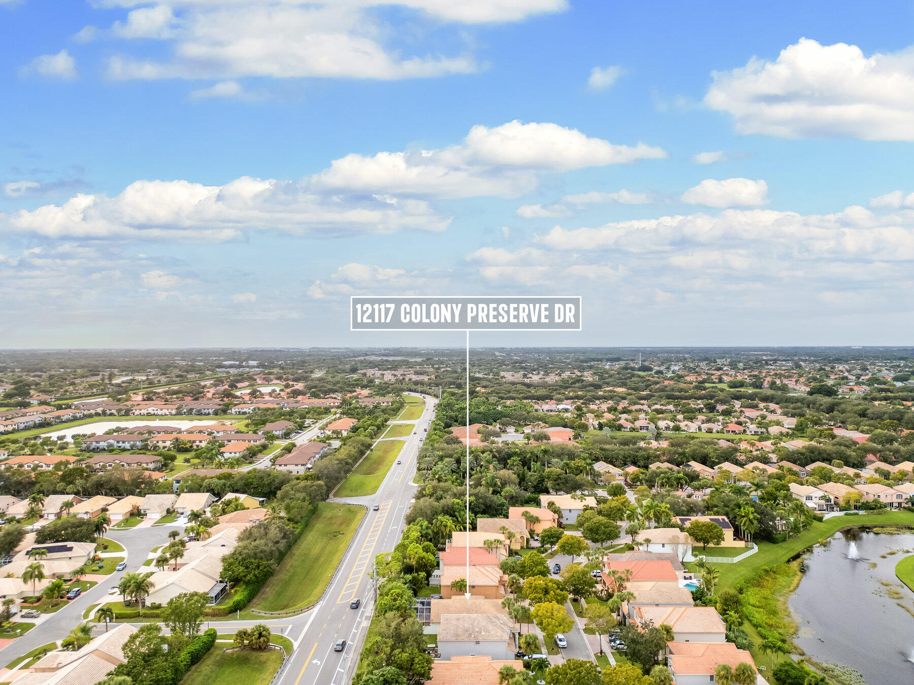
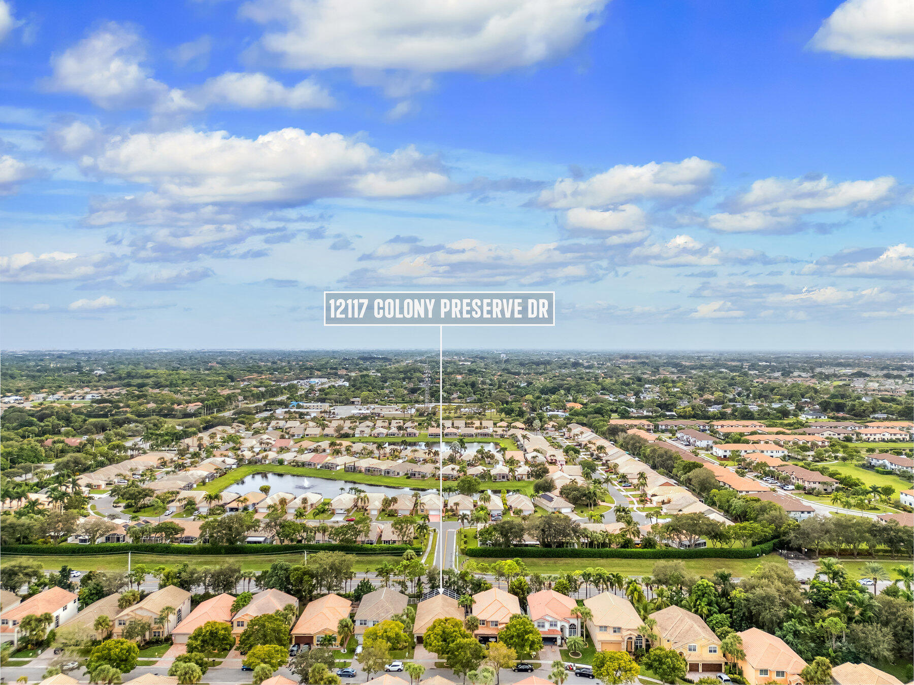
Welcome home to this beautifully maintained 3-bedroom, 2.5-bath + den, pool home tucked inside the gated community of Colony Preserve in Boynton Beach. With nearly 2,000 square feet of living space, this home blends comfort, function, and Florida charm.

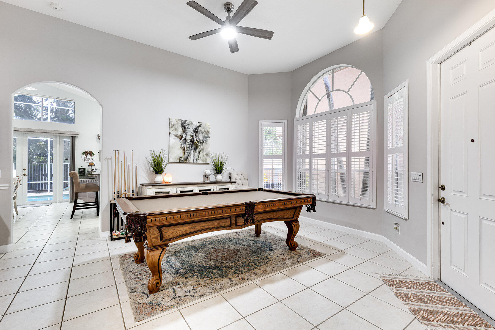
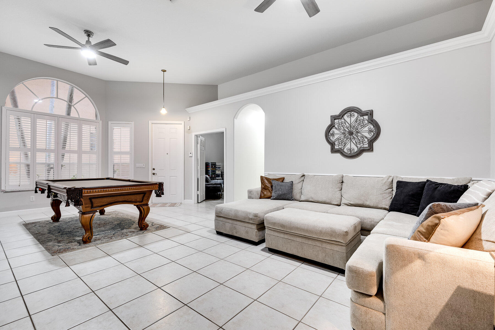
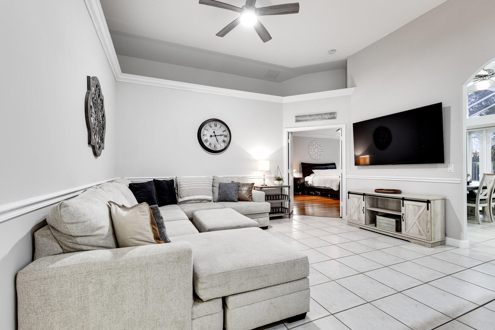
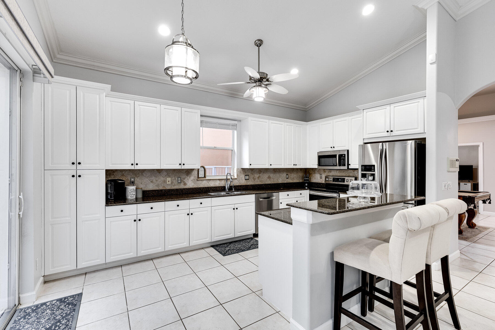
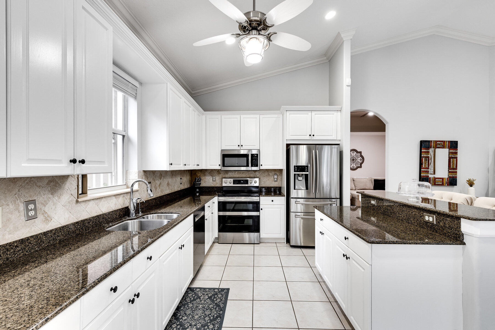
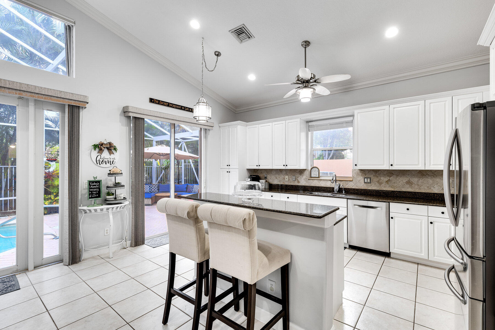
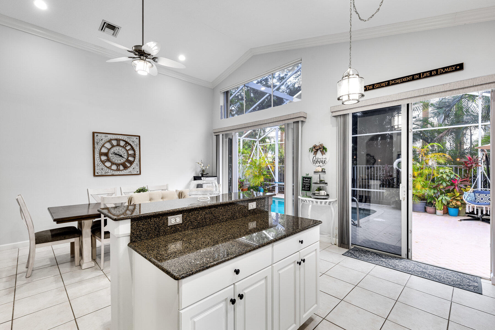
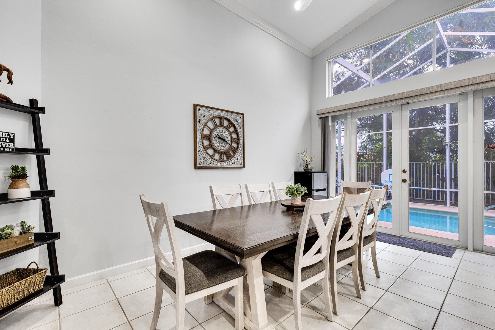
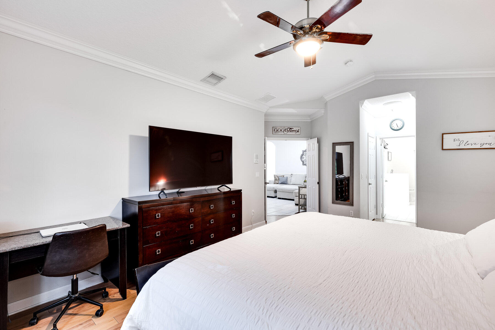
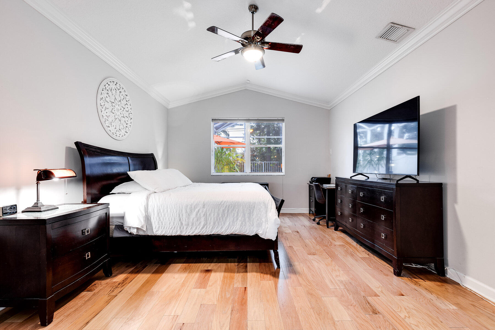
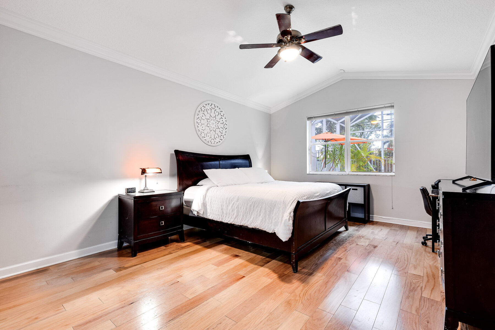
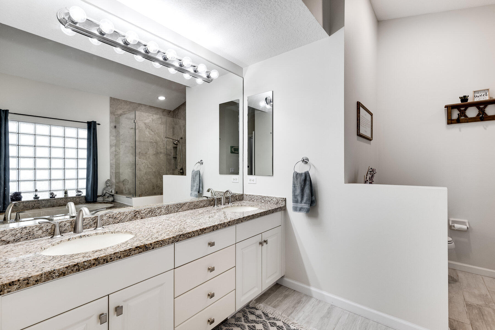
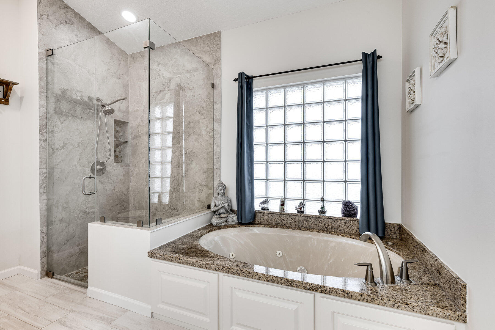
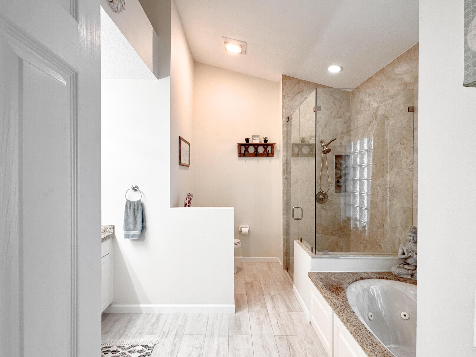
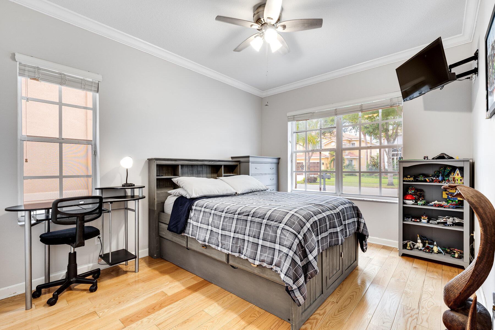
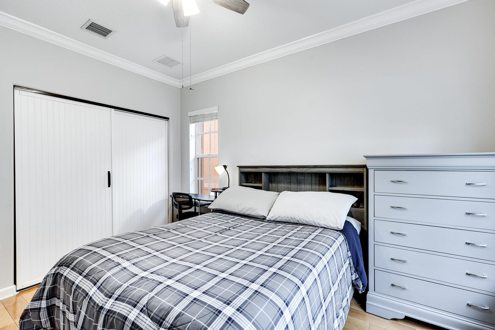
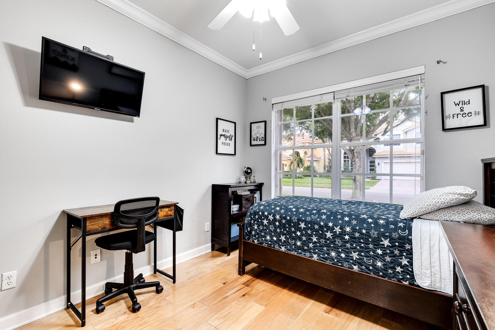
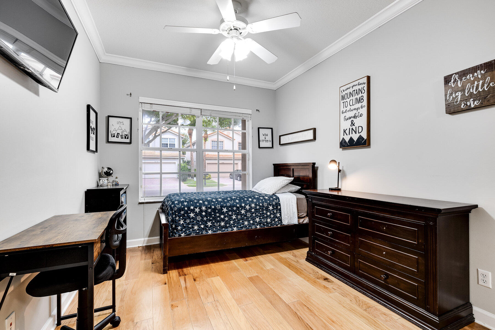
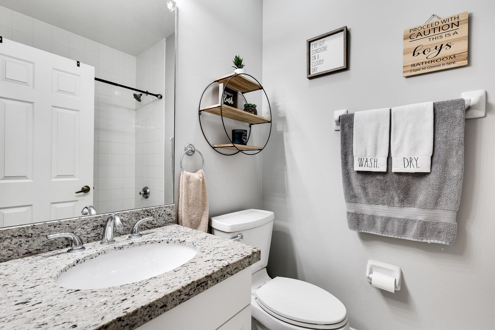
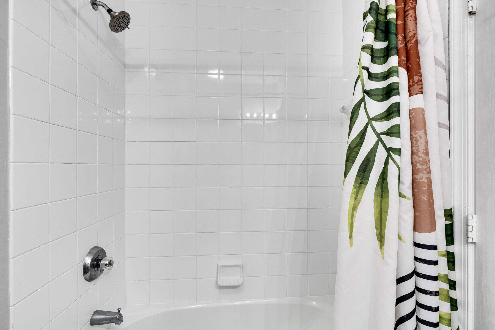
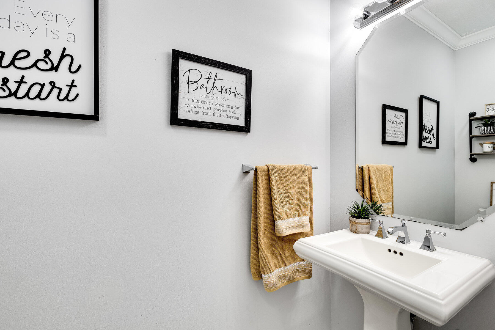
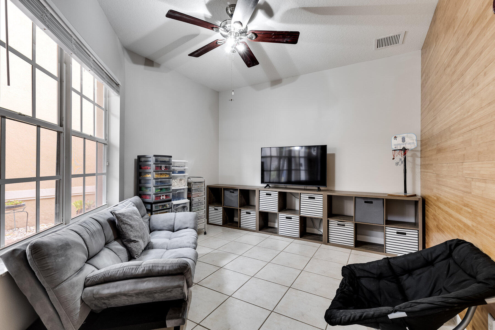
Step inside to high ceilings, tons of natural light, and an open layout designed for easy everyday living. The spacious family room flows right into the dining area and kitchen perfect for entertaining or relaxing after a long day. The kitchen features white cabinetry, granite countertops, stainless-steel appliances, and plenty of cabinet space with roll-out shelves, plus a large island perfect for entertaining. The owner's suite feels like a private retreat with two walk-in closets and a large ensuite bathroom offering dual sinks, a soaking tub with therapeutic jets, and a separate shower. Two additional bedrooms, a den and a full bath provide plenty of space for family, guests, or a home office.

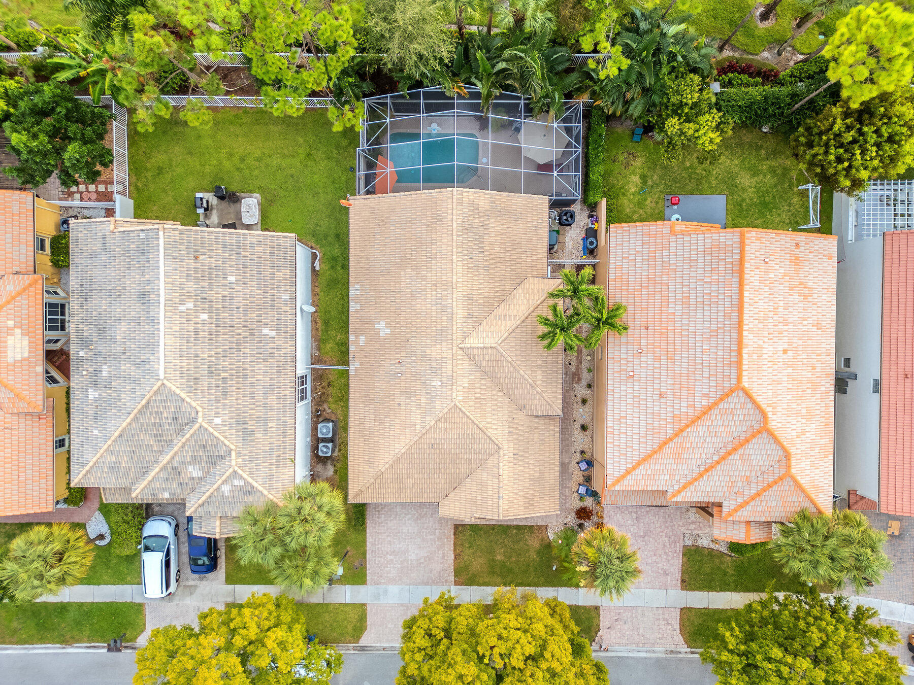
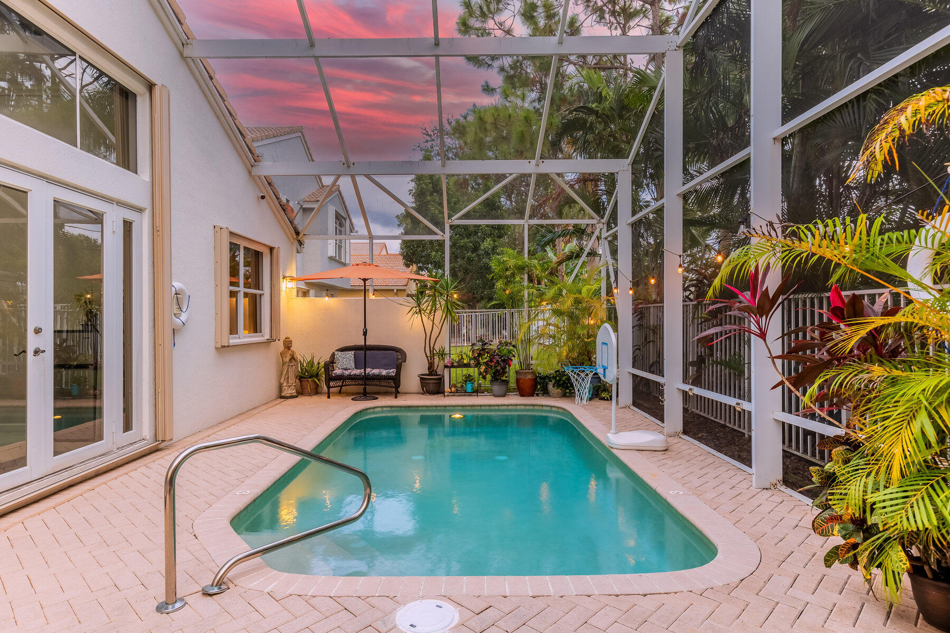
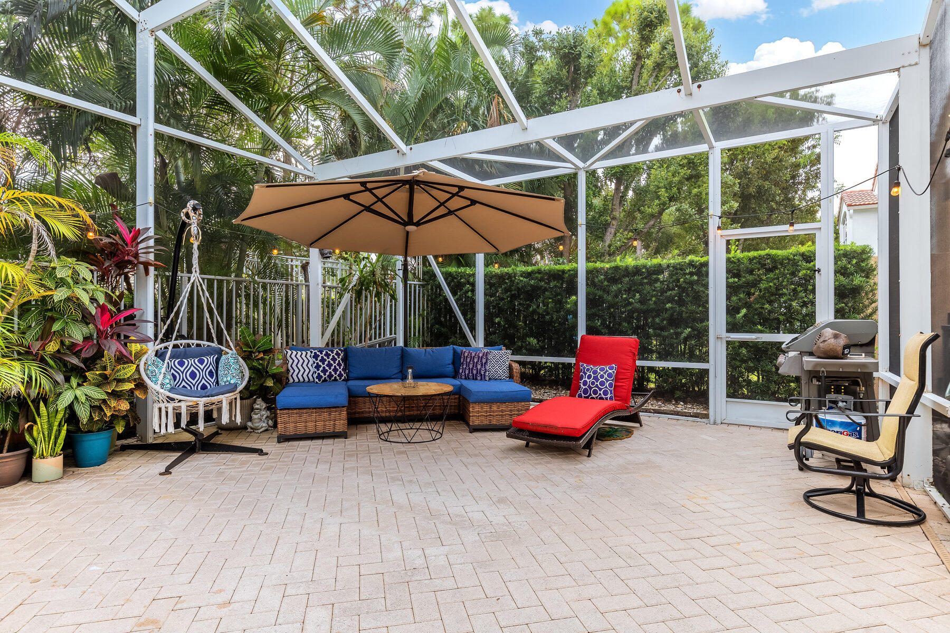
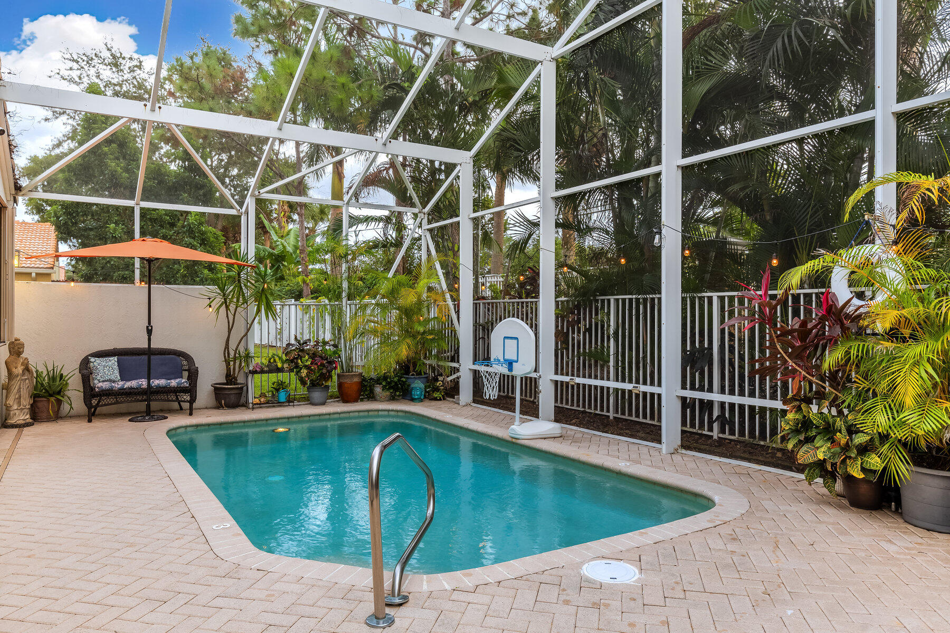
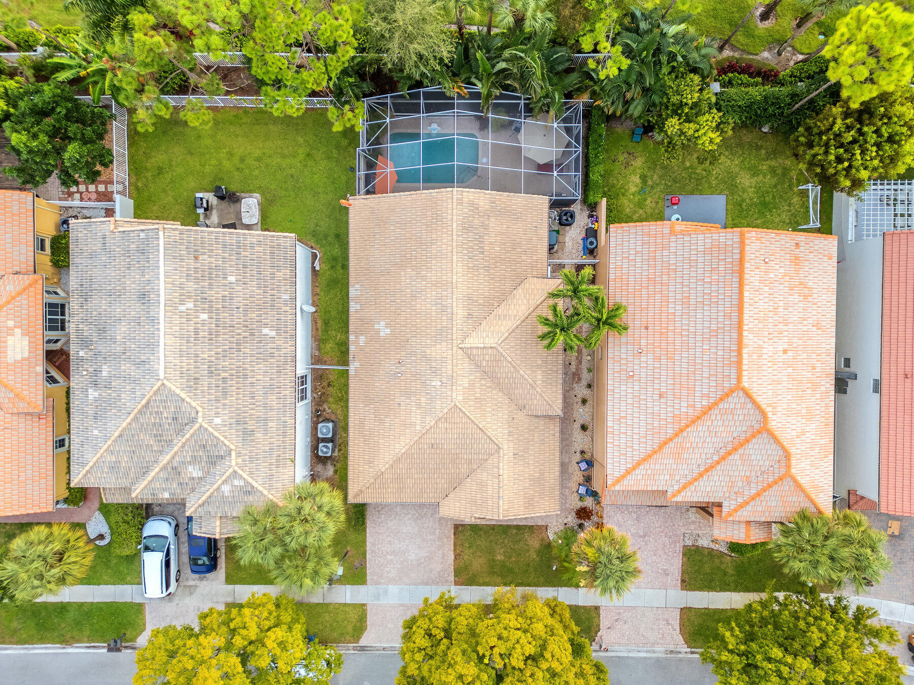
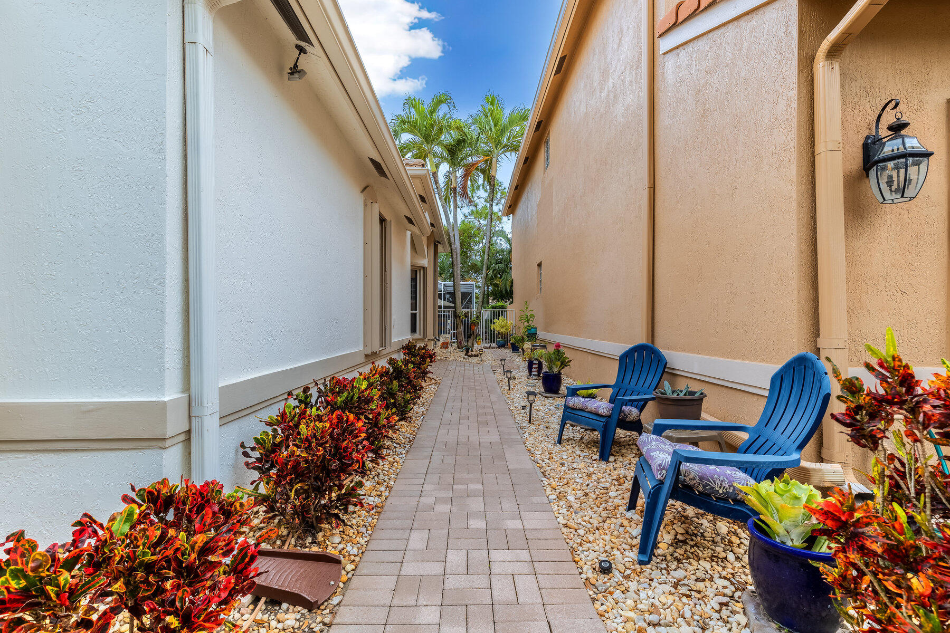
Step outside to your private backyard oasis complete with a sparkling pool, covered patio, and fenced yard with tropical landscaping. It's the perfect spot for weekend barbecues, pool days, or quiet evenings under the stars.

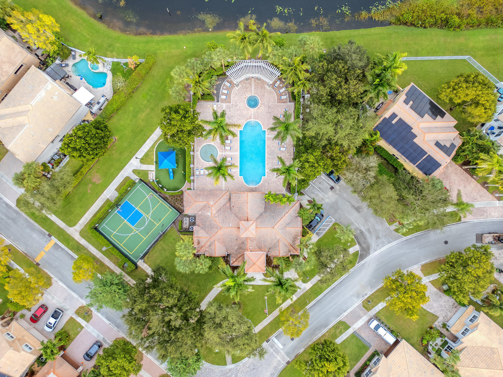
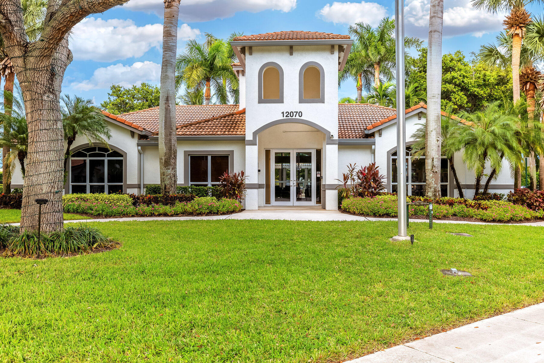
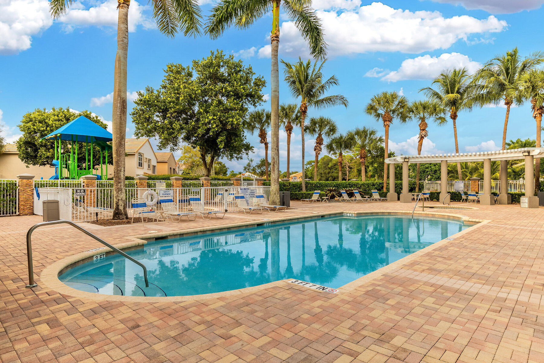
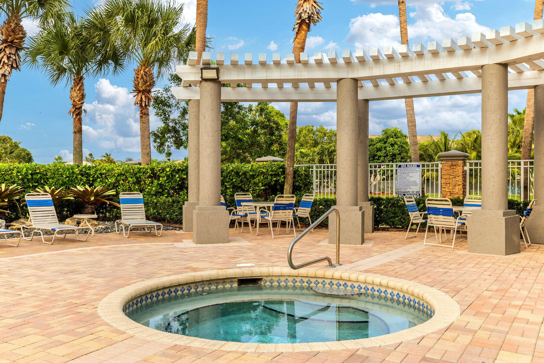
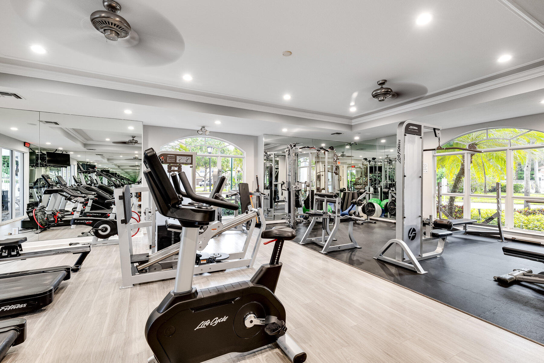
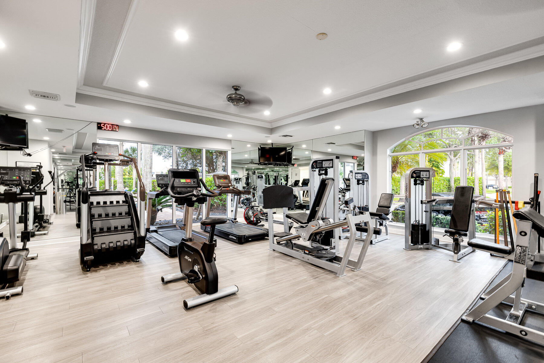
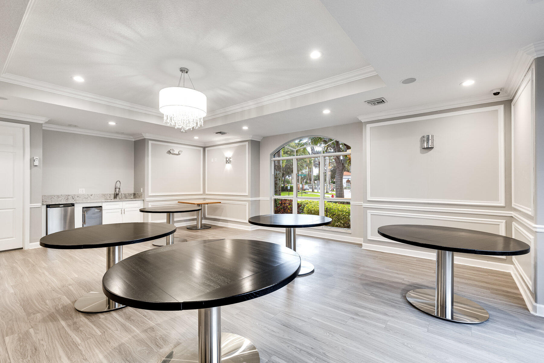
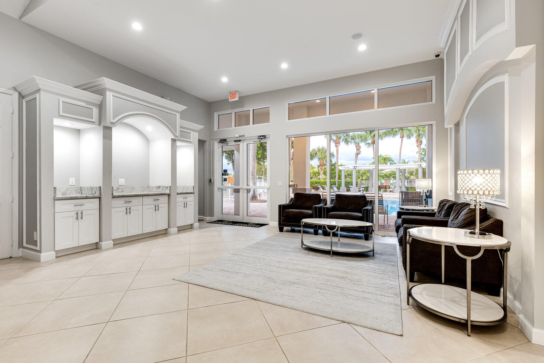
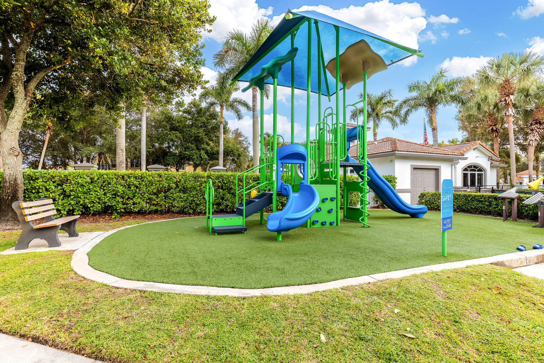
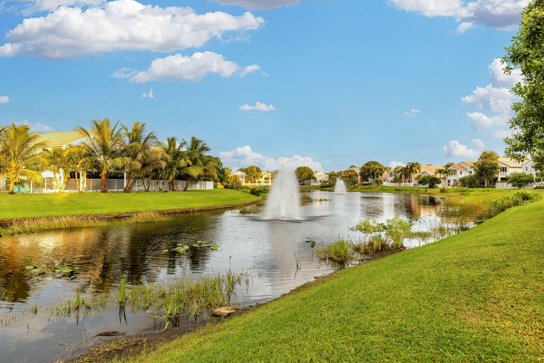
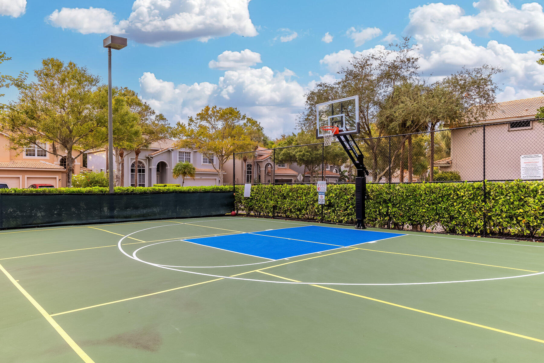
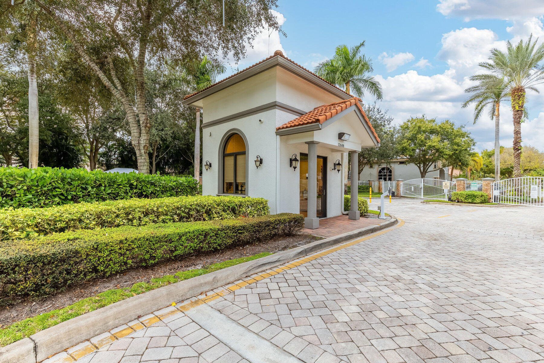

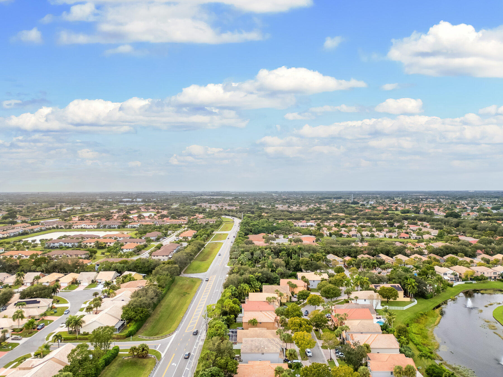
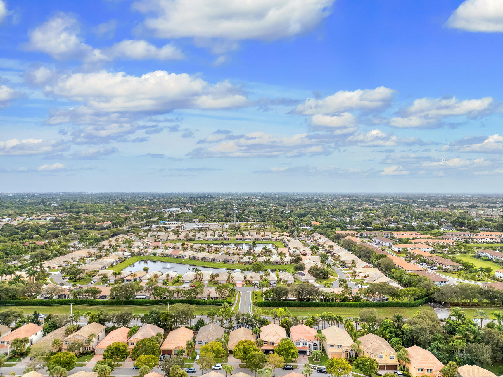
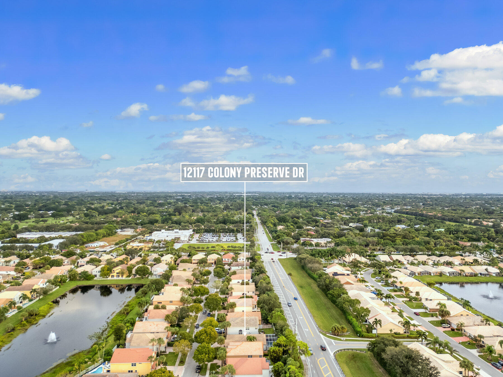
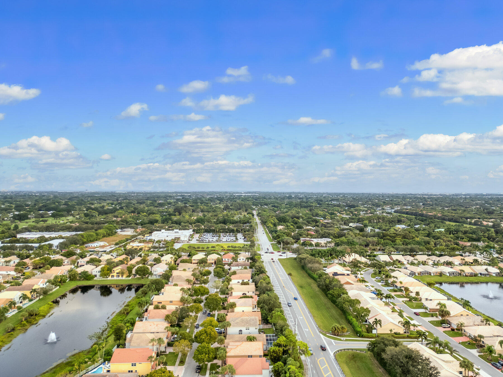
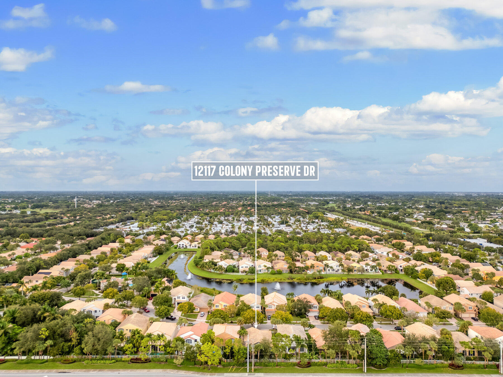
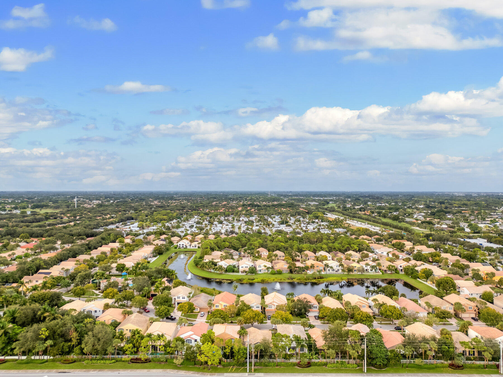
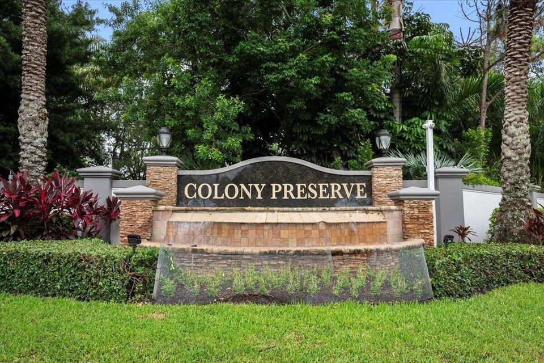
Colony Preserve is a beautifully maintained, gated community offering a clubhouse, fitness center, pool, spa, playground, and sidewalks for morning walks or bike rides. Conveniently located near top-rated schools, shops, dining, I-95, and just a short drive to the beach this home offers the best of South Florida living.

With a great layout, peaceful backyard, and a community that feels like home, 12117 Colony Preserve Drive is ready for its next chapter.

Share Property

Location

12117 Colony Preserve Drive, Boynton Beach, FL 33436

Status

Sold

Date Sold

February 23, 2026

Property Amenities

Interior
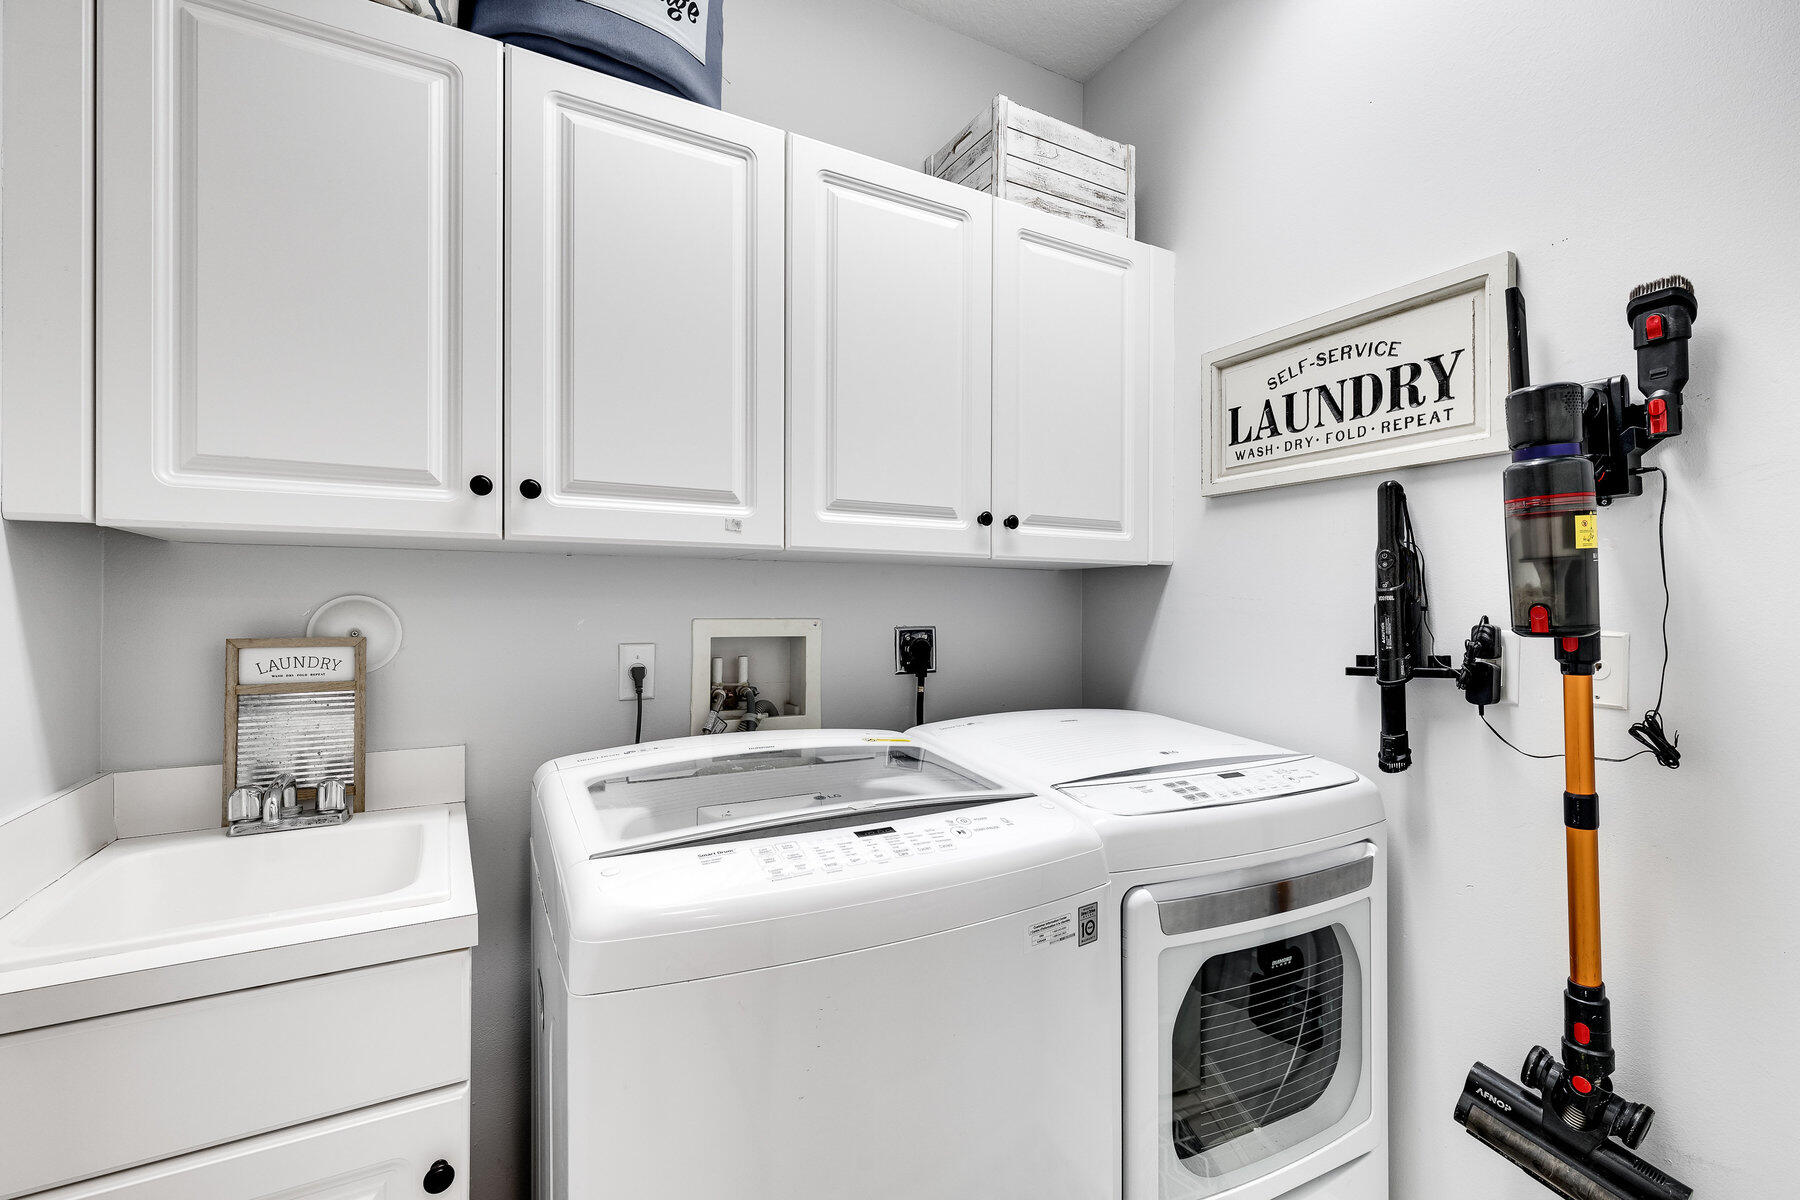
Laundry room Inside
Appliances Dryer, Dishwasher, Electric Range, Electric Water Heater, Disposal, Refrigerator, Water Heater, Washer
Flooring Wood
Total Bedrooms: 3
Half Bathrooms: 1
Full Bathrooms: 2
Other Interior Features Breakfast Bar, Bathtub, Closet Cabinetry, Dual Sinks, Eat-in Kitchen, Garden Tub/Roman Tub, Kitchen Island, Main Level Primary, Pantry, Split Bedrooms, Soaking Tub, Separate Shower, Walk-In Closet(s)
Area & Lot
Total area 2,400 Sq.Ft.
Lot Area 5,227.2 Sq.Ft.
Living area 1,991 Sq.Ft.
MLS® ID R11138001
Year Built 2004
High School Atlantic
Middle School Carver Community
Elementary School Hagen Road
Water Frontage None
View Description Pool
Architecture Styles Ranch
Type Residential
Status Sold
Exterior
Stories 1
Pool Automatic Chlorination, Heated, In Ground, Pool Equipment, Screen Enclosure, Association
Air conditioning Central Air, Electric
Heat type Central, Electric
Water Source Public
Garage Space 2.0
Security Features Gated with Guard, Gated Community, Smoke Detector(s)
Sewer Public Sewer
Other Exterior Features Lighting, Outdoor Living Area
Parking Attached, Garage, Garage Door Opener
Lot Features Sprinklers Automatic, 1/4 Acre
Roof Barrel
Utilities Cable Available, Sewer Available, Water Available
Finance
Sales Price $580,000
HOA Fees $370 monthly
Real Estate Tax $4,480 yearly

360 Virtual Tour

Take a tour of this property

Work With Us

Get assistance in determining current property value, crafting a competitive offer, writing and negotiating a contract, and much more. Contact us today.