Leave a Message

By providing your contact information to Craig Reeves, your personal information will be processed in accordance with Craig Reeves's Privacy Policy. By checking the box(es) below, you consent to receive communications regarding your real estate inquiries and related marketing and promotional updates in the manner selected by you. For SMS text messages, message frequency varies. Message and data rates may apply. You may opt out of receiving further communications from Craig Reeves at any time. To opt out of receiving SMS text messages, reply STOP to unsubscribe.

Thank you for your message. We will be in touch with you shortly.

Explore Our Properties
1176 S Community Drive
VIEW PHOTOS
$645,000

1176 S Community Drive

3 Beds 3 Baths 1,533 Sq.Ft.

Description

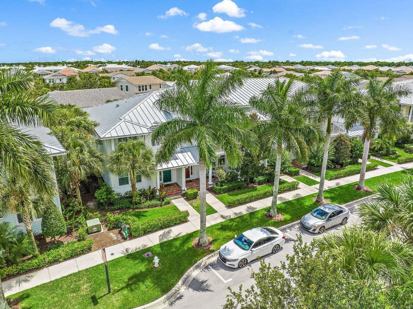
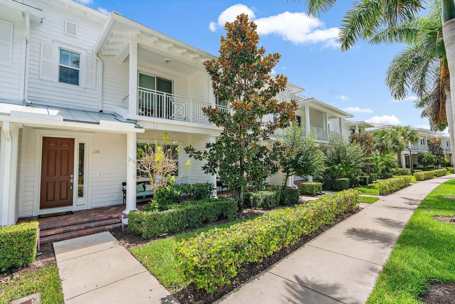
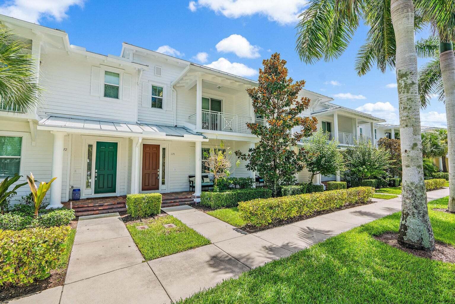
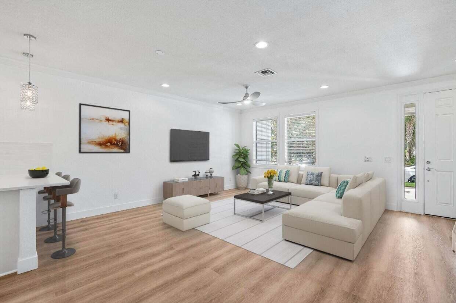
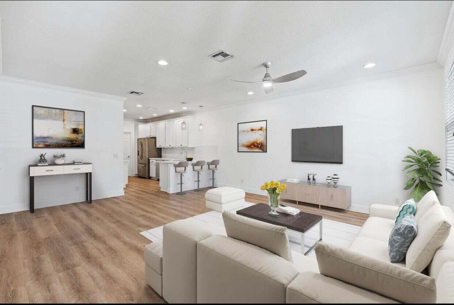
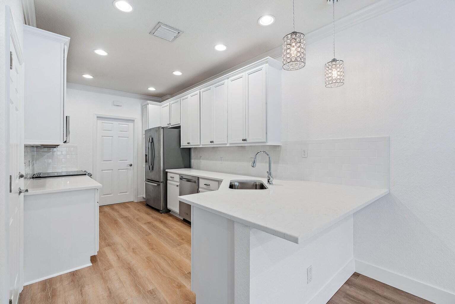
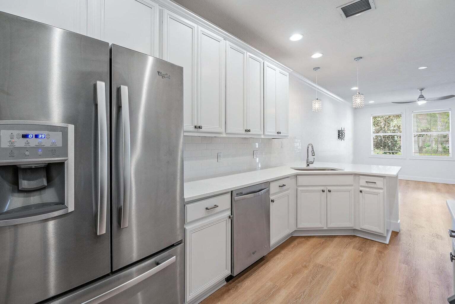
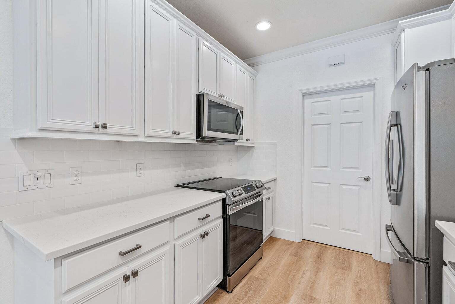
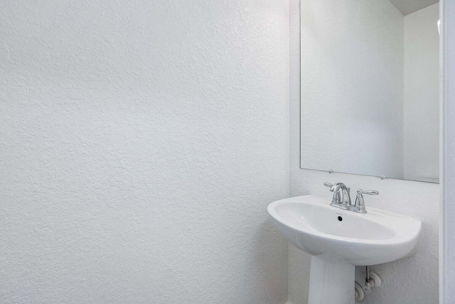
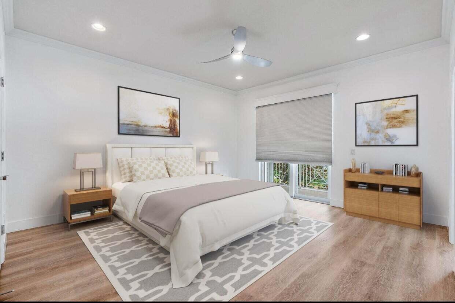
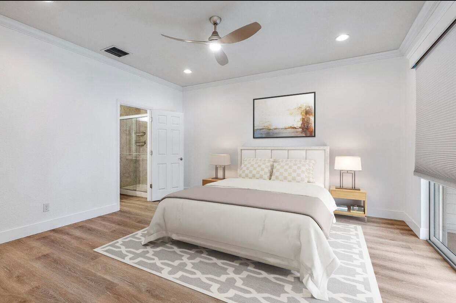
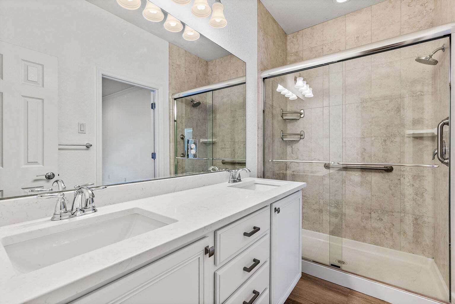
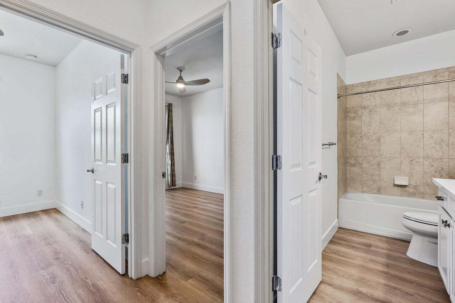
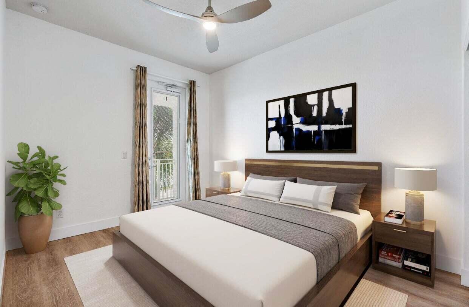
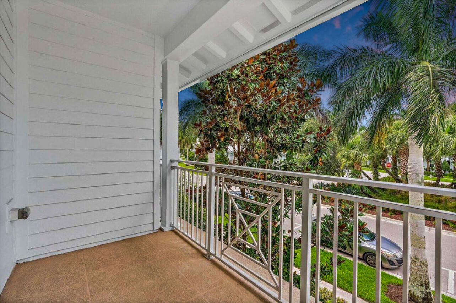
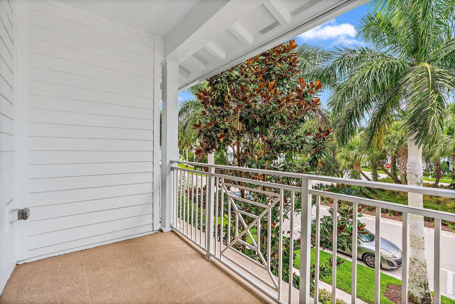
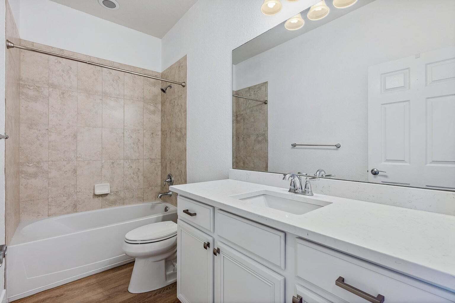
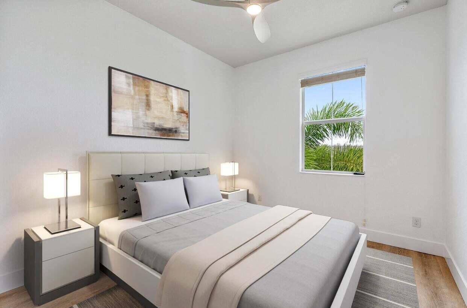
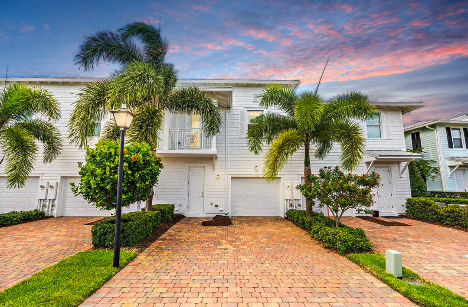
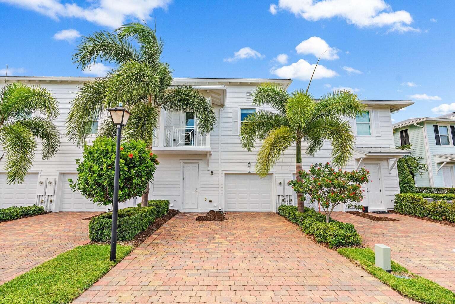
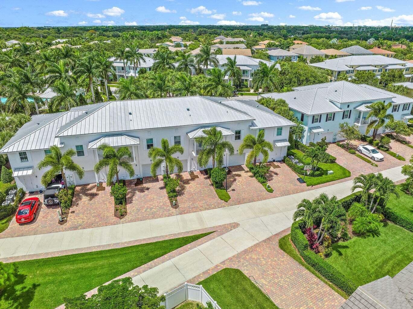
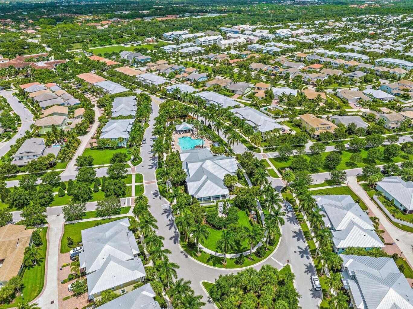
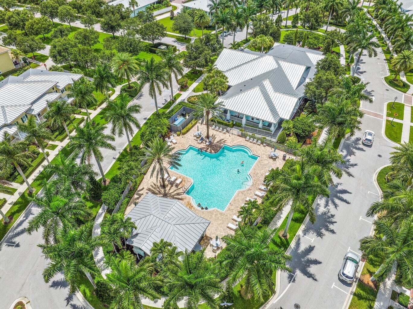
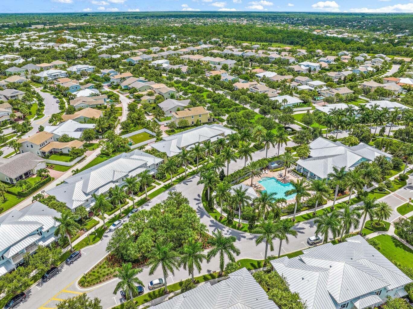
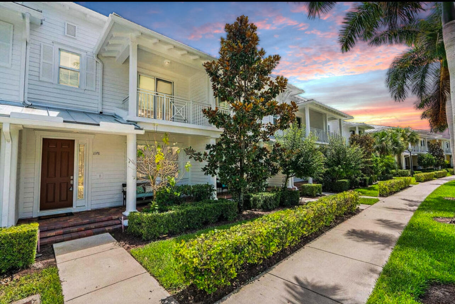
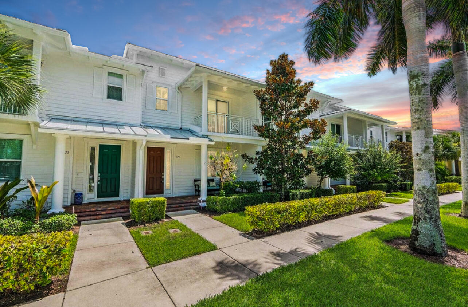
Welcome to your beautifully renovated sanctuary! This stunning CBS townhome underwent a complete makeover in 2022, boasting modern upgrades and thoughtful enhancements throughout. As you step inside, you'll immediately notice the elegance and functionality of this home. The spacious layout encompasses 3 bedrooms, perfect for families or those seeking extra space for guests or a home office. The master bedroom offers a serene retreat with ample natural light, walk out balcony& a redesigned ensuite bathroom for added comfort and convenience with an organized walk in closet. The remaining bedrooms are equally inviting, each offering its unique charm and ample closet space. Entertaining is a delight in the open-concept living area, where the kitchen seamlessly flows into the dining and living spaces. The chef-inspired kitchen features sleek white wood cabinetry, guartz countertops, subway tile backsplash and stainless-steel appliances, creating a perfect blend of style and functionality. One of the standout features of this home is its all-impact windows and doors, providing peace of mind and security while enhancing energy efficiency and sound insulation. You can enjoy the beauty of the outdoors from the comfort of your home without compromising safety or comfort. Conveniently located off the living area is a spacious porch, ideal for relaxing and enjoying the Florida sunshine. The attached one-car garage offers additional storage space and secure parking, completing the package of convenience and comfort. Situated in Windsor Park Abacoa - a desirable neighborhood, this townhome offers easy access to shopping, dining, entertainment, and top-rated schools. Whether you're looking for a primary residence or an investment property, this renovated gem is sure to exceed your expectations. Don't miss out on the opportunity to make this gorgeous townhome your own. Windsor Park offers a great clubhouse, fitness center & resort style pool. Schedule a showing today and experience the epitome of modern living!

2022 Upgrades List (All New): Vinyl Floors Throughout (no transition strip), Interior Paint, Baseboards, 1st Floor Framed Windows, California Closets Throughout, Toilets, Washer, Dryer, Laundry Sink, Laundry Cabinetry, Kitchen Backsplash, One Level Counter-height Quartz Countertop, Fixtures & Remote Controlled Fans, Bathroom Floors, Bathroom Countertops, Refinished White Wood Cabinetry, Remote Controlled Master Bedroom Shade, Epoxy Garage Floors, Garage Paint, Crown Molding.
Share Property

Location

1176 S Community Drive, Jupiter, FL 33458

Status

Sold

Date Sold

April 30, 2024

Property Amenities

Interior
Laundry room Inside, Laundry Tub
Appliances Dryer, Dishwasher, Electric Range, Electric Water Heater, Microwave, Refrigerator, Water Heater, Washer
Flooring Vinyl
Total Bedrooms: 3
Half Bathrooms: 1
Full Bathrooms: 2
Other Interior Features Built-in Features, Breakfast Area, Dual Sinks, Entrance Foyer, Living/Dining Room, Split Bedrooms, Storage, Separate Shower, Walk-In Closet(s)
Area & Lot
Total area 1,990 Sq.Ft.
Living area 1,533 Sq.Ft.
MLS® ID R10960592
Year Built 2015
High School William T. Dwyer
Elementary School Beacon Cove Intermediate
Water Frontage None
View Description Garden
Architecture Styles Florida
Type Townhouse
Status Sold
Exterior
Stories 2
Pool Association
Air conditioning Central Air, Ceiling Fan(s), Electric
Heat type Central, Electric
Water Source Public
Garage Space 1.0
Security Features Smoke Detector(s)
Sewer Public Sewer
Other Exterior Features Balcony, Outdoor Living Area
Parking Attached, Garage, Garage Door Opener
Lot Features 1/4 Acre
Roof Metal
Utilities Cable Available, Sewer Available, Water Available
Finance
Sales Price $645,000
HOA Fees $300 monthly
Real Estate Tax $8,755 yearly

360 Virtual Tour

Take a tour of this property

Work With Us

Get assistance in determining current property value, crafting a competitive offer, writing and negotiating a contract, and much more. Contact us today.