Leave a Message

By providing your contact information to Craig Reeves, your personal information will be processed in accordance with Craig Reeves's Privacy Policy. By checking the box(es) below, you consent to receive communications regarding your real estate inquiries and related marketing and promotional updates in the manner selected by you. For SMS text messages, message frequency varies. Message and data rates may apply. You may opt out of receiving further communications from Craig Reeves at any time. To opt out of receiving SMS text messages, reply STOP to unsubscribe.

Thank you for your message. We will be in touch with you shortly.

Explore Our Properties
1060 Deer Haven Drive
VIEW PHOTOS
Courtesy of Keller Williams Realty Jupiter
$720,000

1060 Deer Haven Drive

5 Beds 4 Baths 3,361 Sq.Ft.

Description

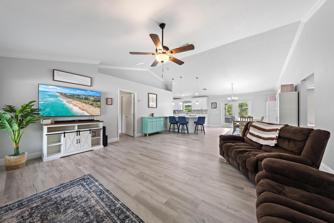
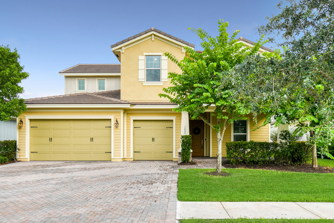
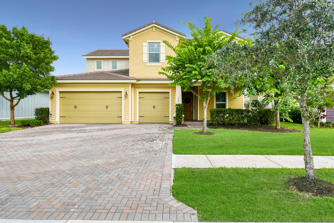
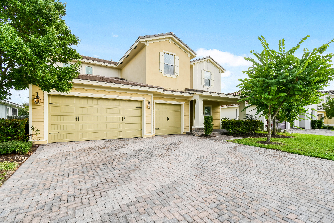
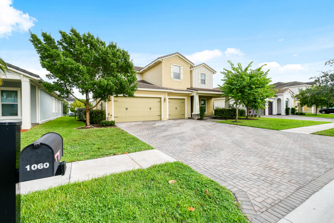
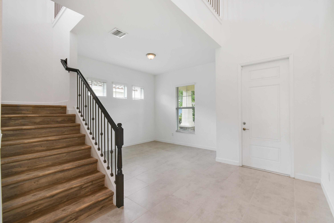
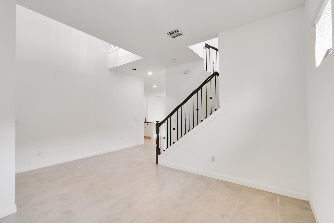
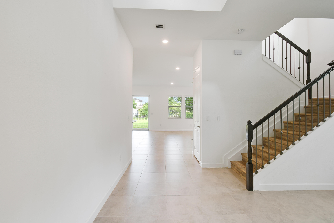
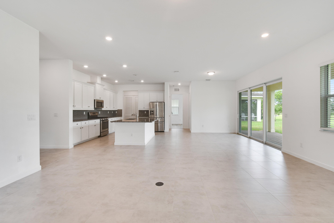
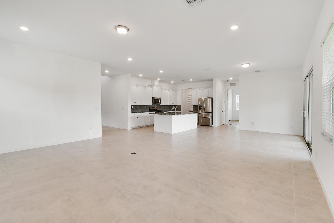
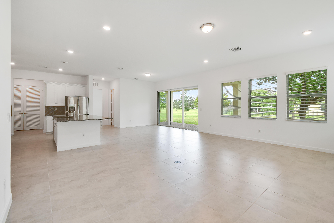
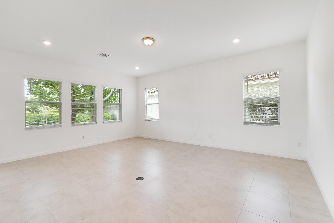
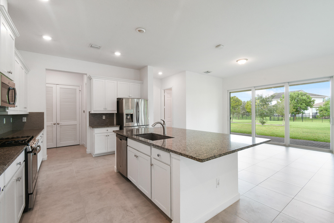
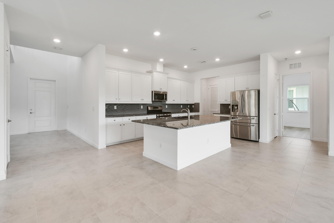
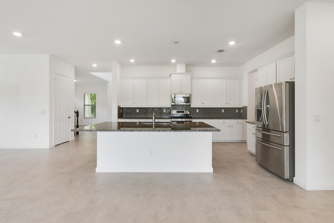
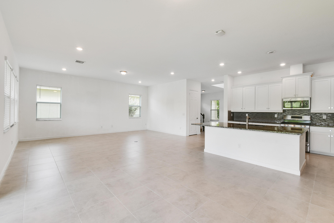
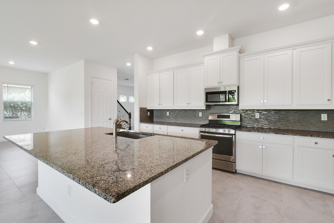
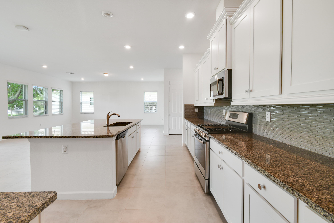
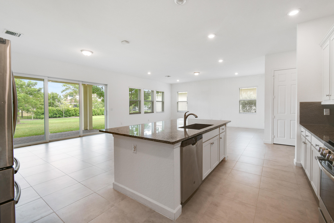
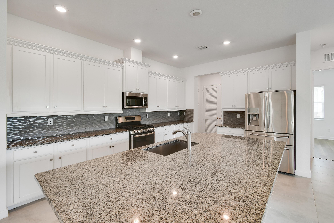
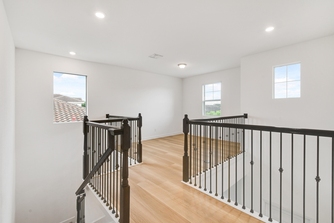
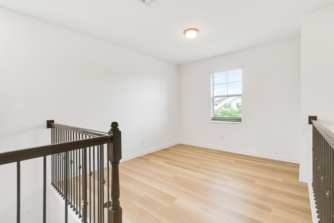
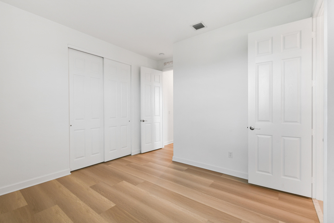
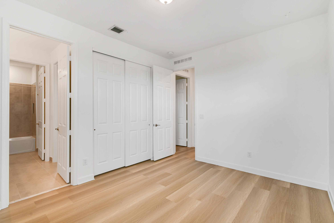
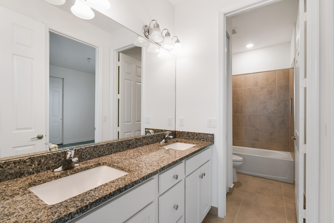
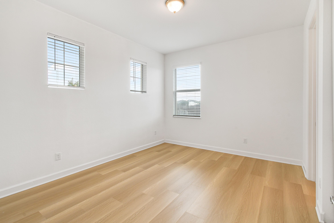
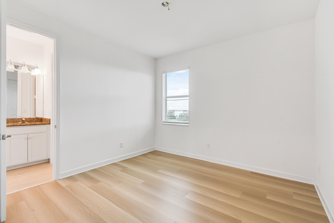
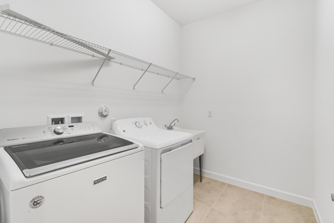
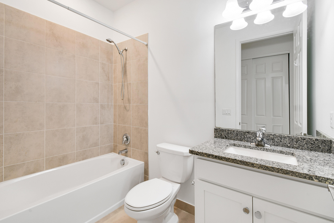
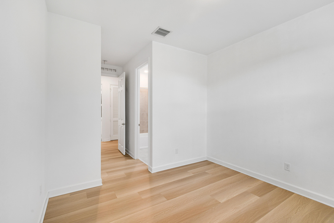
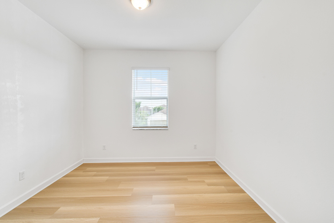
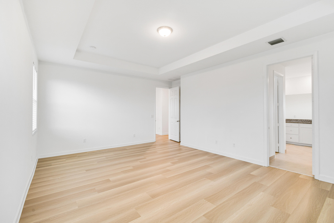
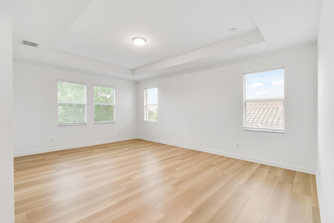
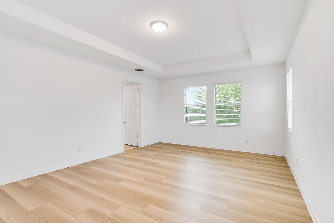
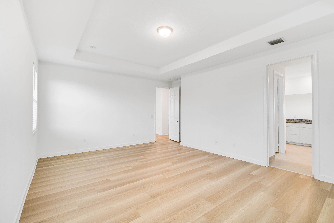
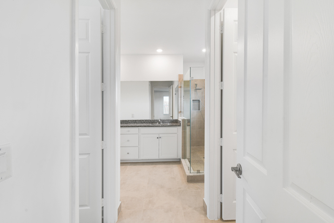
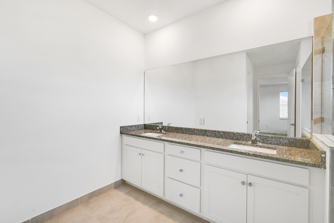
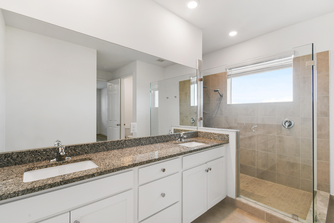
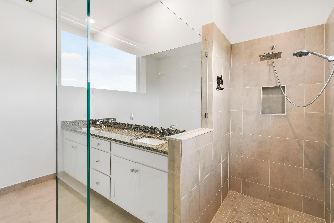
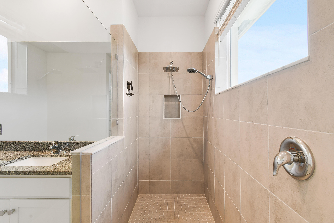
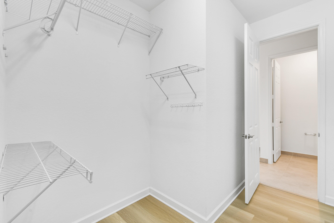
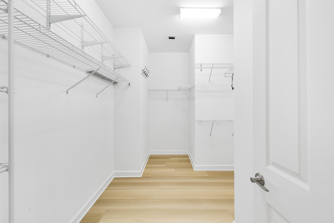
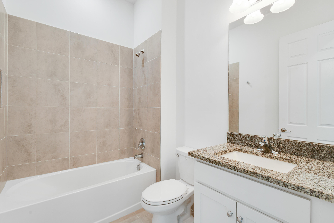
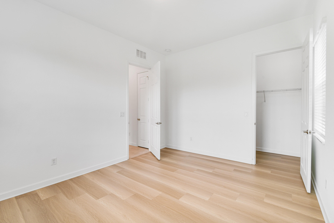
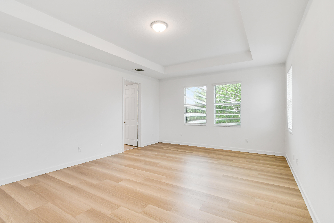
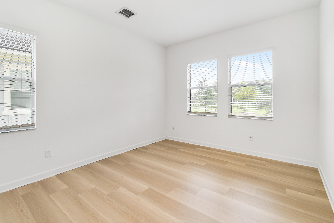
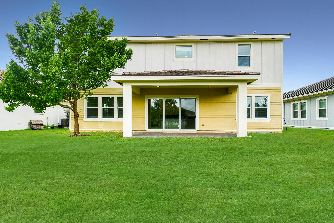
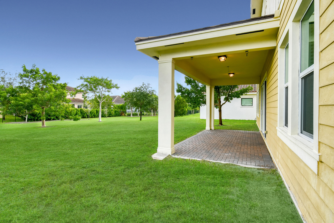
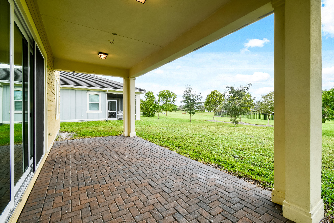
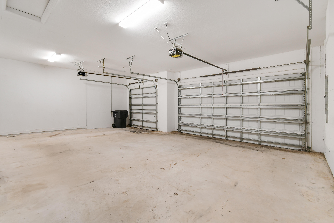
BEST VALUE! Welcome to 1060 Deer Haven Drive, a stunning 5-bedroom, 4-bathroom home situated in the highly sought-after gated Arden community in Loxahatchee. Built in 2019, this spacious 3,361 sq. ft. home offers modern living with a seamless blend of luxury and comfort. Step inside to discover a beautifully appointed kitchen with granite countertops, white shaker wood cabinets, and a spacious island perfect for gathering. New luxury vinyl flooring flows throughout, enhancing the elegance of the open-concept design. Upstairs, a loft provides extra living space, perfect for a playroom or home office. This two-story home is complete with impact windows for peace of mind, a 3-car garage, and a total of 4,547 sq. ft. of space to enjoy. Brand new luxury vinyl floor in all bedrooms and loft on 2nd floor. Light & bright floor plan. 1 bedroom and full bath on 1st floor. 2nd floor has laundry room, primary, en-suite, bedroom 4 and 5 with Jack and Jill 4th full bath. Impact windows throughout. Arden is renowned for its resort-style amenities, including a two-level pool with private cabanas, a splash pad, and interactive fountains. The community also features a 5-acre farm for residents to enjoy fresh produce and a healthy lifestyle.
Located just 30 minutes from Palm Beach International Airport, this home offers the perfect combination of serenity and convenience. Don't miss the opportunity to experience luxury living in the heart of Florida's natural beauty! So many fun activities always happening in Arden, including food trucks, live music, games, contests and more. * The Lawn is watered by the lake, therefore there is no water bill for the lawn. EXCITING NEWS! A NEW ELEMENTARY SCHOOL TO BE BUILT IN ARDEN!!!!

Share Property

Location

1060 Deer Haven Drive, Loxahatchee, FL 33470

Status

Sold

Date Sold

October 30, 2024

Property Amenities

Interior
Laundry room Inside, Laundry Tub
Appliances Dryer, Dishwasher, Microwave, Oven, Refrigerator, Washer
Flooring Vinyl
Total Bedrooms: 5
Full Bathrooms: 4
Other Interior Features Dual Sinks, Kitchen/Dining Combo, Split Bedrooms, Separate Shower
Area & Lot
Total area 4,547 Sq.Ft.
Living area 3,361 Sq.Ft.
MLS® ID R11020914
Year Built 2019
Water Frontage None
View Description Garden
Type Residential
Status Sold
Exterior
Stories 2
Pool Association
Air conditioning Central Air, Electric
Heat type Central, Electric
Water Source Public
Garage Space 3.0
Security Features Gated with Guard, Gated Community
Sewer Public Sewer
Other Exterior Features Outdoor Living Area, Room For Pool
Parking Attached, Garage, Garage Door Opener
Lot Features 1/4 Acre
Roof Concrete, Tile
Utilities Cable Available, Sewer Available, Water Available
Finance
Sales Price $720,000
HOA Fees $295
Real Estate Tax $12,167 yearly

360 Virtual Tour

Take a tour of this property

Work With Us

Get assistance in determining current property value, crafting a competitive offer, writing and negotiating a contract, and much more. Contact us today.