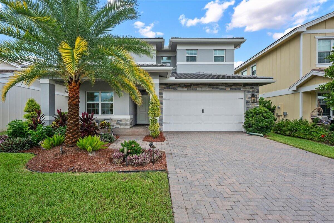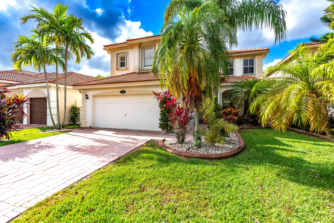
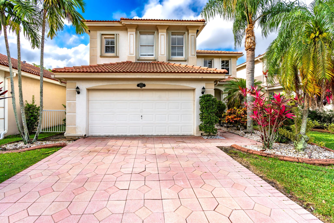
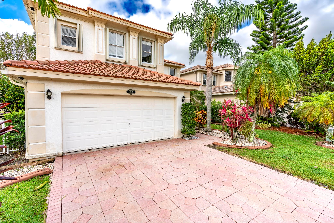
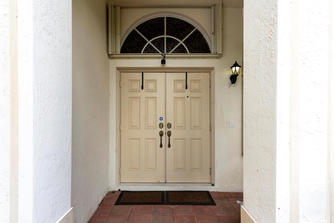
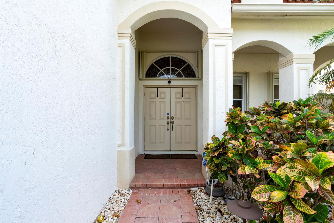
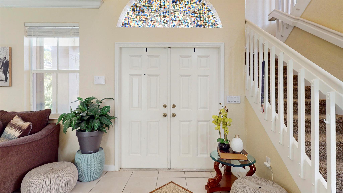
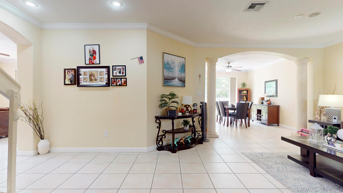
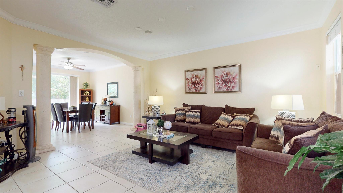
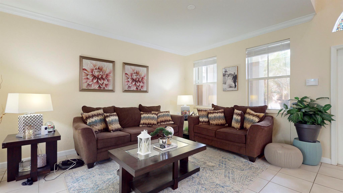
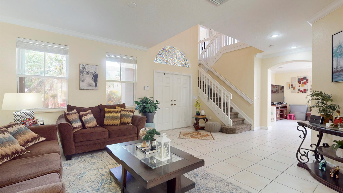
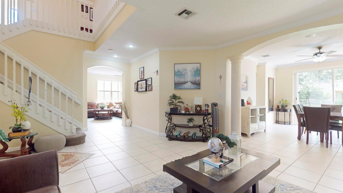
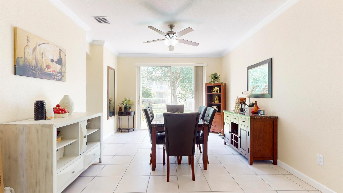
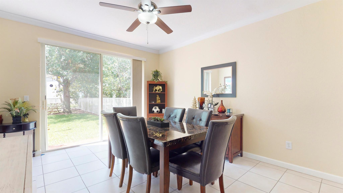
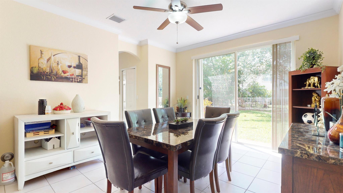
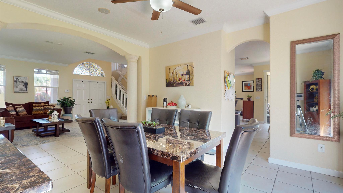
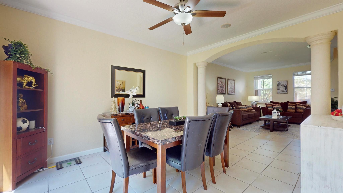
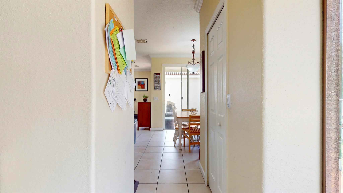
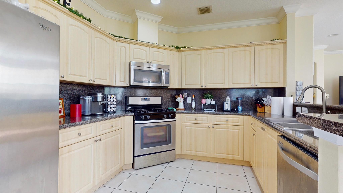
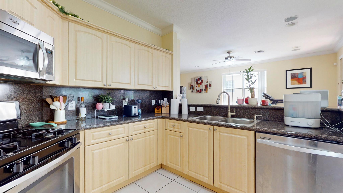
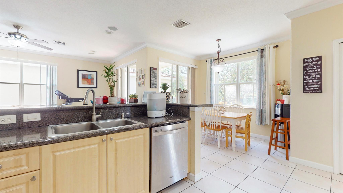
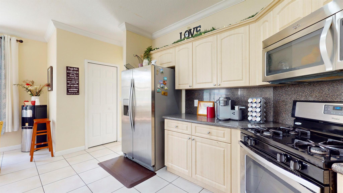
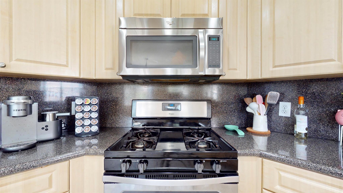
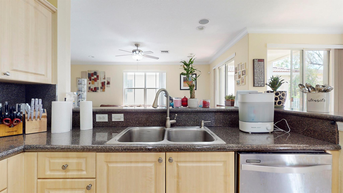
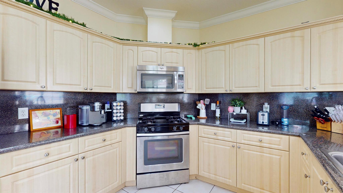
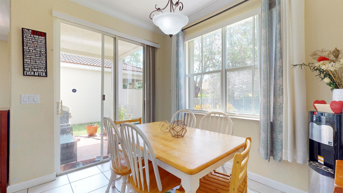
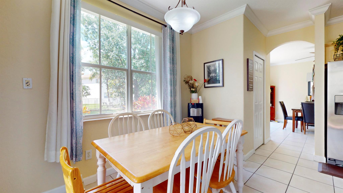
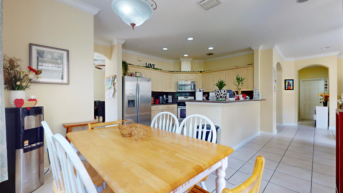
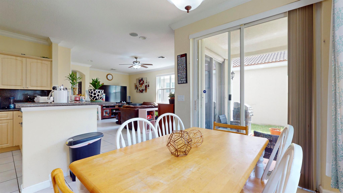
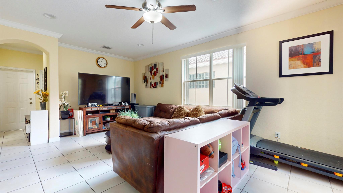
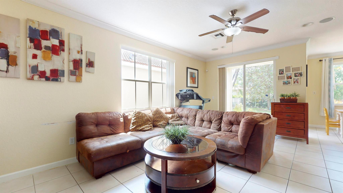
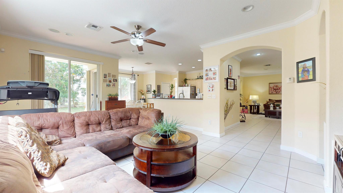
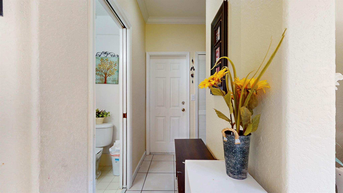
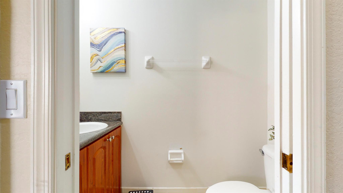
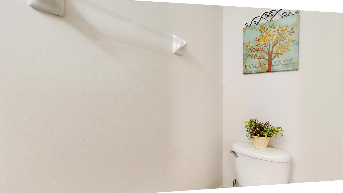
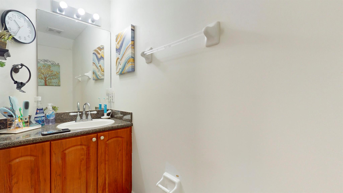
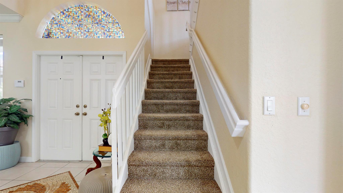
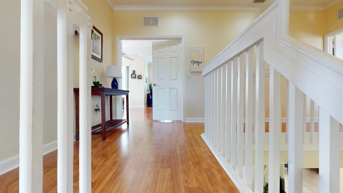
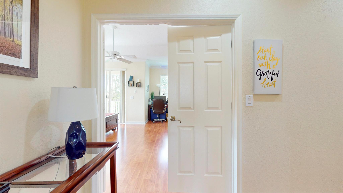
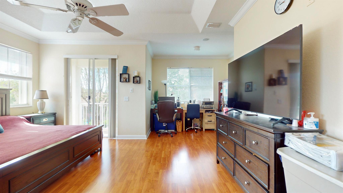
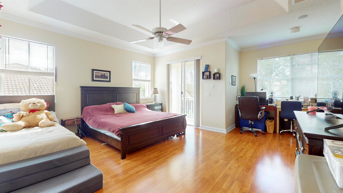
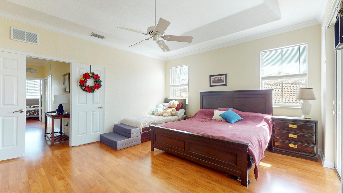
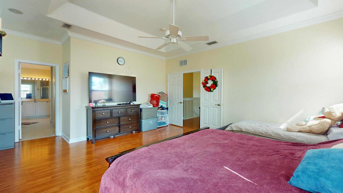
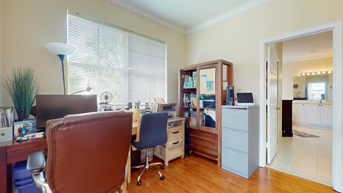
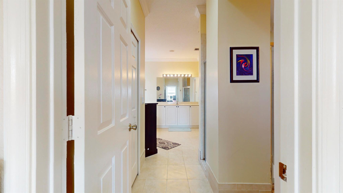
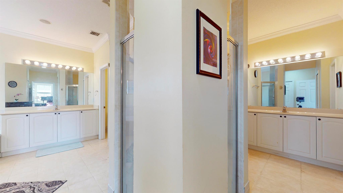
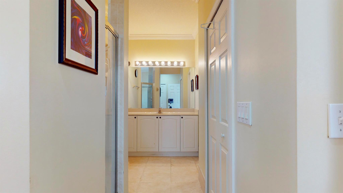
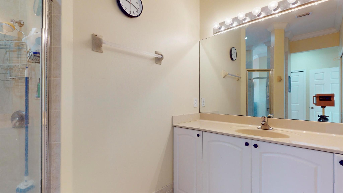
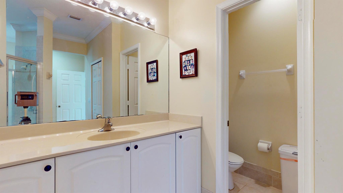
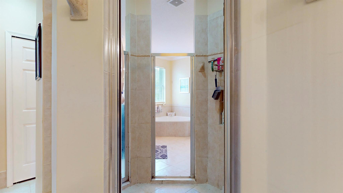
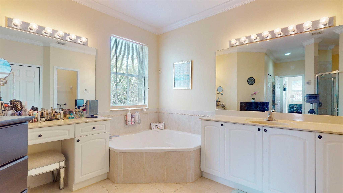
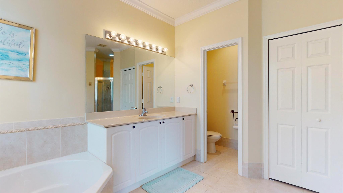
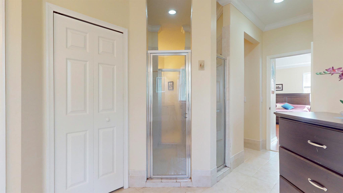
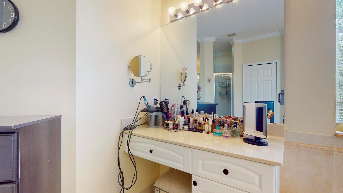
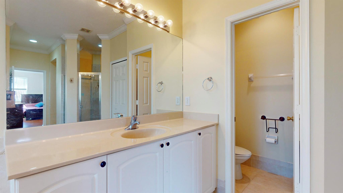
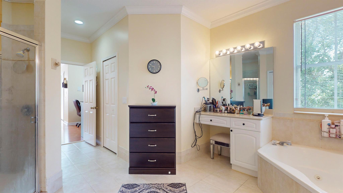
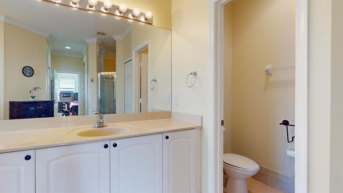
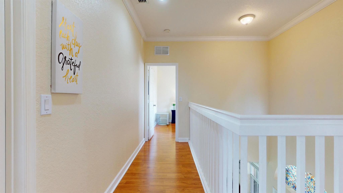
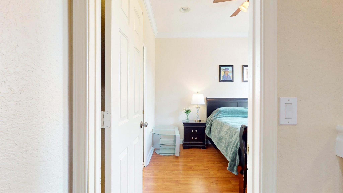
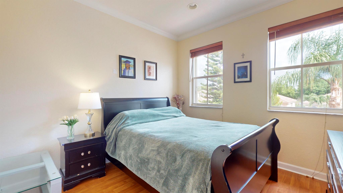
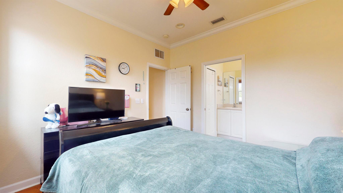
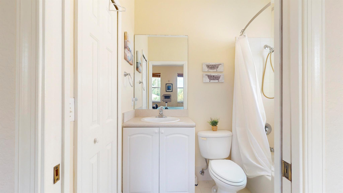
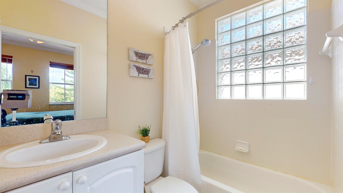
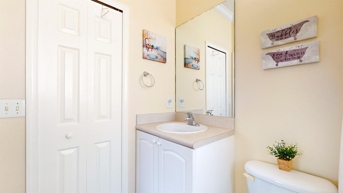
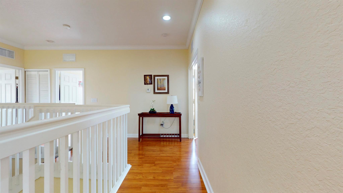
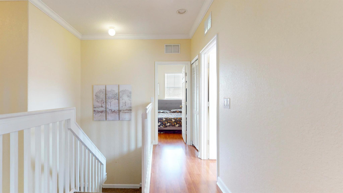
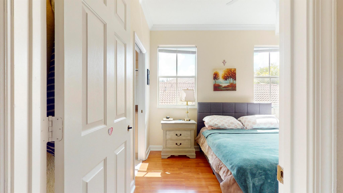
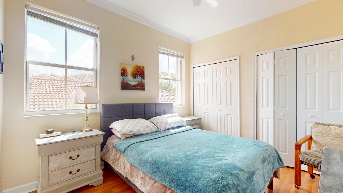
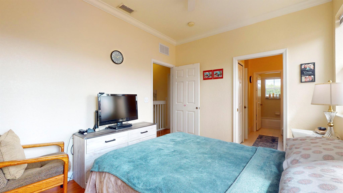
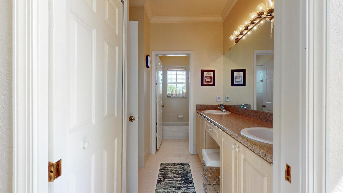
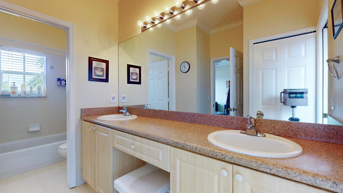
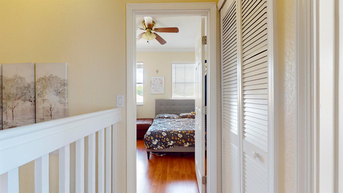
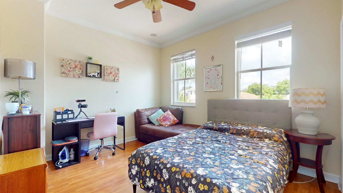
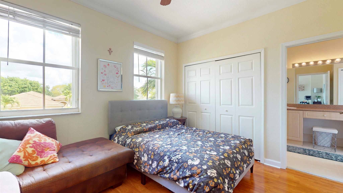
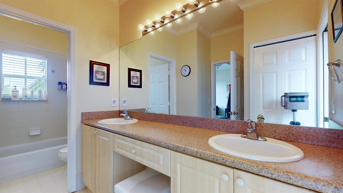
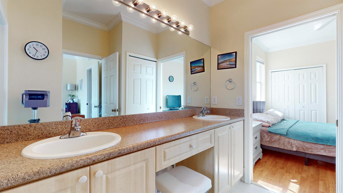
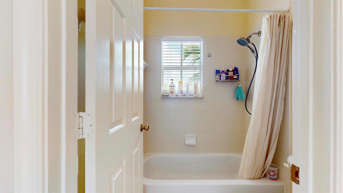
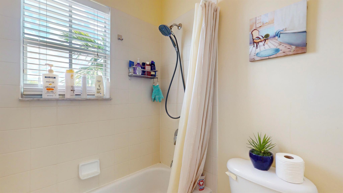
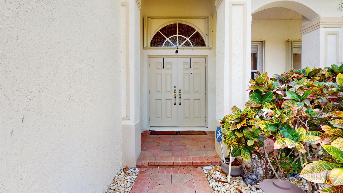
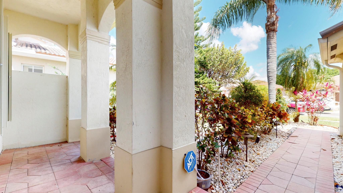
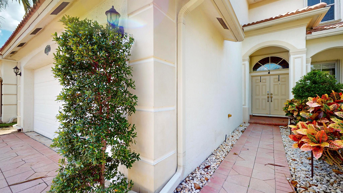
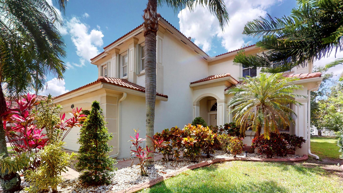
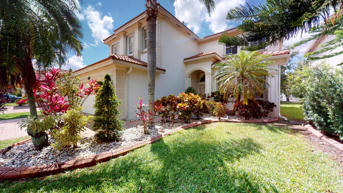
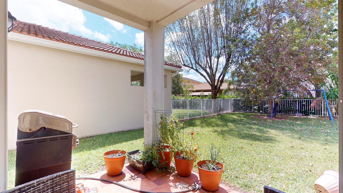
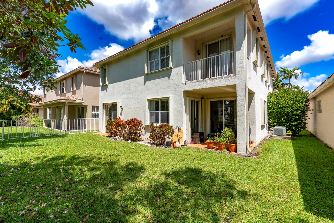
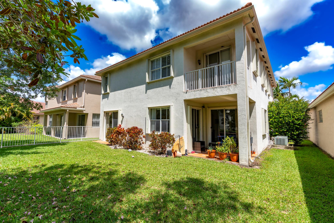
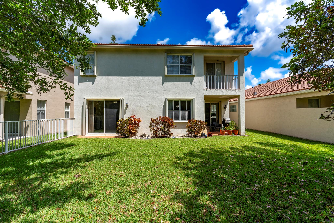
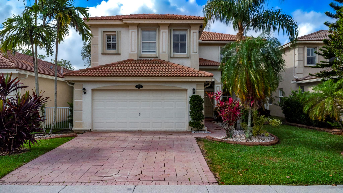
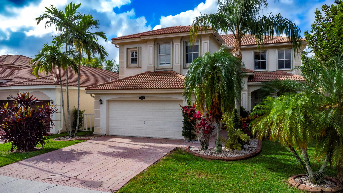
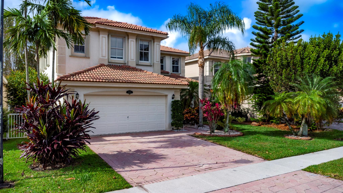
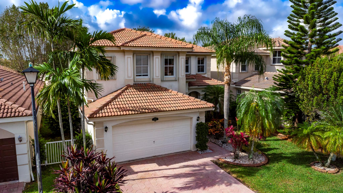
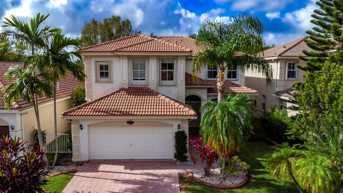
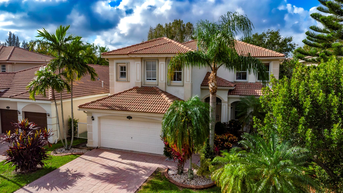
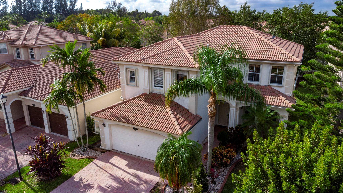
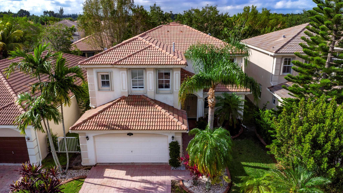
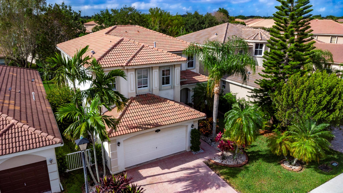
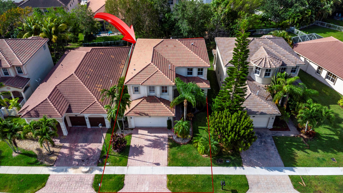
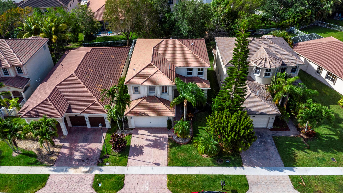
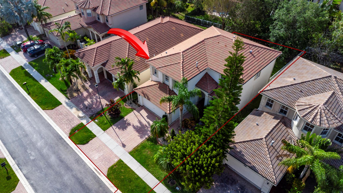
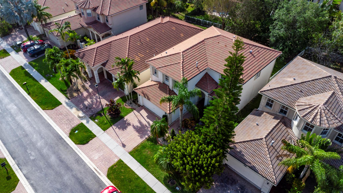
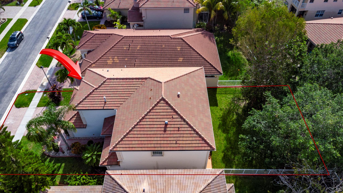
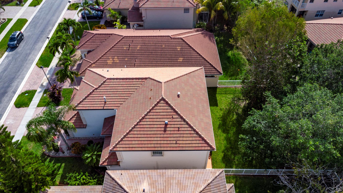
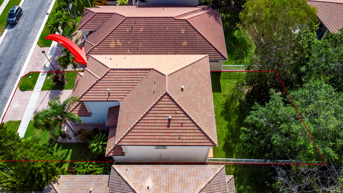
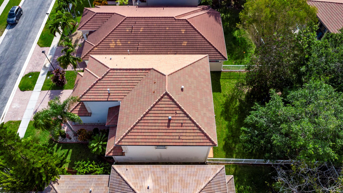
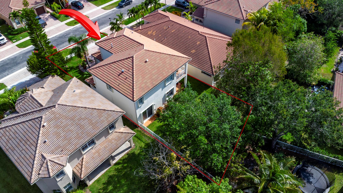
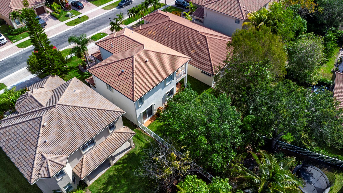
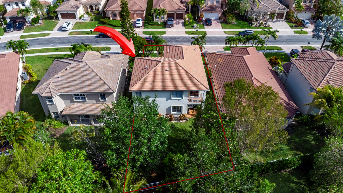
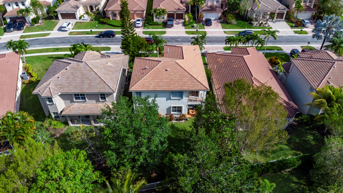
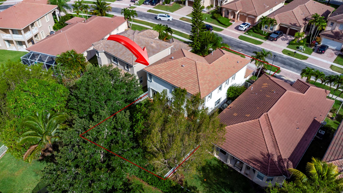
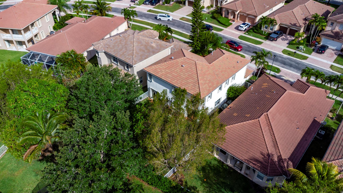
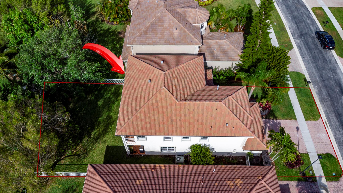
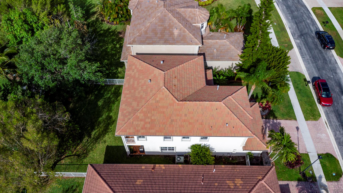
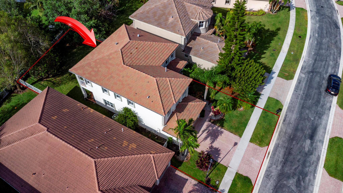
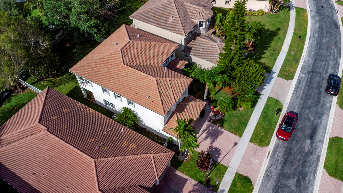
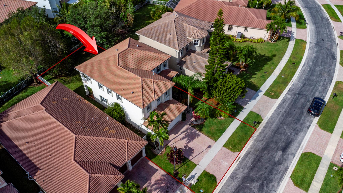
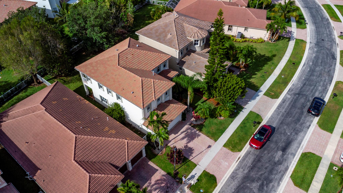
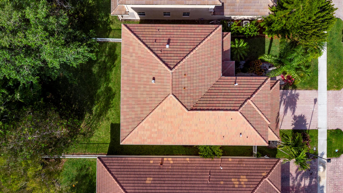
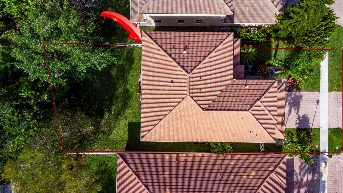
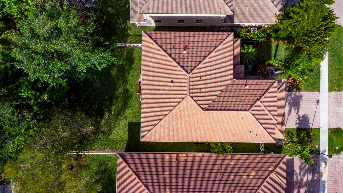
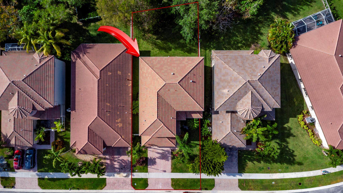
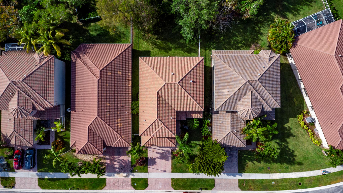
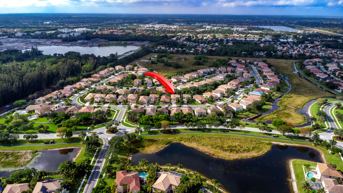
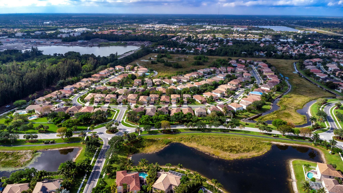
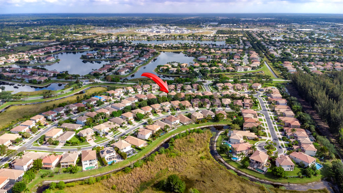
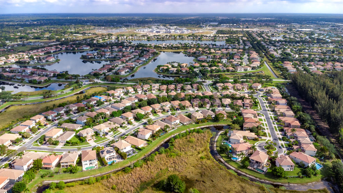
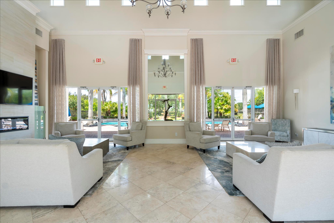
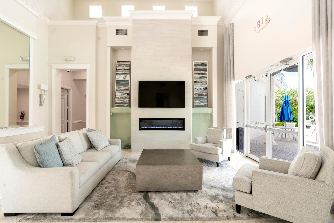
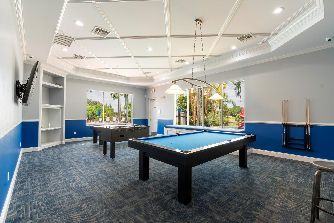
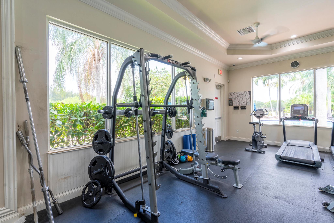
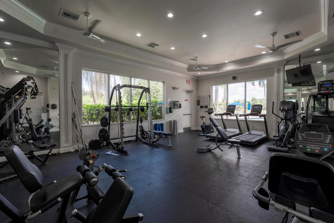
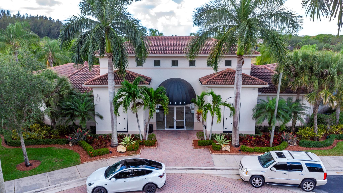
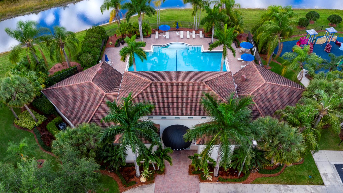
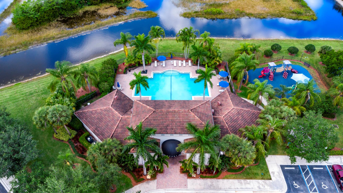
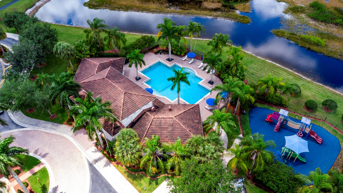
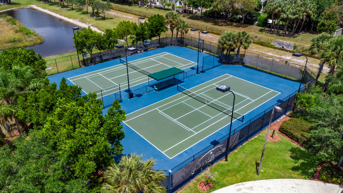
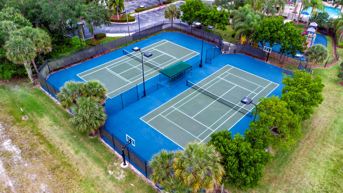
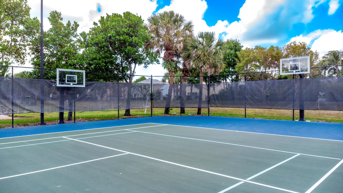
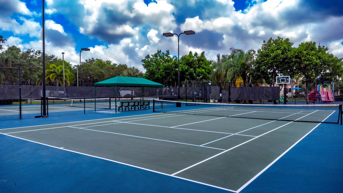
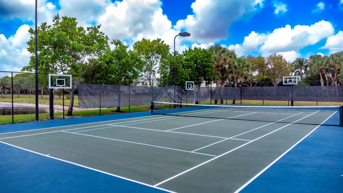
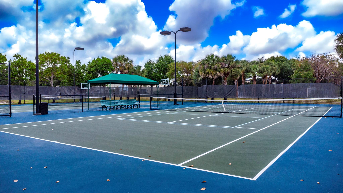
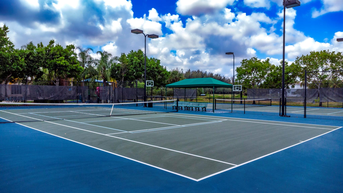
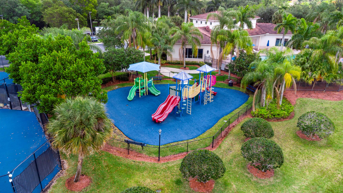
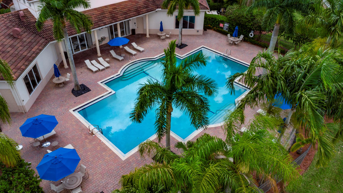
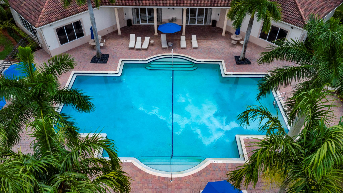
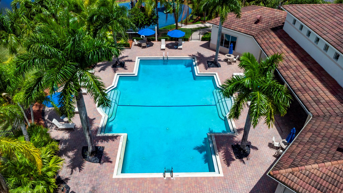
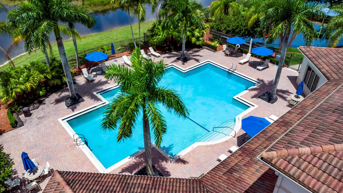
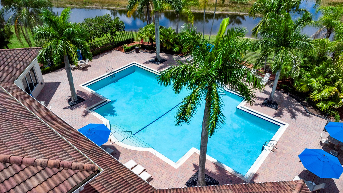
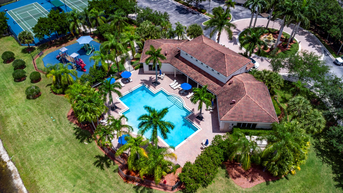
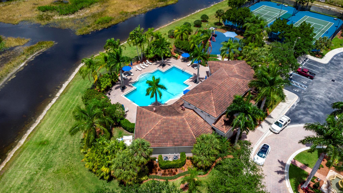
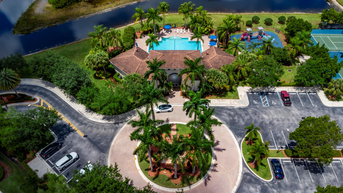
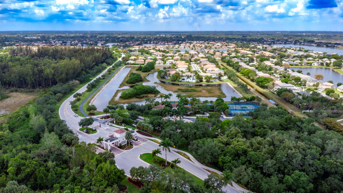
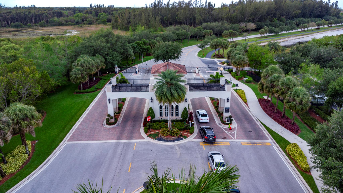
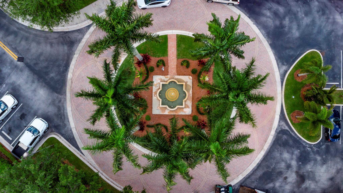
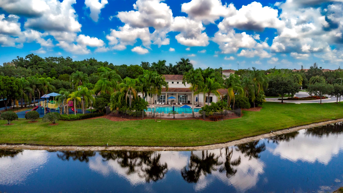
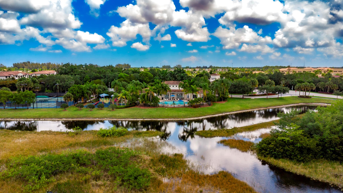
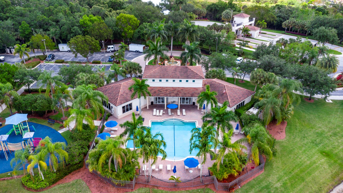
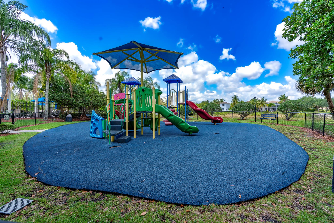
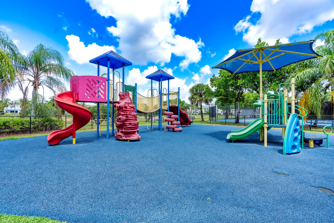
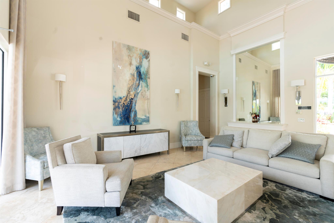
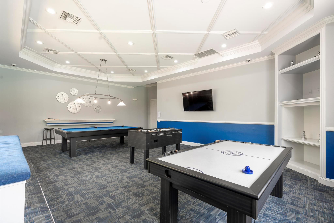
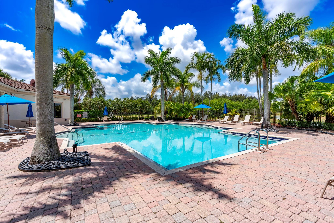
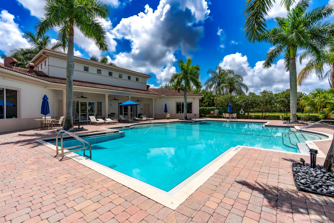
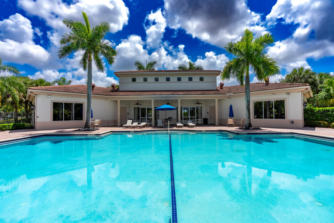
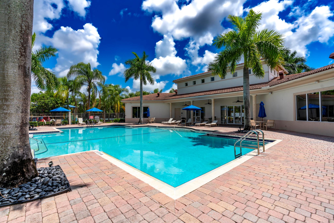
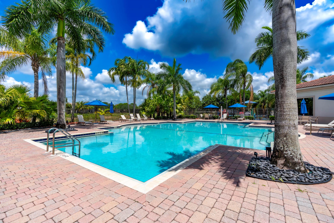
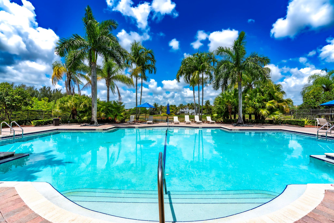
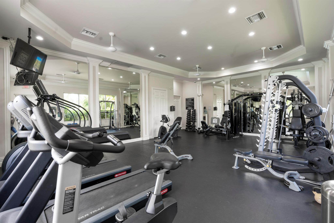
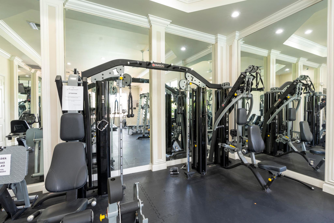
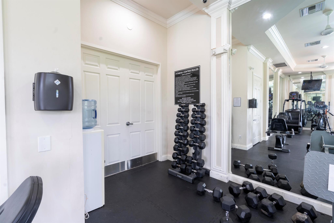
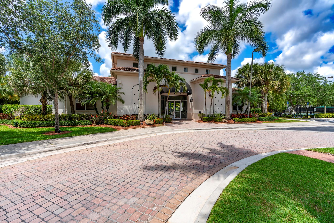
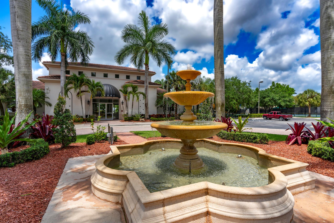
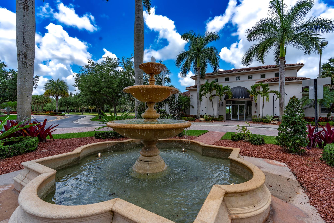
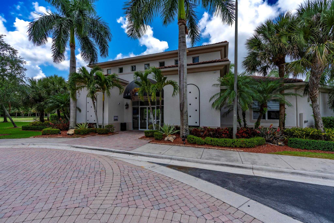
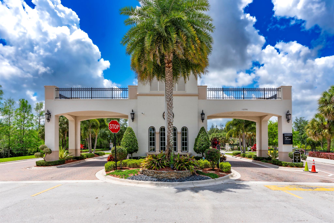
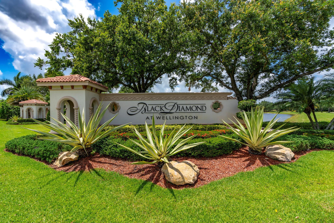
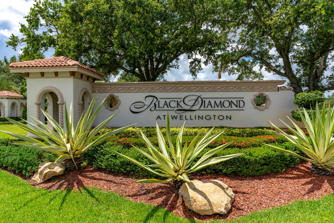
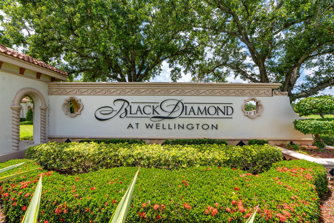
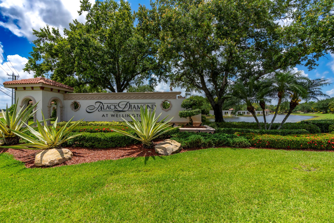
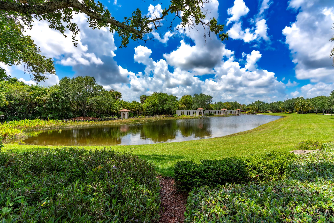
NEW AC UNITS! This charming home 4 bedroom, 3 1/2 bath home has a large fenced backyard. The grand foyer sets the open floor plan throughout the residence with formal family and dining room. Introducing the latest in home comfort: 2 brand new AC units. The gourmet kitchen with SS appliances and granite offers plenty of counter space and casual dining alike alongside the family room. Upstairs, the master suite is large with room for home office complete with tub, large shower and walk-in closets. 2 and 3rd bedroom share a jack and jill bath. The 4th bedroom has an ensuite bathroom perfect for a mother-in-law. The Clubhouse is magnificent! Offering beautiful pool, playground, workout facility, tennis, and pickleball. This residence has it all, making it the perfect place to call home.
Share Property
Location
10512 Galleria Street, Wellington, FL 33414
Status
Leased
Date Leased
July 15, 2024
Property Amenities
Interior
Laundry roomInside
AppliancesDishwasher, Disposal, Gas Water Heater, Ice Maker, Microwave, Range, Refrigerator
FlooringCeramic Tile, Laminate
Total Bedrooms:4
Half Bathrooms:1
Full Bathrooms:3
Other Interior FeaturesEntrance Foyer, High Ceilings, Pantry, Split Bedrooms, Upper Level Primary, Walk-In Closet(s)
Area & Lot
Total area3,498 Sq.Ft.
Living area2,811 Sq.Ft.
MLS® IDR10999478
Year Built2004
Water FrontageNone
View DescriptionGarden
TypeResidential
StatusLeased
Exterior
Stories2
PoolAssociation
Air conditioningCeiling Fan(s), Electric
Heat typeCentral, Electric
Garage Space2.0
Security FeaturesGated with Guard, Gated Community, Smoke Detector(s)
Other Exterior FeaturesBalcony, Outdoor Living Area, Room For Pool
ParkingAttached, Garage, Garage Door Opener
Lot FeaturesMany Trees, Sprinklers Automatic, 1/4 Acre
Get assistance in determining current property value, crafting a competitive offer, writing and negotiating a contract, and much more. Contact us today.