Leave a Message

By providing your contact information to Craig Reeves, your personal information will be processed in accordance with Craig Reeves's Privacy Policy. By checking the box(es) below, you consent to receive communications regarding your real estate inquiries and related marketing and promotional updates in the manner selected by you. For SMS text messages, message frequency varies. Message and data rates may apply. You may opt out of receiving further communications from Craig Reeves at any time. To opt out of receiving SMS text messages, reply STOP to unsubscribe.

Thank you for your message. We will be in touch with you shortly.

Explore Our Properties
10370 Orchid Reserve Drive
VIEW PHOTOS
$640,500

10370 Orchid Reserve Drive

3 Beds 4 Baths 2,830 Sq.Ft.

Description

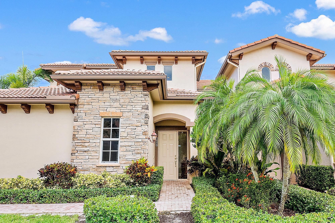
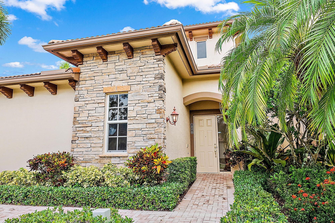
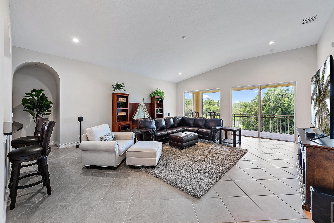
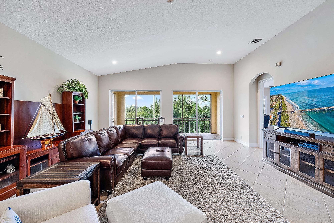
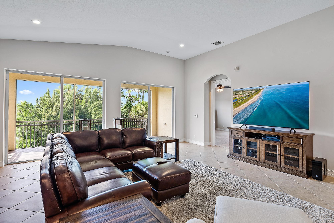
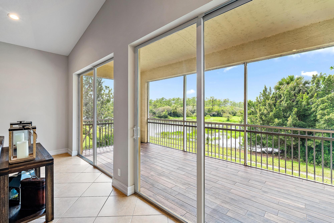
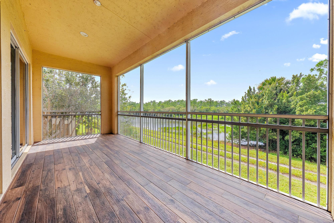
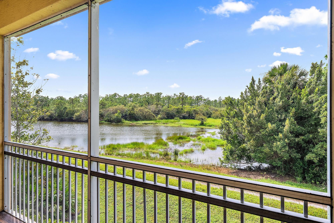
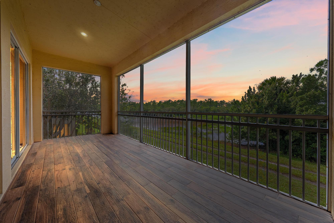
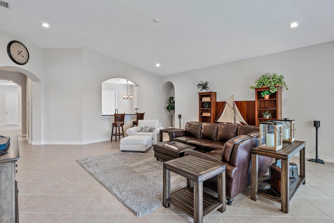
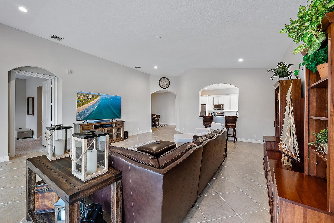
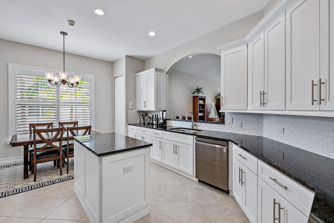
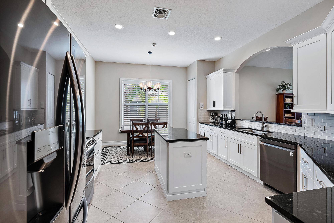
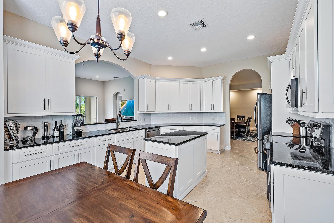
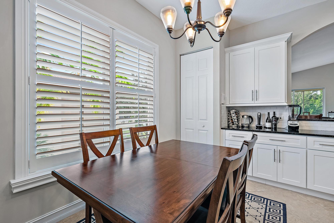
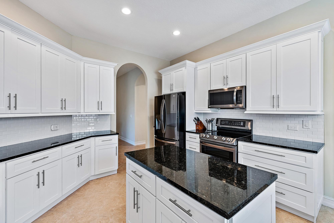
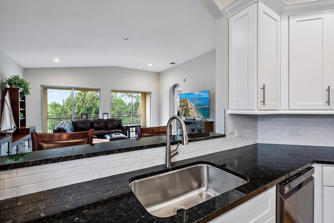
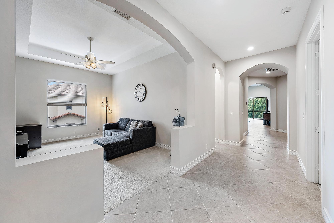
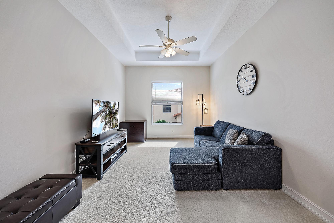
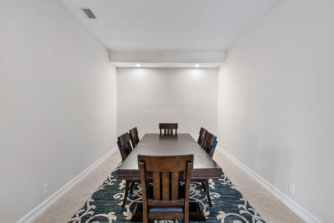
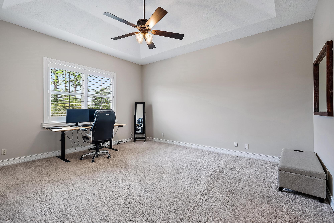
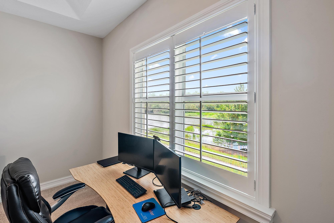
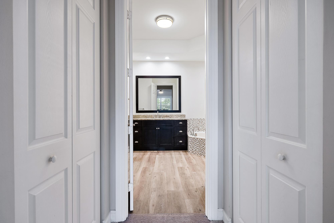
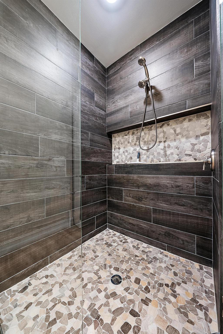
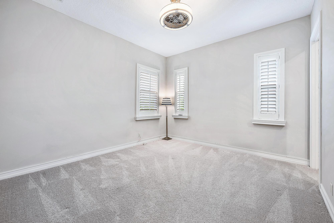
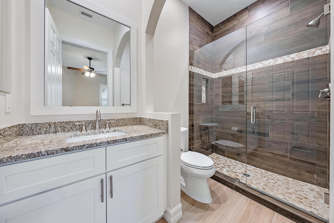
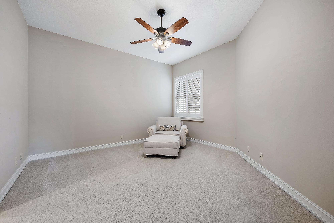
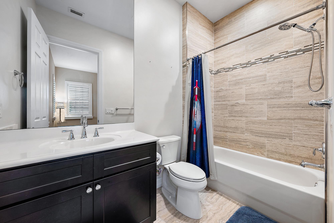
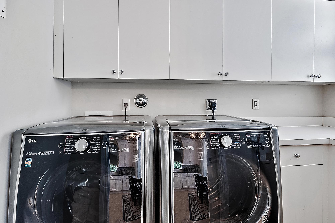
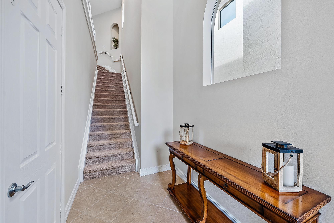
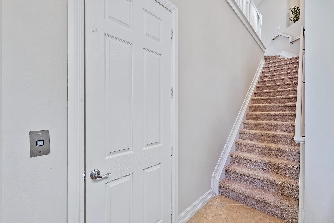
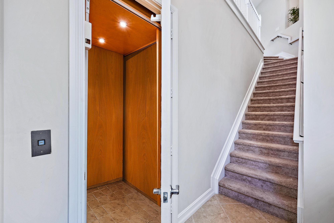
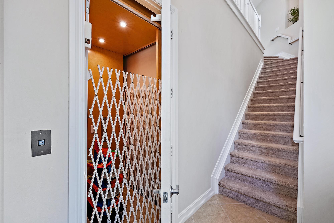
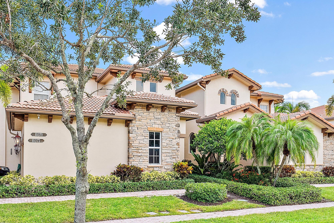
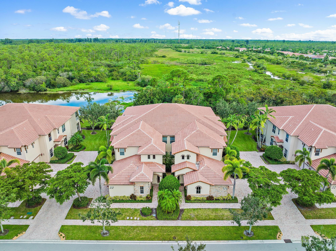
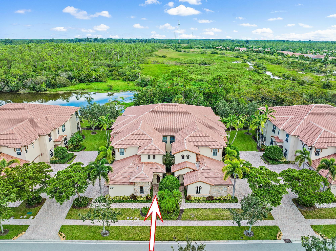
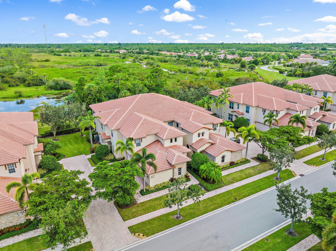
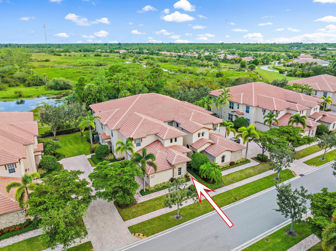
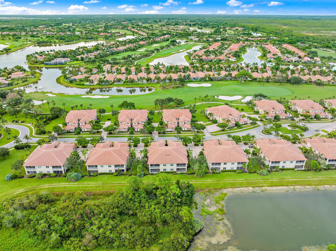
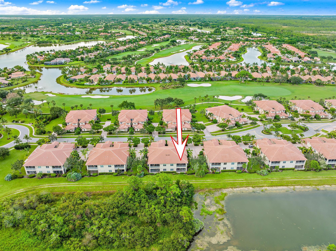
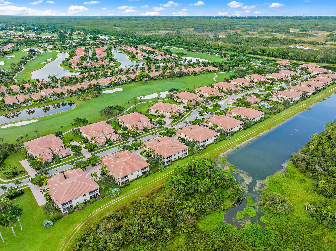
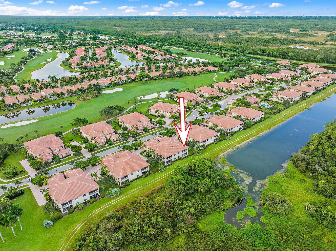
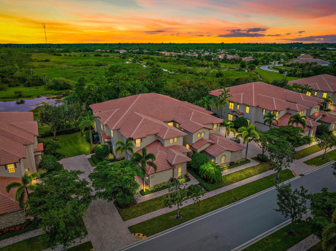
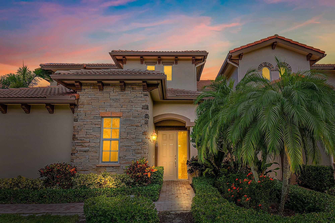
Welcome home to 10370 Orchid Reserve Drive! This meticulously maintained second-floor coach home offers a private elevator, 3 bedrooms, 3.5 bathrooms, a spacious den, and 2,830 square feet of living space. This beautiful home offers the perfect blend of modern elegance and luxury living. As you step inside, you are greeted by a spacious and inviting foyer with stairs or a private elevator that leads to the open-concept living area. The living room features vaulted ceilings and wall-to-wall sliding doors which lead to the spacious screened-in terrace that offers tranquil preserve views. There are impact windows and doors and neutral tile laid on a diagonal. The beautifully remodeled kitchen is a chef's dream! Boasting high-end LG black stainless steel appliances, 42'' cabinetry

Share Property

Location

10370 Orchid Reserve Drive, West Palm Beach, FL 33412

Status

Sold

Date Sold

October 10, 2023

Property Amenities

Interior
Appliances Dryer, Dishwasher, Electric Range, Electric Water Heater, Disposal, Ice Maker, Microwave, Refrigerator, Washer/Dryer, Washer
Flooring Carpet, Ceramic Tile
Total Bedrooms: 3
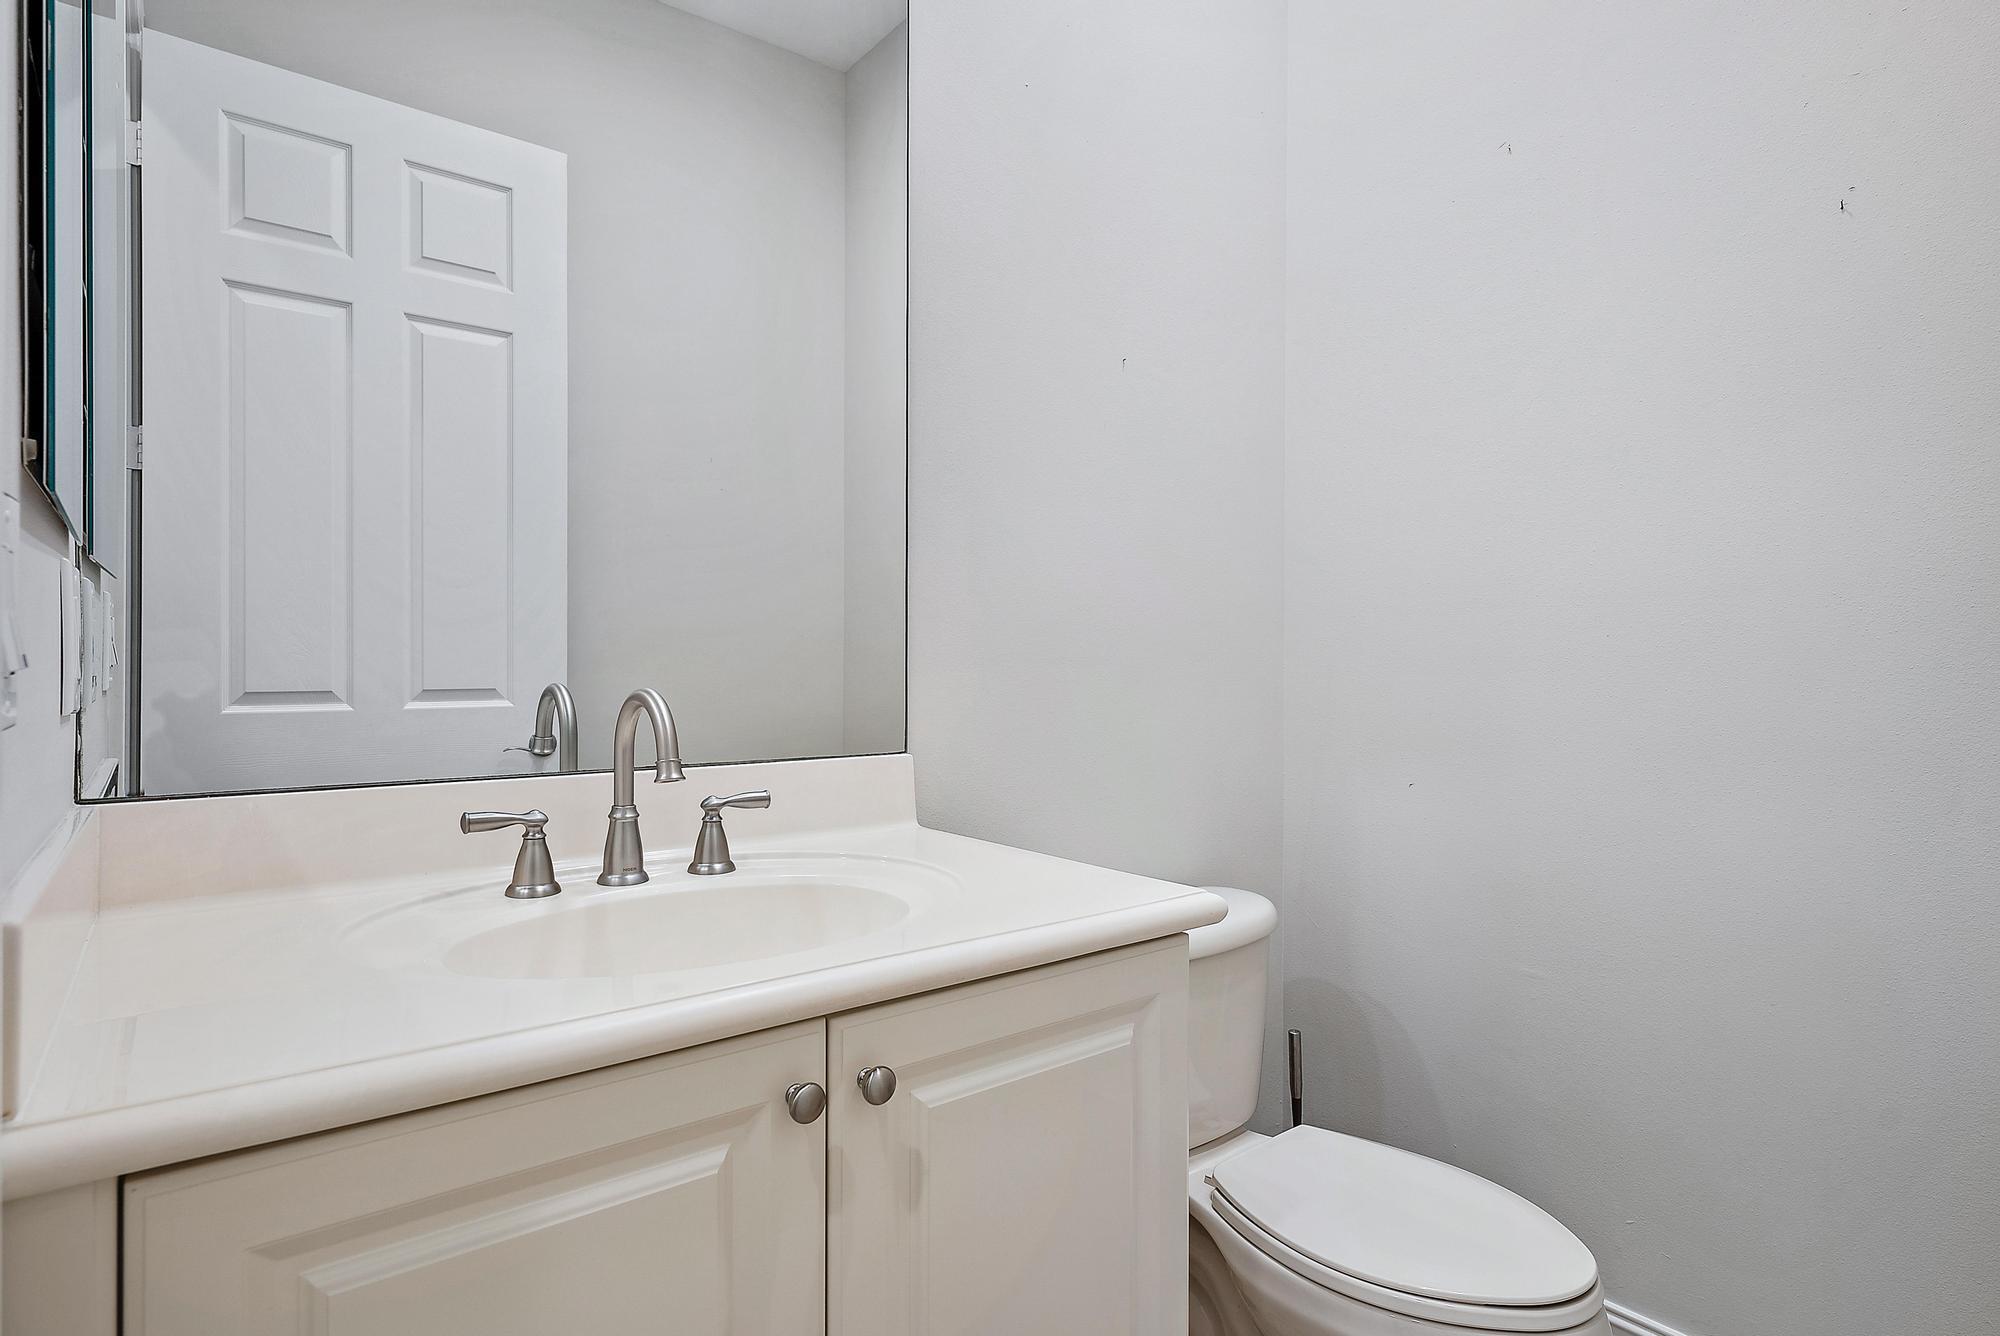
Half Bathrooms: 1
Full Bathrooms: 3
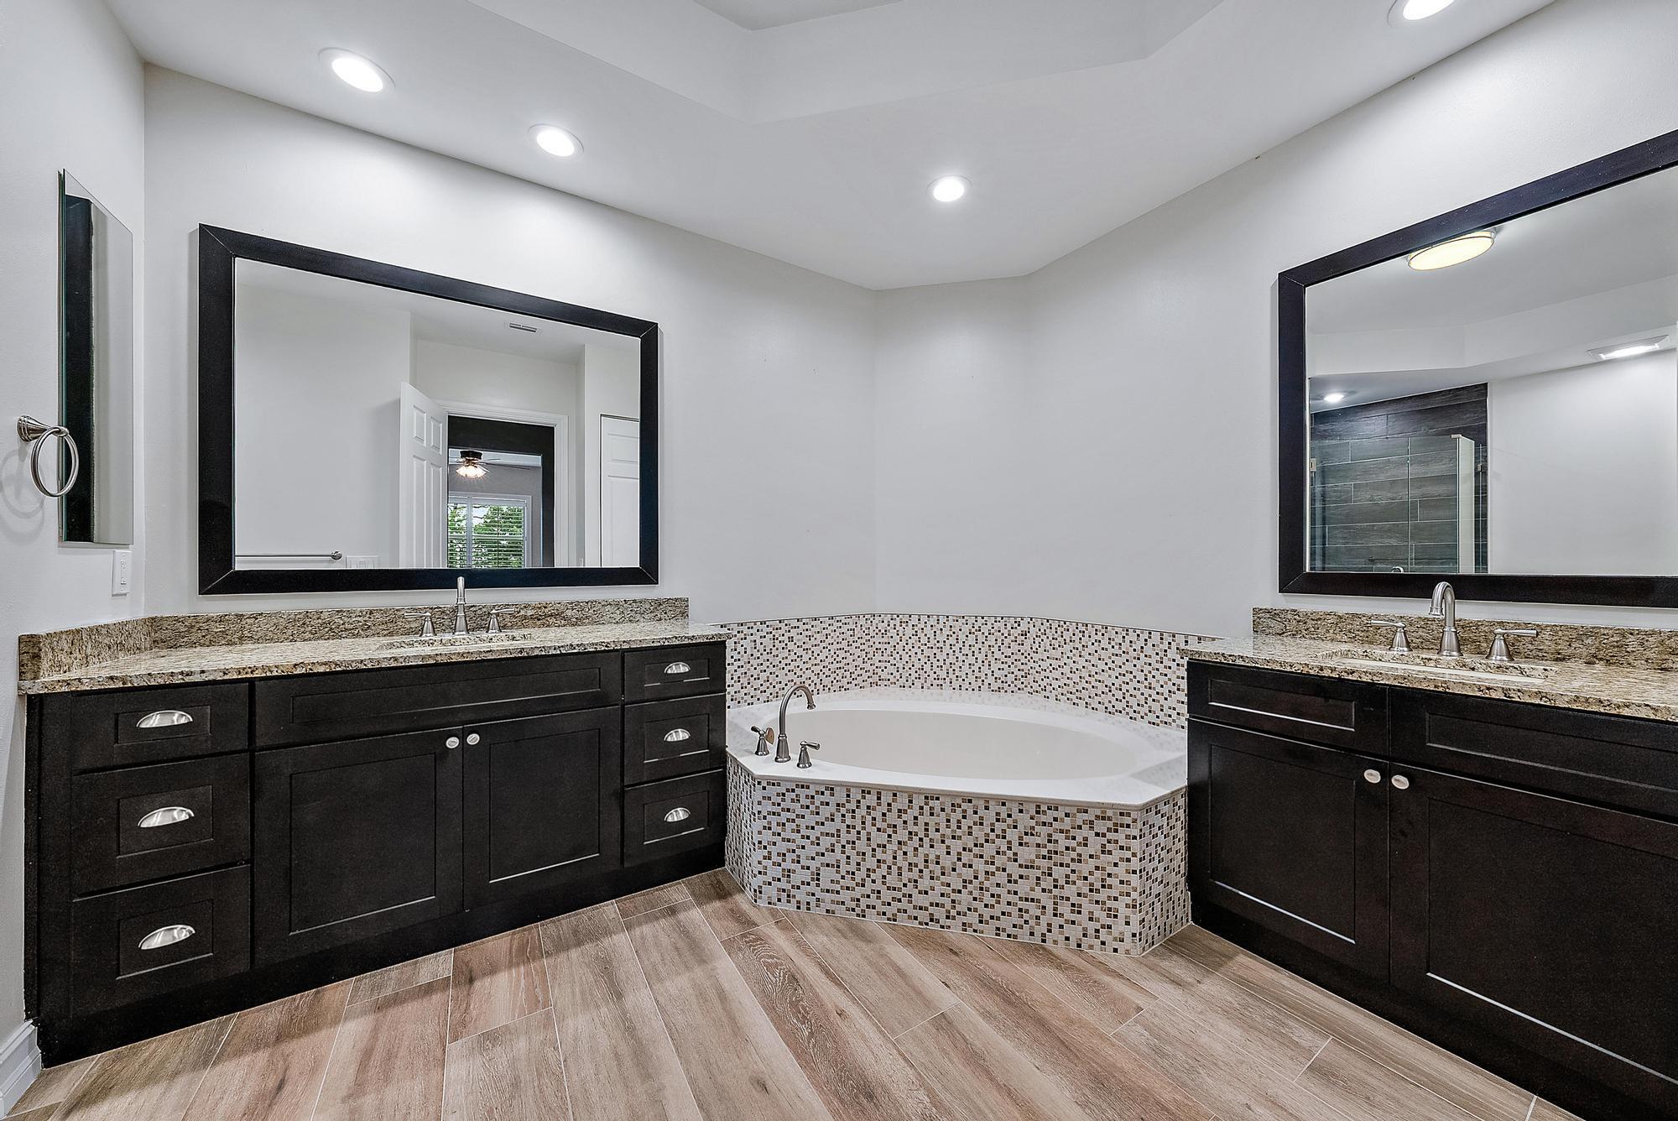
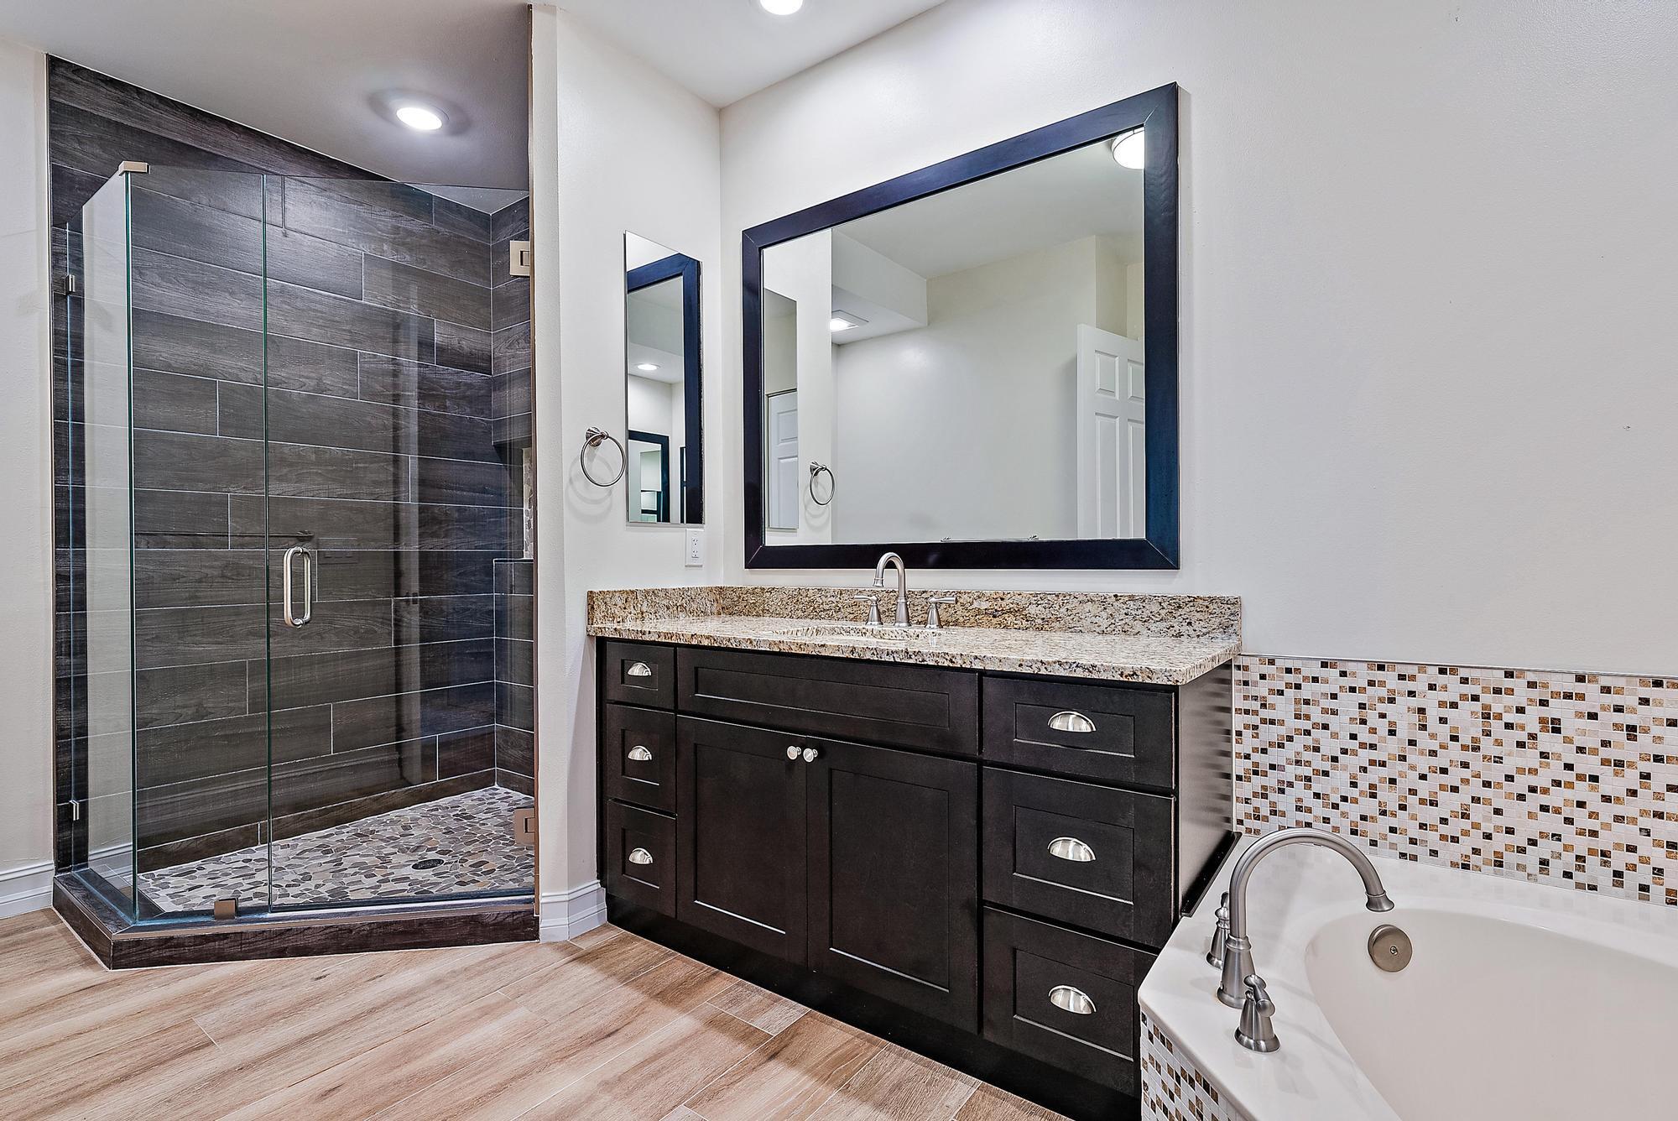
Other Interior Features Dining Area, Separate/Formal Dining Room, Dual Sinks, Eat-in Kitchen, Garden Tub/Roman Tub, High Ceilings, Split Bedrooms, Separate Shower, Walk-In Closet(s), Attic
Area & Lot
Living area 2,830 Sq.Ft.
MLS® ID R10916961
Year Built 2006
View Description Canal,Lake
Type Condo
Status Sold
Exterior
Stories 2
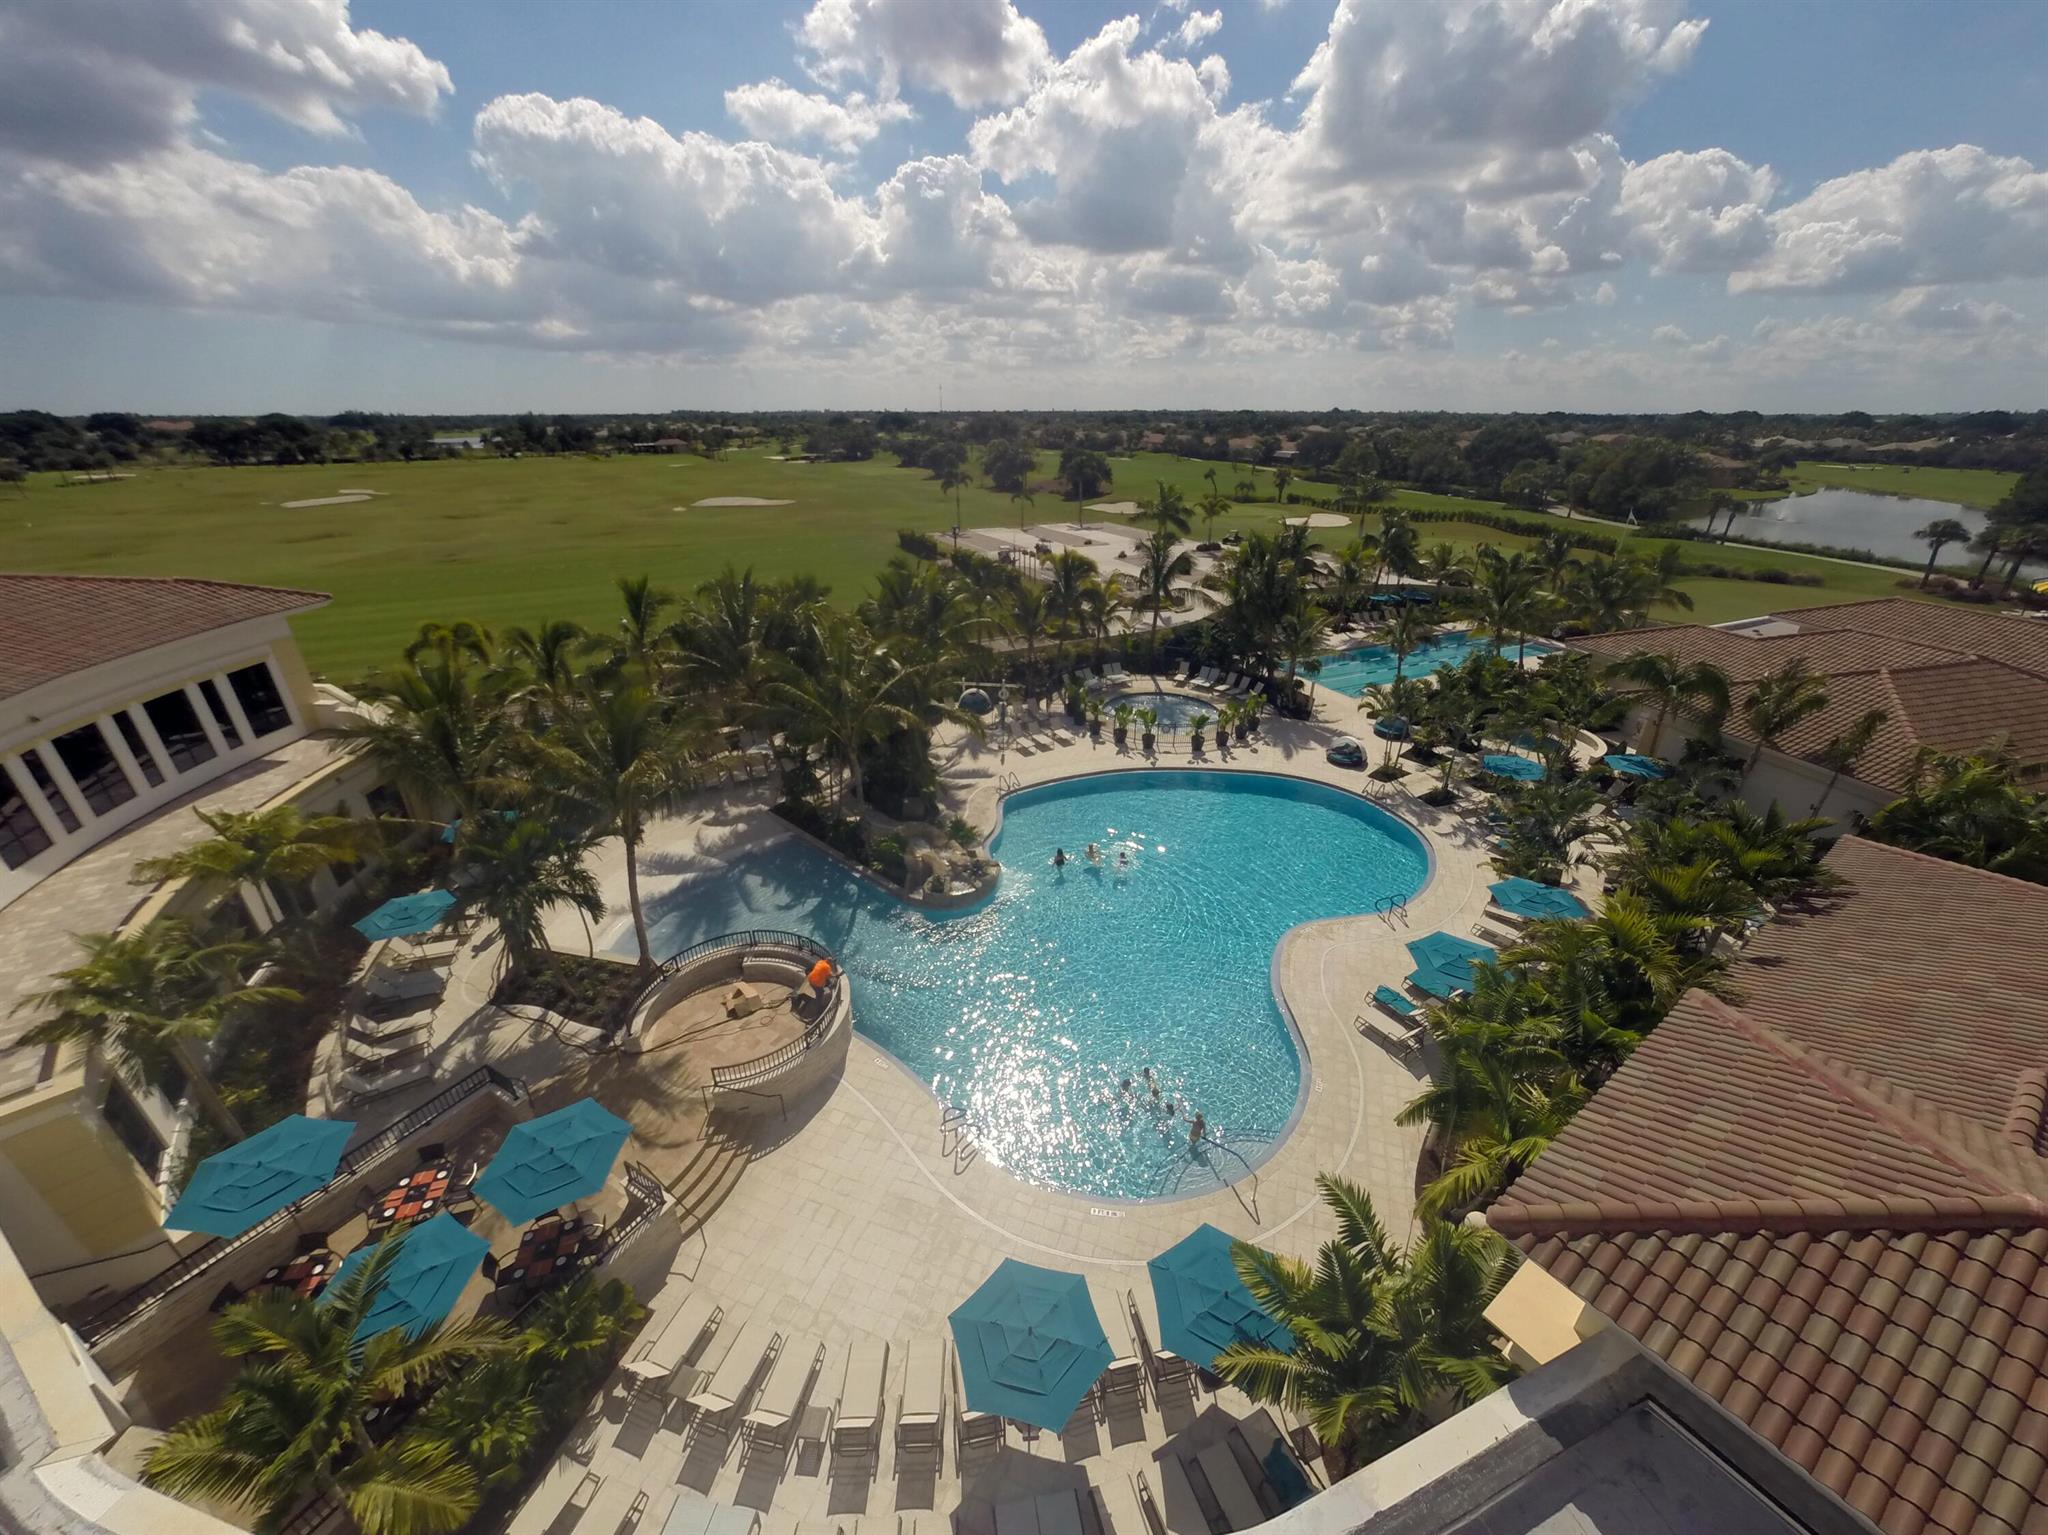
Pool None, Association, Community
Air conditioning Central Air, Ceiling Fan(s), Electric
Heat type Central, Electric
Water Source Public
Garage Space 2.0
Security Features Security System, Gated with Guard, Security Guard, Smoke Detector(s)
Sewer Public Sewer
Other Exterior Features Balcony
Parking Attached, Driveway, Garage, Garage Door Opener
Roof Barrel
Utilities Sewer Available, Water Available
Finance
Sales Price $640,500
HOA Fees $840 monthly
Real Estate Tax $11,786 yearly

360 Virtual Tour

Take a tour of this property

Work With Us

Get assistance in determining current property value, crafting a competitive offer, writing and negotiating a contract, and much more. Contact us today.