Leave a Message

By providing your contact information to Craig Reeves, your personal information will be processed in accordance with Craig Reeves's Privacy Policy. By checking the box(es) below, you consent to receive communications regarding your real estate inquiries and related marketing and promotional updates in the manner selected by you. For SMS text messages, message frequency varies. Message and data rates may apply. You may opt out of receiving further communications from Craig Reeves at any time. To opt out of receiving SMS text messages, reply STOP to unsubscribe.

Thank you for your message. We will be in touch with you shortly.

Explore Our Properties
10030 Skyloft Street
VIEW PHOTOS
Courtesy of Keller Williams Realty Jupiter
$5,500/mo

10030 Skyloft Street

4 Beds 5 Baths 3,240 Sq.Ft.

Description

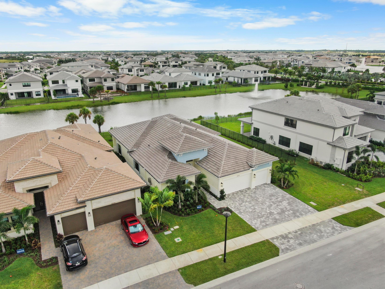
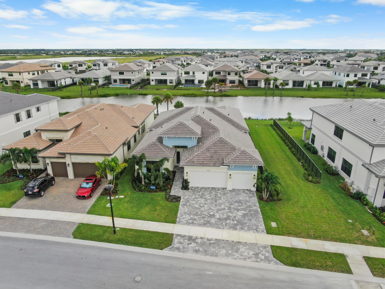
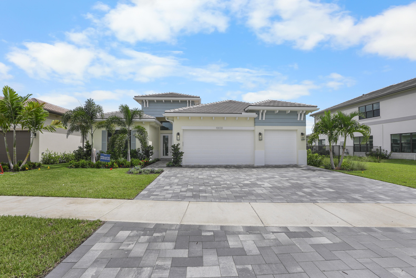
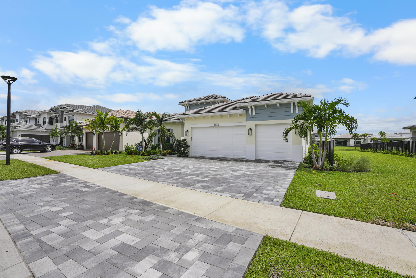
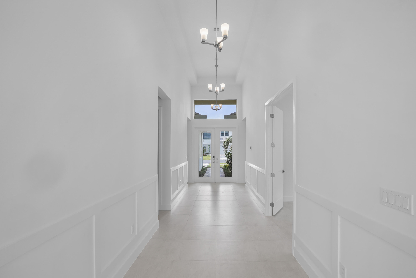
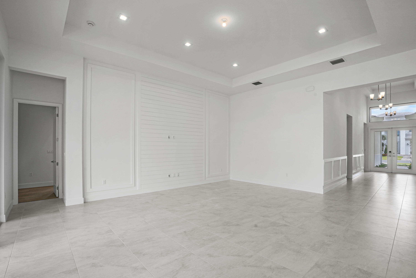
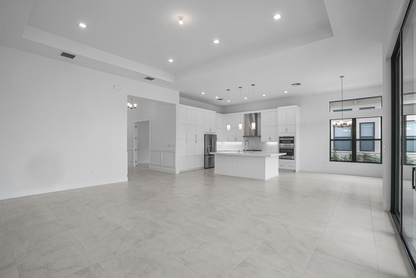
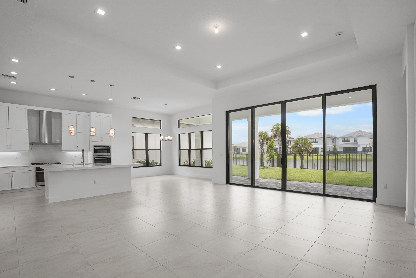
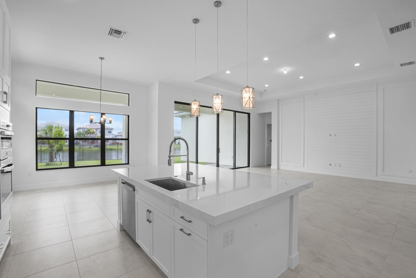
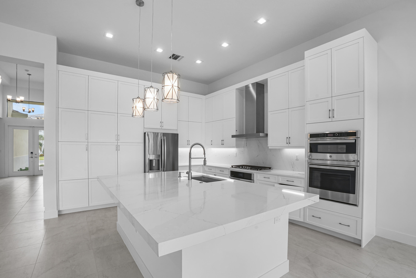
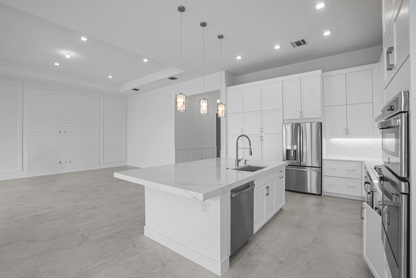
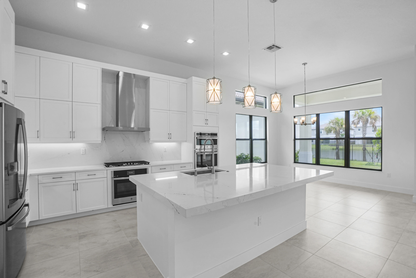
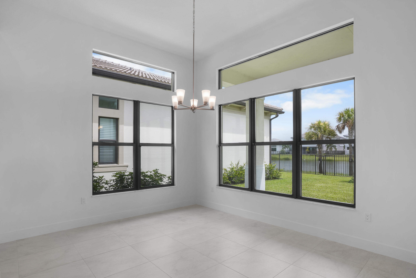
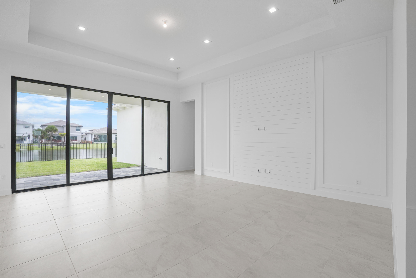
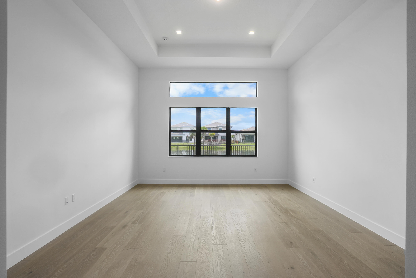
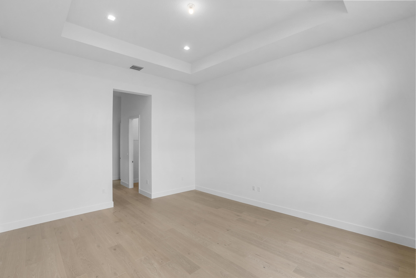
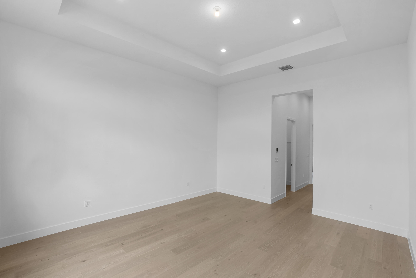
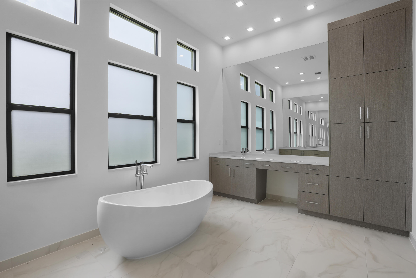
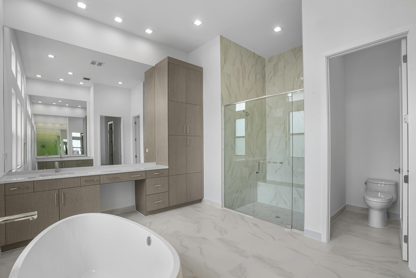
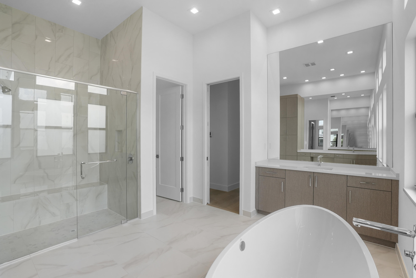
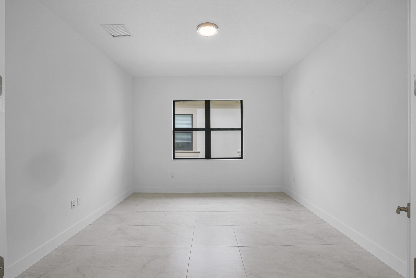
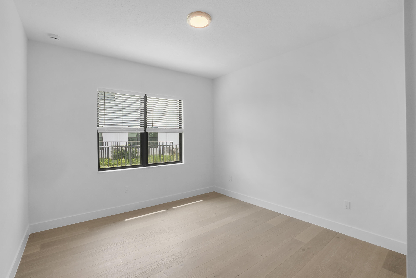
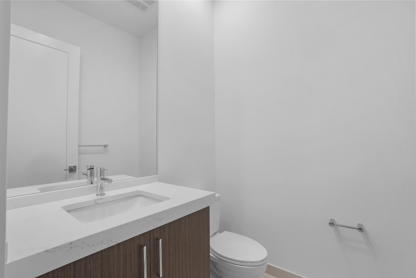
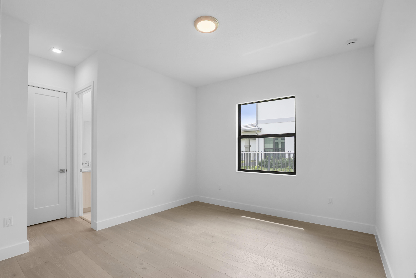
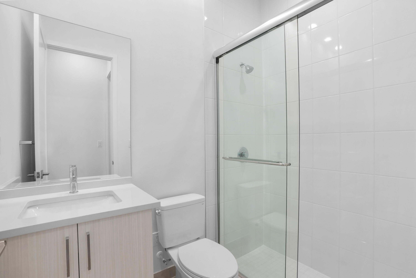
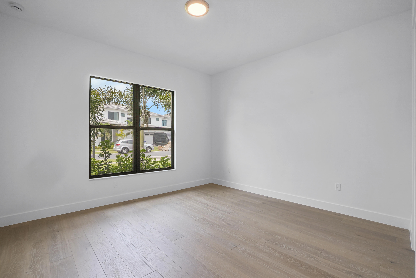
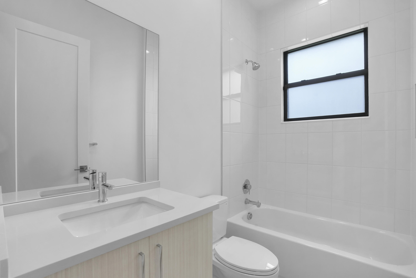
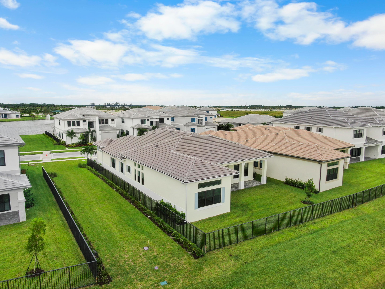
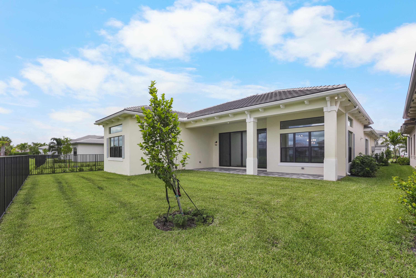
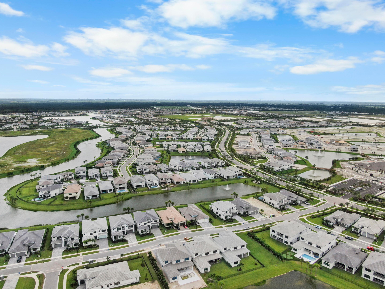
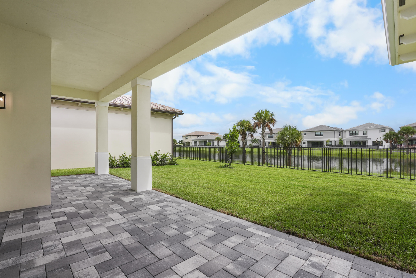
Absolutely Beautiful BRAND NEW Adonis Model at APEX in AVENIR Offering Stunning Lake Views, 4 Bedrooms + A Den, 4.1 Bathrooms, 3240 Living Sq Ft & 3 Car Garage. Step Inside This Home To Find Modern Finishes, Open Concept Floor Plan, Upgraded Kitchen Cabinetry Featuring 42'' Upper Cabinets, Frameless Construction, with Full Overlay Doors in Designer White Color, Rectangular Undermount Stainless Steel Sink with a Moen(r) Stainless Steel Kitchen Faucet & Appliances, Spacious Bedrooms PLUS Den & Generously Sized Closets, With A Wonderful Backyard Space Offering the Best Serene Lake Views!

Share Property

Location

10030 Skyloft Street, Palm Beach Gardens, FL 33412

Status

Leased

Date Leased

November 1, 2025

Property Amenities

Interior
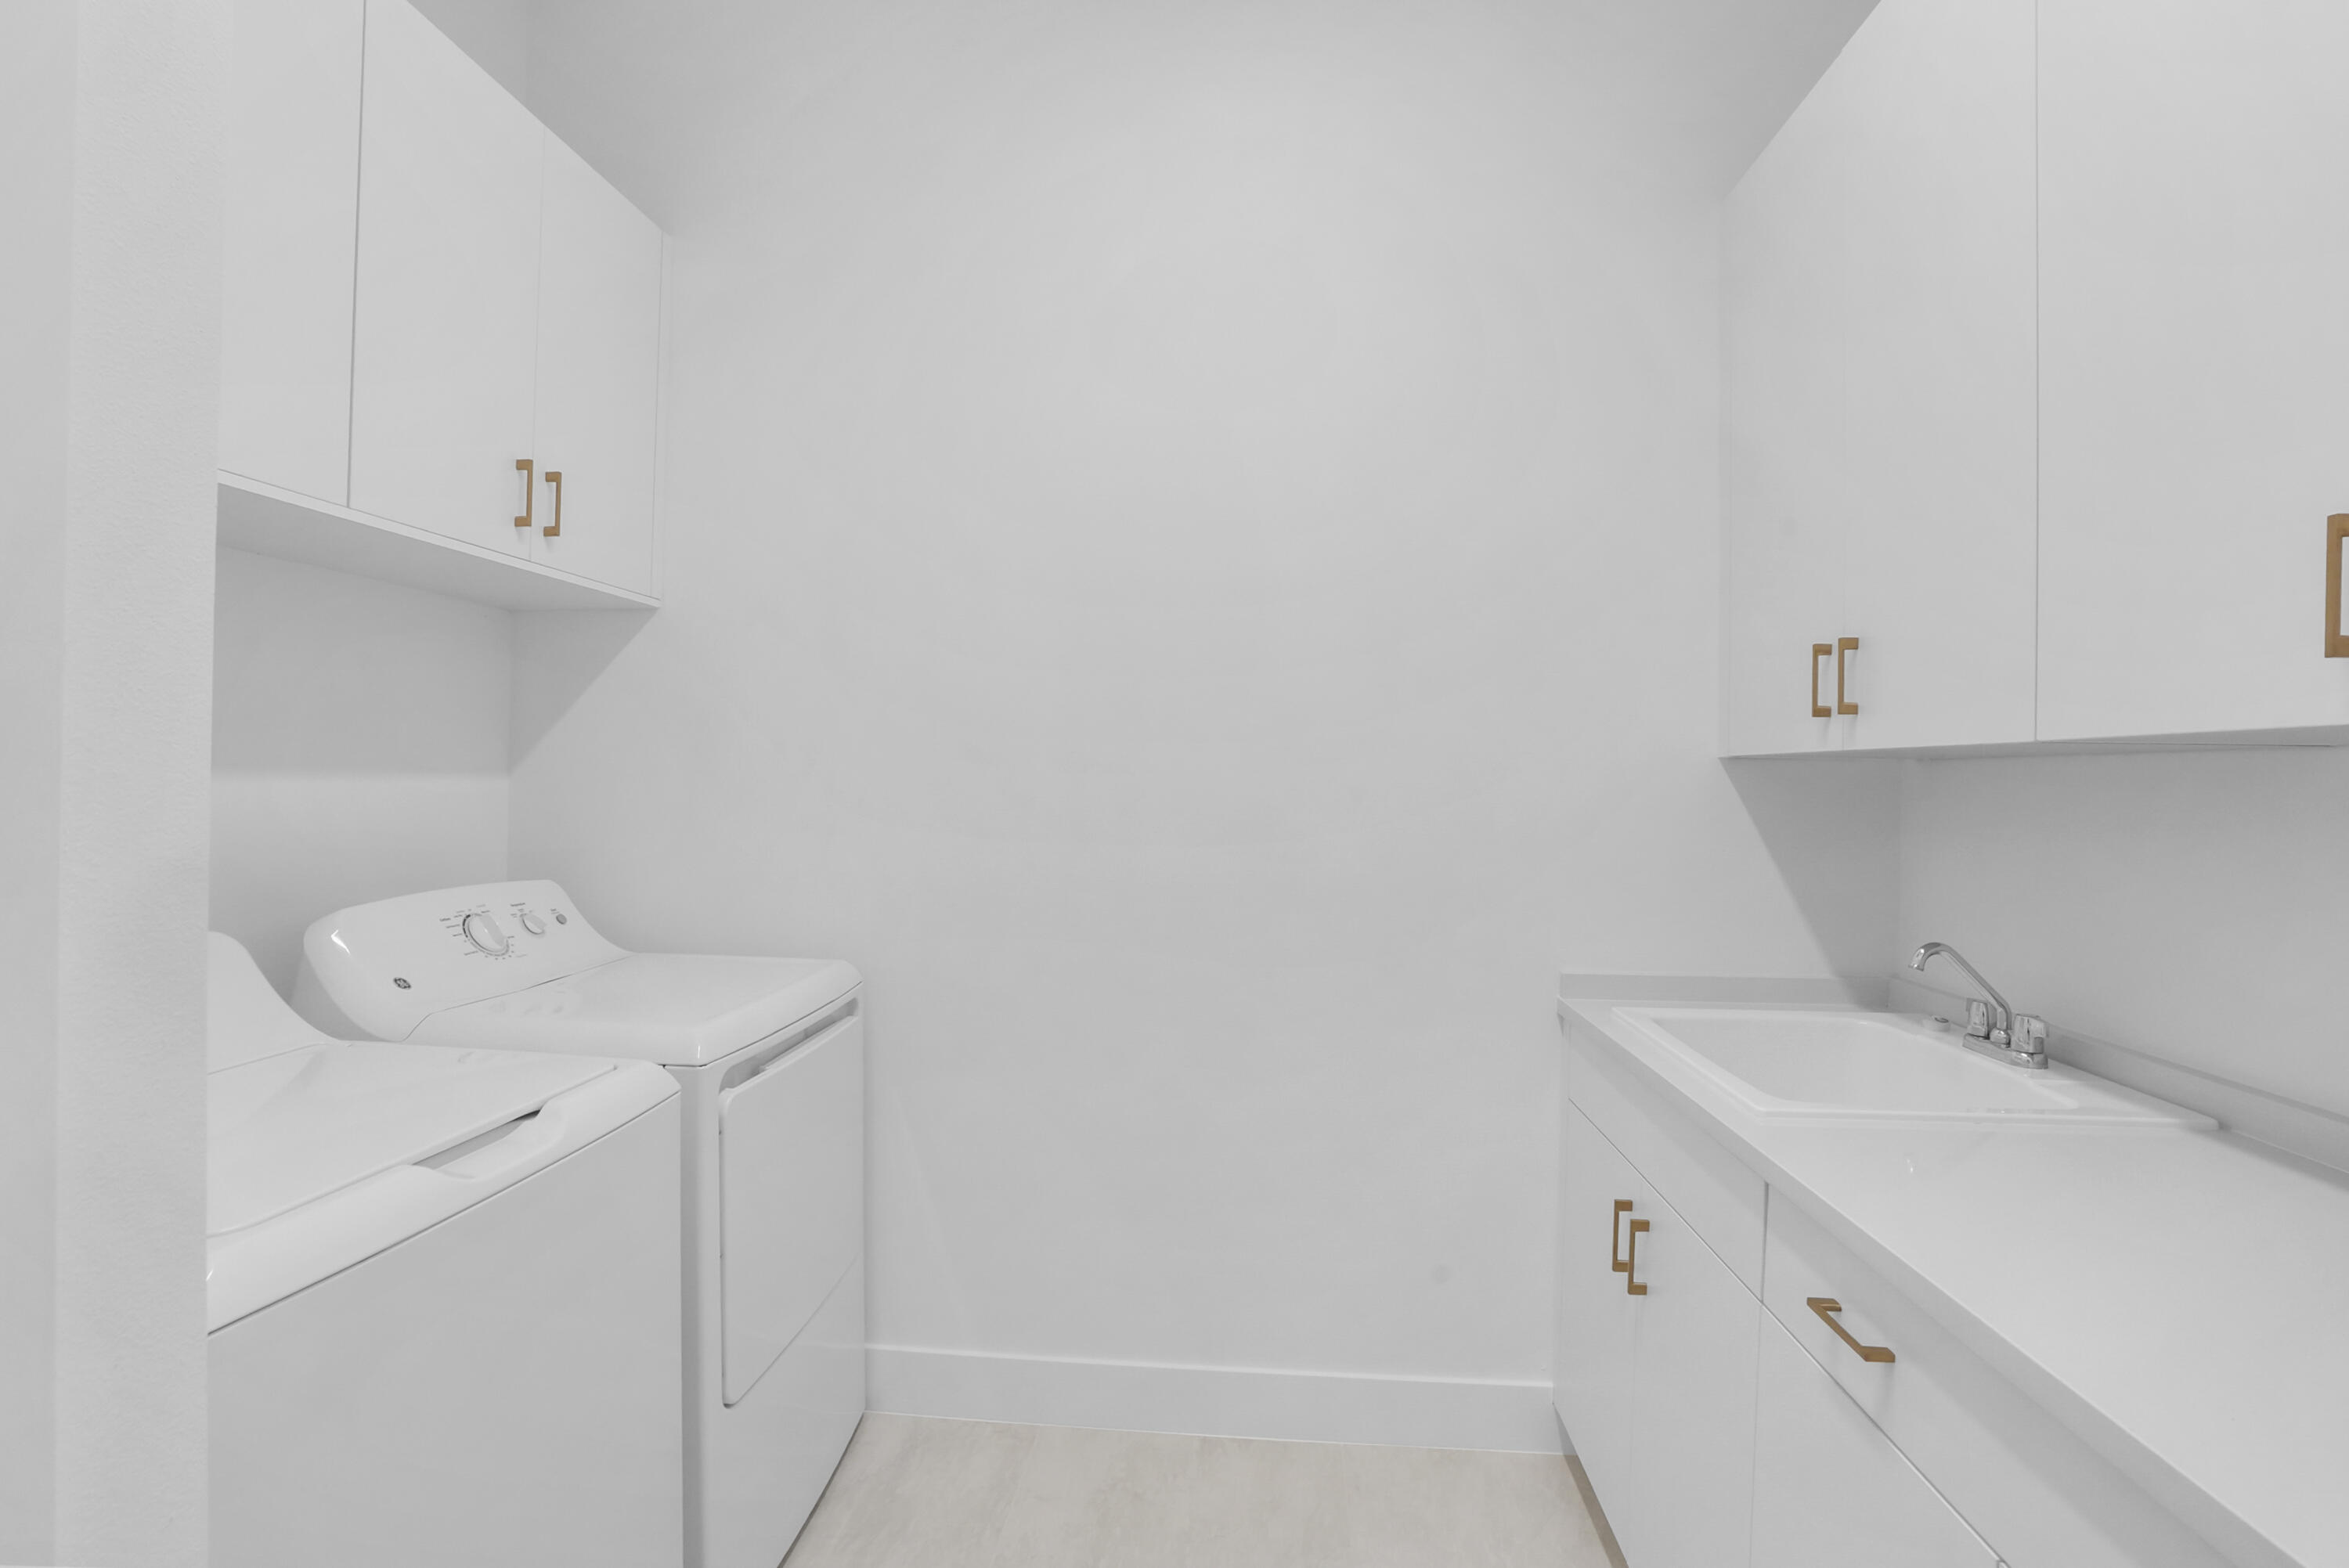
Laundry room Inside, Laundry Tub
Appliances Dryer, Dishwasher, Microwave, Oven, Range, Refrigerator, Washer
Flooring Tile, Wood
Total Bedrooms: 4
Half Bathrooms: 1
Full Bathrooms: 4
Other Interior Features Dual Sinks, Entrance Foyer, Kitchen Island, Main Level Primary, Pantry, Split Bedrooms, Separate Shower, Walk-In Closet(s)
Area & Lot
Total area 4,265 Sq.Ft.
Living area 3,240 Sq.Ft.
MLS® ID R11123871
Year Built 2025
Water Frontage Lake Front
View Description Lake
Type Residential
Status Leased
Exterior
Stories 1
Pool Association
Air conditioning Central Air, Electric
Heat type Central, Electric
Garage Space 3.0
Security Features Gated Community, Smoke Detector(s)
Other Exterior Features Outdoor Living Area, Room For Pool
Parking Attached, Garage, Garage Door Opener
Finance
Lease Price $5,500/mo

360 Virtual Tour

Take a tour of this property

Palm Beach Gardens

Work With Us

Get assistance in determining current property value, crafting a competitive offer, writing and negotiating a contract, and much more. Contact us today.